Looking for a 5 bedroom home that's 100% move in ready for under 300k? Welcome to this stunning, meticulously maintained 5 bedroom 2 bath home located in The Uplands. This home is part of the Peoria Historic Society and boasts over 3400sq/ft of finished living space. The original woodwork has been preserved in this 108 year old home having only 3 owners. Updates include complete interior repainted, kitchen backsplash, refinished hardwood floors, roof on house and garage 2023, gutters on house and garage 2024, entire exterior painted 2020, whole house tuck pointed 2019, landscaping 2020, water heater 2023, new wood planks on front porch and beams underneath porch re-braced and stabilized 2021, new roof over porch 2022, all light fixtures have been updated, upstairs guest bedroom had wall removed to sunroom to make a large bedroom 2016, 26 newer vinyl windows with transferable warranty. Other features include smart home thermostat, fiber internet, fenced in back yard, 30x24' oversized 2 car garage with attic space for storage or can be finished out for a man cave. 5th bedroom on the 3rd floor currently being used as an office. This historic home is a must see!! Make your appointment for a private showing today!
Sold for $310,000
$310,000
1118 N Glenwood Ave, Peoria, IL 61606
5beds
3,450sqft
Single Family Residence, Residential
Built in 1916
5,280 Square Feet Lot
$334,500 Zestimate®
$90/sqft
$2,417 Estimated rent
Home value
$334,500
$318,000 - $351,000
$2,417/mo
Zestimate® history
Owner options
List your home for rent
$2,417/mo
Rent Zestimate®
Find your next renter with Zillow Rental Manager. Plus, with online applications, you can quickly screen prospective tenants – for free.
$2,417/mo
Rent Zestimate®
Refinance and save
$2,342/mo
Est. payment
Refinancing to a lower rate could help reduce your monthly payments and save thousands over the life of the loan.
$2,342/mo
Est. payment
Explore your selling options
Work with a Zillow partner agent
Leverage their expertise and Zillow's premium Showcase listings to get your home seen by more buyers.
Get startedList with your own agent
Get your home in front of millions of buyers by listing it on Zillow.
Learn how to do itSell it yourself
Take full control of how buyers see your home on Zillow by listing For Sale by Owner (FSBO).
List your homeWhat's special
Large bedroomGuest bedroomFront porchNew roof over porchNewer vinyl windowsAttic spaceLight fixtures
Zillow last checked:
Listing updated:
Listed by:
Scott Vreeland scott@signatureheightsrealty.com,
Signature Heights Realty, LLC
Bought with:
Troy Kerrn, 475143734
Keller Williams Premier Realty
Source: RMLS Alliance as distributed by MLS GRID,MLS#: PA1248018 Originating MLS: Peoria Area Association of Realtors
Originating MLS: Peoria Area Association of Realtors
Facts & features
Interior
Bedrooms & bathrooms
- Bedrooms: 5
- Bathrooms: 2
- Full bathrooms: 2
Bedroom 1
- Level: Upper
- Dimensions: 14ft 0in x 12ft 0in
Bedroom 2
- Level: Upper
- Dimensions: 12ft 0in x 13ft 0in
Bedroom 3
- Level: Upper
- Dimensions: 17ft 0in x 13ft 0in
Bedroom 4
- Level: Upper
- Dimensions: 10ft 0in x 12ft 0in
Bedroom 5
- Dimensions: 24ft 0in x 20ft 0in
Other
- Level: Main
- Dimensions: 16ft 0in x 13ft 0in
Other
- Area: 900
Additional room
- Description: Sun Room
- Level: Main
- Dimensions: 15ft 0in x 12ft 0in
Family room
- Level: Basement
- Dimensions: 23ft 0in x 12ft 0in
Kitchen
- Level: Main
- Dimensions: 11ft 0in x 13ft 0in
Living room
- Level: Main
- Dimensions: 18ft 0in x 14ft 0in
Main level
- Area: 1050
Third floor
- Area: 450
Upper level
- Area: 1050
Heating
- Forced Air
Cooling
- Central Air
Appliances
- Included: Dishwasher, Microwave, Range, Refrigerator, Water Softener Rented, Gas Water Heater
Features
- Ceiling Fan(s), Solid Surface Counter
- Windows: Replacement Windows, Blinds
- Basement: Finished,Full
- Number of fireplaces: 1
- Fireplace features: Gas Log, Living Room
Interior area
- Total structure area: 2,550
- Total interior livable area: 3,450 sqft
Property
Parking
- Total spaces: 2
- Parking features: Detached, On Street
- Garage spaces: 2
- Has uncovered spaces: Yes
- Details: Number Of Garage Remotes: 1
Features
- Patio & porch: Deck, Porch
Lot
- Size: 5,280 Square Feet
- Dimensions: 40 x 132
- Features: Level
Details
- Parcel number: 1805326015
Construction
Type & style
- Home type: SingleFamily
- Property subtype: Single Family Residence, Residential
Materials
- Frame, Brick, Wood Siding
- Foundation: Concrete Perimeter
- Roof: Shingle
Condition
- New construction: No
- Year built: 1916
Utilities & green energy
- Sewer: Public Sewer
- Water: Public
- Utilities for property: Cable Available
Community & HOA
Community
- Subdivision: The Uplands
Location
- Region: Peoria
Financial & listing details
- Price per square foot: $90/sqft
- Tax assessed value: $252,870
- Annual tax amount: $4,614
- Date on market: 2/5/2024
- Cumulative days on market: 2 days
- Road surface type: Paved
Price history
| Date | Event | Price |
|---|---|---|
| 3/7/2024 | Sold | $310,000+6.9%$90/sqft |
Source:  RMLS Alliance as distributed by MLS GRID #PA1248018 Report a problem RMLS Alliance as distributed by MLS GRID #PA1248018 Report a problem | ||
| 2/7/2024 | Pending sale | $289,900$84/sqft |
Source: RMLS Alliance as distributed by MLS GRID #PA1248018 Report a problem | ||
| 2/5/2024 | Listed for sale | $289,900+52.7%$84/sqft |
Source: RMLS Alliance as distributed by MLS GRID #PA1248018 Report a problem | ||
| 8/7/2015 | Sold | $189,900$55/sqft |
Source: RMLS Alliance as distributed by MLS GRID #PA1162491 Report a problem | ||
| 6/19/2015 | Price change | $189,900-2.4%$55/sqft |
Source: Keller Williams - Keller Williams Premier Realty #1162491 Report a problem | ||
| 5/23/2015 | Listed for sale | $194,500+17.9%$56/sqft |
Source: Keller Williams Premier Realty #1162491 Report a problem | ||
| 11/17/2008 | Sold | $165,000+21.3%$48/sqft |
Source: Public Record Report a problem | ||
| 6/16/2005 | Sold | $136,000$39/sqft |
Source: Public Record Report a problem | ||
Public tax history
| Year | Property taxes | Tax assessment |
|---|---|---|
| 2024 | $7,081 +52.6% | $84,290 +52.3% |
| 2023 | $4,641 +7.3% | $55,330 +8.8% |
| 2022 | $4,326 +2.6% | $50,850 +5% |
| 2021 | $4,218 +0.4% | $48,430 +1% |
| 2020 | $4,203 -1.7% | $47,950 -2% |
| 2019 | $4,276 +2.3% | $48,920 +0% |
| 2018 | $4,178 -0.1% | $48,900 -1% |
| 2017 | $4,183 +0.8% | $49,390 |
| 2016 | $4,152 +11.1% | $49,390 +9.6% |
| 2015 | $3,736 +5.1% | $45,080 +1.1% |
| 2014 | $3,554 -0.2% | $44,610 -1.2% |
| 2013 | $3,561 -2.9% | $45,150 -4.9% |
| 2011 | $3,669 | $47,460 +0.4% |
| 2010 | -- | $47,260 +0.4% |
| 2009 | $3,596 +5.2% | $47,070 +2% |
| 2008 | $3,416 +3.7% | $46,140 +3.8% |
| 2007 | $3,296 +3.9% | $44,430 +3.2% |
| 2006 | $3,172 +5.2% | $43,050 +2.4% |
| 2005 | $3,015 +58.4% | $42,030 +37.8% |
| 1998 | $1,903 | $30,500 |
Find assessor info on the county website
Neighborhood: West Bluff
Nearby homes
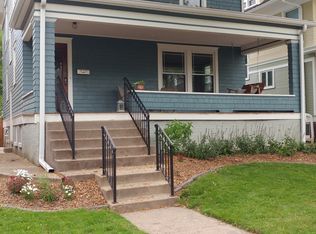
- $253,1004 bd2 ba2.5k sqft1200 N Glenwood Ave, Peoria, IL 61606Off Market
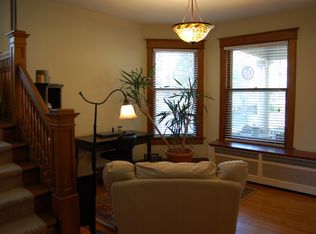
- $212,5004 bd2 ba2k sqft1114 N Glenwood Ave, Peoria, IL 61606Off Market
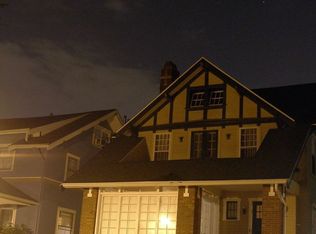
- $198,5003 bd2 ba2.1k sqft1202 N Glenwood Ave, Peoria, IL 61606Off Market
- $226,7003 bd3 ba2.2k sqft1204 N Glenwood Ave, Peoria, IL 61606Off Market
- $120,0003 bd1 ba1.5k sqft1108 N Glenwood Ave, Peoria, IL 61606Sold
- $158,0003 bd2 ba1.6k sqft1206 N Glenwood Ave, Peoria, IL 61606Sold
- $200,3004 bd2 ba2.4k sqft1119 N Institute Pl, Peoria, IL 61606Off Market
- $175,0003 bd2 ba1.8k sqft1113 N Glenwood Ave, Peoria, IL 61606Sold
Nearby schools
GreatSchools rating
- 3/10Whittier Primary SchoolGrades: K-4Distance: 0.4 mi
- 3/10Calvin Coolidge Middle SchoolGrades: 5-8Distance: 1.1 mi
- 1/10Peoria High SchoolGrades: 9-12Distance: 1 mi
Schools provided by the listing agent
- Elementary: Whittier
- High: Peoria High
Source: RMLS Alliance as distributed by MLS GRID. This data may not be complete. We recommend contacting the local school district to confirm school assignments for this home.


Get pre-qualified for a loan
At Zillow Home Loans, we can pre-qualify you in as little as 5 minutes with no impact to your credit score.An equal housing lender. NMLS #10287.
Sell for more on Zillow
Get a Zillow Showcase℠ listing at no additional cost and you could sell for .
$334,500
2% more
+$6,690
With Zillow Showcase(estimated)
$341,190
- Illinois
- Peoria County
- Peoria
- 61606
- West Bluff
- 1118 N Glenwood Ave
Nearby cities
Nearby neighborhoods
Nearby zip codes
Other Peoria Topics
