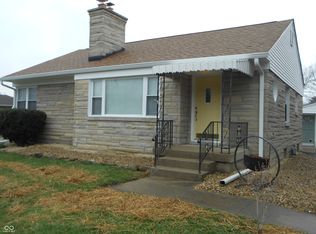
Welcome to your dream home! This charming 2-bedroom residence is situated on a generous .32-acre lot, offering plenty of outdoor space for relaxation and entertainment. The upstairs features two cozy bedrooms and an updated bathroom with walk-in shower, while the basement adds additional entertaining space with an extra room for an office or guest space and a full bath with luxurious jacuzzi soaker tub-perfect for unwinding after a long day. The heart of the home is an open kitchen equipped with an upgraded refrigerator, making it ideal for cooking and gathering with loved ones. The big yard provides endless possibilities for gardening, play, or simply enjoying the outdoors. Parking is a breeze with a detached garage for one car and a convenient carport for a second vehicle. Recent upgrades enhance the home's comfort and efficiency, including new windows installed in 2016, upgraded electrical outlets throughout, and added attic insulation. This property beautifully combines comfort, functionality, and outdoor space, making it a perfect fit for families, first-time buyers, or anyone seeking a peaceful retreat. Don't miss your chance to make this delightful home your own-schedule a viewing today!
Sold
$210,000
1118 N Hartman Dr, Indianapolis, IN 46219
2beds
1,952sqft
Residential, Single Family Residence
Built in 1952
0.32 Acres Lot
$220,400 Zestimate®
$108/sqft
$1,562 Estimated rent
Home value
$220,400
$205,000 - $236,000
$1,562/mo
Zestimate® history
Owner options
List your home for rent
$1,562/mo
Rent Zestimate®
Find your next renter with Zillow Rental Manager. Plus, with online applications, you can quickly screen prospective tenants – for free.
$1,562/mo
Rent Zestimate®
Refinance and save
$1,402/mo
Est. payment
Refinancing to a lower rate could help reduce your monthly payments and save thousands over the life of the loan.
$1,402/mo
Est. payment
Explore your selling options
Work with a Zillow partner agent
Leverage their expertise and Zillow's premium Showcase listings to get your home seen by more buyers.
Get startedList with your own agent
Get your home in front of millions of buyers by listing it on Zillow.
Learn how to do itSell it yourself
Take full control of how buyers see your home on Zillow by listing For Sale by Owner (FSBO).
List your homeWhat's special
Big yardOpen kitchenUpgraded refrigerator
Zillow last checked:
Listing updated:
Listed by:
Mollie Fraley 317-626-3645,
F.C. Tucker Company,
Kurt Simmons,
F.C. Tucker Company
Bought with:
Laura Bonner
RE/MAX At The Crossing
Source: MIBOR as distributed by MLS GRID,MLS#: 22001524
Facts & features
Interior
Bedrooms & bathrooms
- Bedrooms: 2
- Bathrooms: 2
- Full bathrooms: 2
- Main level bathrooms: 1
- Main level bedrooms: 2
Primary bedroom
- Features: Carpet
- Level: Main
- Area: 132 Square Feet
- Dimensions: 11x12
Bedroom 2
- Features: Carpet
- Level: Main
- Area: 130 Square Feet
- Dimensions: 13x10
Kitchen
- Features: Laminate
- Level: Main
- Area: 180 Square Feet
- Dimensions: 15x 12
Laundry
- Features: Other
- Level: Basement
- Area: 200 Square Feet
- Dimensions: 10x20
Library
- Features: Carpet
- Level: Basement
- Area: 110 Square Feet
- Dimensions: 11x10
Living room
- Features: Laminate Hardwood
- Level: Main
- Area: 216 Square Feet
- Dimensions: 12x18
Play room
- Features: Other
- Level: Basement
- Area: 200 Square Feet
- Dimensions: 10x20
Heating
- Has Heating (Unspecified Type)
Cooling
- Has cooling: Yes
Appliances
- Included: Dishwasher, Dryer, Gas Water Heater, MicroHood, Gas Oven, Refrigerator, Washer
- Laundry: In Basement
Features
- Eat-in Kitchen, Pantry
- Windows: Window Green House, Windows Vinyl
- Has basement: Yes
Interior area
- Total structure area: 1,952
- Total interior livable area: 1,952 sqft
- Finished area below ground: 732
Property
Parking
- Total spaces: 1
- Parking features: Carport, Detached, Asphalt
- Garage spaces: 1
- Has carport: Yes
Features
- Levels: One
- Stories: 1
- Patio & porch: Covered
Lot
- Size: 0.32 Acres
Details
- Parcel number: 490736122014000700
- Special conditions: As Is
- Horse amenities: None
Construction
Type & style
- Home type: SingleFamily
- Architectural style: Ranch
- Property subtype: Residential, Single Family Residence
Materials
- Brick
- Foundation: Block
Condition
- New construction: No
- Year built: 1952
Utilities & green energy
- Water: Municipal/City
Community & HOA
Community
- Subdivision: Irving Ridge
HOA
- Has HOA: No
Location
- Region: Indianapolis
Financial & listing details
- Price per square foot: $108/sqft
- Tax assessed value: $177,500
- Annual tax amount: $1,408
- Date on market: 10/21/2024
- Cumulative days on market: 5 days
Price history
| Date | Event | Price |
|---|---|---|
| 12/2/2024 | Sold | $210,000$108/sqft |
Source:  MIBOR as distributed by MLS GRID #22001524 Report a problem MIBOR as distributed by MLS GRID #22001524 Report a problem | ||
| 10/28/2024 | Pending sale | $210,000$108/sqft |
Source: MIBOR as distributed by MLS GRID #22001524 Report a problem | ||
| 10/21/2024 | Listed for sale | $210,000+99.1%$108/sqft |
Source: MIBOR as distributed by MLS GRID #22001524 Report a problem | ||
| 6/13/2003 | Sold | $105,500$54/sqft |
Source: MIBOR as distributed by MLS GRID #2321566 Report a problem | ||
Public tax history
| Year | Property taxes | Tax assessment |
|---|---|---|
| 2025 | $1,573 +11.7% | $177,500 +26.8% |
| 2024 | $1,408 +0.9% | $140,000 +6.5% |
| 2023 | $1,395 +12.7% | $131,400 +1.8% |
| 2022 | $1,237 +50.1% | $129,100 +12.3% |
| 2021 | $824 +9.7% | $115,000 +18.7% |
| 2020 | $752 +28% | $96,900 +8.1% |
| 2019 | $587 +25.3% | $89,600 +10.8% |
| 2018 | $469 -13.4% | $80,900 +10.8% |
| 2017 | $541 +16.5% | $73,000 +5.2% |
| 2016 | $465 -14.2% | $69,400 -21.4% |
| 2014 | $542 -1.8% | $88,300 -1.6% |
| 2013 | $552 | $89,700 -1.6% |
| 2012 | $552 | $91,200 +16.6% |
| 2011 | -- | $78,200 |
| 2010 | $479 +8.9% | $78,200 -3.6% |
| 2009 | $439 | $81,100 -6.4% |
| 2007 | -- | $86,600 -3.1% |
| 2006 | -- | $89,400 +5.5% |
| 2005 | -- | $84,700 |
| 2004 | -- | $84,700 |
| 2003 | -- | $84,700 +111.8% |
| 2002 | -- | $40,000 +200.1% |
| 2001 | -- | $13,330 |
| 2000 | -- | $13,330 |
Find assessor info on the county website
Neighborhood: East Gate
Nearby homes
- $252,9003 bd2 ba2.9k sqft1230 N Hartman Dr, Indianapolis, IN 46219Off Market
- $250,2003 bd0 ba1.5k sqft1112 N Hartman Dr, Indianapolis, IN 46219Off Market
- $230,0003 bd1 ba2.2k sqft1106 N Hartman Dr, Indianapolis, IN 46219Sold
- $182,7003 bd0 ba1.3k sqft1290 N Hartman Dr, Indianapolis, IN 46219Off Market
- $227,5003 bd2 ba1.5k sqft7275 E 13th St, Indianapolis, IN 46219Off Market
- $300,0004 bd2 ba3.8k sqft1107 N Hartman Dr, Indianapolis, IN 46219Sold
- $177,9003 bd1 ba1.1k sqft1255 N Shortridge Rd, Indianapolis, IN 46219Off Market
- $227,4003 bd0 ba1.4k sqft7302 E 11th St, Indianapolis, IN 46219Off Market
Nearby schools
GreatSchools rating
- 5/10Hawthorne Elementary SchoolGrades: K-4Distance: 1.9 mi
- 4/10Raymond Park Middle School (7-8)Grades: 5-8Distance: 3.5 mi
- 2/10Warren Central High SchoolGrades: 9-12Distance: 2.2 mi
Get a cash offer in 3 minutes
Find out how much your home could sell for in as little as 3 minutes with a no-obligation cash offer.
Estimated market value
$220,400
Get a cash offer in 3 minutes
Find out how much your home could sell for in as little as 3 minutes with a no-obligation cash offer.
Estimated market value
$220,400
- Indiana
- Marion County
- Indianapolis
- 46219
- East Gate
- 1118 N Hartman Dr
Nearby cities
Nearby neighborhoods
Nearby zip codes
Other Indianapolis Topics
