Welcome home to this stately brick home on Kenilworth in NW Oak Park's coveted boulevard neighborhood. Situated among Oak Park's classic and architecturally lovely homes, 1118 N Kenilworth is spacious and stunning while also warm, sprawling, and inviting. The wonderful flow is conducive to comfortable living and gracious entertaining. Enter the home via the magnificent rounded front door and enjoy the fabulous foyer and gorgeous original staircase. You are greeted by the first floor's oversized formal living room and dining room spaces, and its massive bright, kitchen open to the light-filled family room with huge windows overlooking the back yard flowing out into the extra-wide deck and mature, professionally maintained gardens and yard complete with in-ground sprinkler system. Private home office/playroom, 3 season room, mudroom, and powder room complete the fantastic first-floor plan. Upstairs are five huge bedrooms (one being used as an office) and two full bathrooms surrounding the home's original staircase, all with a blend of original features and attractive updates. Finished basement offers a large recreation room with fireplace, full bathroom, separate laundry and crafts room, another home office or workout room, and generous storage. Beautiful hardwood floors through the home, newer windows and skylights, custom kitchen cabinetry w/island, Bosch and KitchenAid stainless steel appliances, extensive silestone countertop space, pantry, and banquette for casual dining. Maintenance-free exterior deck and tile roofing on home. Newer boiler and AC plus sewer back-up installed in the yard. Large brick garage w/floor drain has insulated overhead door and additional parking pad next to garage. Huge attic space could easily be converted to so much extra living space! This glorious home is a "must see"!
Closed
$1,280,000
1118 N Kenilworth Ave, Oak Park, IL 60302
5beds
--sqft
Single Family Residence
Built in 1929
8,001 Square Feet Lot
$1,349,000 Zestimate®
$--/sqft
$6,562 Estimated rent
Home value
$1,349,000
$1.21M - $1.50M
$6,562/mo
Zestimate® history
Owner options
List your home for rent
$6,562/mo
Rent Zestimate®
Find your next renter with Zillow Rental Manager. Plus, with online applications, you can quickly screen prospective tenants – for free.
$6,562/mo
Rent Zestimate®
Refinance and save
$7,534/mo
Est. payment
Refinancing to a lower rate could help reduce your monthly payments and save thousands over the life of the loan.
$7,534/mo
Est. payment
Explore your selling options
Work with a Zillow partner agent
Leverage their expertise and Zillow's premium Showcase listings to get your home seen by more buyers.
Get startedList with your own agent
Get your home in front of millions of buyers by listing it on Zillow.
Learn how to do itSell it yourself
Take full control of how buyers see your home on Zillow by listing For Sale by Owner (FSBO).
List your homeWhat's special
Stately brick homeFinished basementFive huge bedroomsHuge windowsMature professionally maintained gardensTile roofingCustom kitchen cabinetry
Zillow last checked:
Listing updated:
Listed by:
Judy Ellison 708-997-2355,
Coldwell Banker Realty,
Douglas Hanscom 708-829-0042,
Coldwell Banker Realty
Bought with:
Kyra Pych
RE/MAX In The Village
Source: MRED as distributed by MLS GRID,MLS#: 12429781
Facts & features
Interior
Bedrooms & bathrooms
- Bedrooms: 5
- Bathrooms: 4
- Full bathrooms: 3
- 1/2 bathrooms: 1
Rooms
- Room types: Bedroom 5, Office, Sun Room, Deck, Recreation Room, Utility Room-Lower Level, Storage, Mud Room
Primary bedroom
- Features: Flooring (Hardwood), Window Treatments (Blinds), Bathroom (Full)
- Level: Second
- Area: 270 Square Feet
- Dimensions: 18X15
Bedroom 2
- Features: Flooring (Hardwood), Window Treatments (Blinds)
- Level: Second
- Area: 180 Square Feet
- Dimensions: 15X12
Bedroom 3
- Features: Flooring (Hardwood), Window Treatments (Blinds)
- Level: Second
- Area: 210 Square Feet
- Dimensions: 15X14
Bedroom 4
- Features: Flooring (Carpet), Window Treatments (Blinds)
- Level: Second
- Area: 176 Square Feet
- Dimensions: 16X11
Bedroom 5
- Features: Flooring (Carpet), Window Treatments (Blinds)
- Level: Second
- Area: 165 Square Feet
- Dimensions: 15X11
Deck
- Level: Main
- Area: 665 Square Feet
- Dimensions: 35X19
Dining room
- Features: Flooring (Hardwood), Window Treatments (Blinds)
- Level: Main
- Area: 255 Square Feet
- Dimensions: 17X15
Family room
- Features: Flooring (Hardwood), Window Treatments (Blinds)
- Level: Main
- Area: 272 Square Feet
- Dimensions: 17X16
Kitchen
- Features: Kitchen (Eating Area-Breakfast Bar, Eating Area-Table Space, Island, Pantry-Closet, Custom Cabinetry, Updated Kitchen), Flooring (Hardwood), Window Treatments (Blinds)
- Level: Main
- Area: 300 Square Feet
- Dimensions: 20X15
Laundry
- Level: Basement
- Area: 437 Square Feet
- Dimensions: 23X19
Living room
- Features: Flooring (Hardwood)
- Level: Main
- Area: 360 Square Feet
- Dimensions: 24X15
Mud room
- Level: Main
- Area: 54 Square Feet
- Dimensions: 9X6
Office
- Level: Main
- Area: 108 Square Feet
- Dimensions: 12X9
Office
- Level: Basement
- Area: 180 Square Feet
- Dimensions: 15X12
Other
- Level: Basement
- Area: 975 Square Feet
- Dimensions: 39X25
Storage
- Level: Basement
- Area: 120 Square Feet
- Dimensions: 15X8
Storage
- Level: Basement
- Area: 49 Square Feet
- Dimensions: 7X7
Sun room
- Level: Main
- Area: 120 Square Feet
- Dimensions: 12X10
Other
- Level: Basement
- Area: 180 Square Feet
- Dimensions: 15X12
Heating
- Natural Gas, Radiator(s)
Cooling
- Central Air
Appliances
- Included: Double Oven, Microwave, Dishwasher, High End Refrigerator, Washer, Dryer, Disposal, Stainless Steel Appliance(s), Cooktop, Range Hood
- Laundry: Laundry Chute, Sink
Features
- Built-in Features, Walk-In Closet(s), High Ceilings, Historic/Period Mlwk, Open Floorplan, Separate Dining Room
- Flooring: Hardwood
- Windows: Skylight(s)
- Basement: Finished,Crawl Space,Exterior Entry,Rec/Family Area,Storage Space,Full
- Attic: Pull Down Stair
- Number of fireplaces: 2
- Fireplace features: Wood Burning, Gas Starter, Living Room, Other
Interior area
- Total structure area: 0
Property
Parking
- Total spaces: 4
- Parking features: Garage Door Opener, On Site, Garage Owned, Detached, Owned, Garage
- Garage spaces: 2
- Has uncovered spaces: Yes
Accessibility
- Accessibility features: No Disability Access
Features
- Stories: 2
- Patio & porch: Deck, Screened
Lot
- Size: 8,001 Square Feet
- Dimensions: 50X158
Details
- Parcel number: 16061110080000
- Special conditions: None
- Other equipment: Ceiling Fan(s), Sump Pump, Sprinkler-Lawn
Construction
Type & style
- Home type: SingleFamily
- Architectural style: Colonial
- Property subtype: Single Family Residence
Materials
- Brick
- Roof: Tile
Condition
- New construction: No
- Year built: 1929
Utilities & green energy
- Electric: Circuit Breakers
- Sewer: Public Sewer
- Water: Lake Michigan
Community & HOA
Community
- Features: Park, Curbs, Sidewalks, Street Lights, Street Paved
HOA
- Services included: None
Location
- Region: Oak Park
Financial & listing details
- Tax assessed value: $970,000
- Annual tax amount: $22,126
- Date on market: 8/5/2025
- Listing terms: Cash
- Ownership: Fee Simple
Price history
| Date | Event | Price |
|---|---|---|
| 8/28/2025 | Sold | $1,280,000+6.7% |
Source:  MRED as distributed by MLS GRID #12429781 Report a problem MRED as distributed by MLS GRID #12429781 Report a problem | ||
| 8/6/2025 | Contingent | $1,200,000 |
Source: MRED as distributed by MLS GRID #12429781 Report a problem | ||
| 8/5/2025 | Listed for sale | $1,200,000+17.1% |
Source: MRED as distributed by MLS GRID #12429781 Report a problem | ||
| 10/28/2022 | Sold | $1,025,000-6.8% |
Source: MRED as distributed by MLS GRID #11478813 Report a problem | ||
| 9/8/2022 | Contingent | $1,100,000 |
Source: MRED as distributed by MLS GRID #11478813 Report a problem | ||
| 7/30/2022 | Listed for sale | $1,100,000 |
Source: MRED as distributed by MLS GRID #11478813 Report a problem | ||
| 6/30/2022 | Listing removed | -- |
Source: MRED as distributed by MLS GRID #11394810 Report a problem | ||
| 5/5/2022 | Price change | $1,100,000-7.2% |
Source: MRED as distributed by MLS GRID #11394810 Report a problem | ||
| 3/24/2022 | Listed for sale | $1,185,000 |
Source: MRED as distributed by MLS GRID #11349081 Report a problem | ||
Public tax history
| Year | Property taxes | Tax assessment |
|---|---|---|
| 2024 | $31,873 +4.4% | $97,000 |
| 2023 | $30,541 +43.6% | $97,000 +57.7% |
| 2022 | $21,262 +2.3% | $61,527 |
| 2021 | $20,780 -6.1% | $61,527 -7.1% |
| 2020 | $22,126 -7.5% | $66,196 -3.4% |
| 2019 | $23,930 +3.9% | $68,545 |
| 2018 | $23,029 -0.3% | $68,545 -2.1% |
| 2017 | $23,094 +2.2% | $70,015 +15.9% |
| 2016 | $22,594 +7.4% | $60,418 -3.8% |
| 2015 | $21,029 +4.4% | $62,809 -2.6% |
| 2014 | $20,135 +6.8% | $64,490 +3.3% |
| 2013 | $18,856 -3.3% | $62,449 |
| 2012 | $19,505 -1.9% | $62,449 -4.6% |
| 2011 | $19,887 -2.3% | $65,470 -8.6% |
| 2010 | $20,363 +10.4% | $71,614 -3% |
| 2009 | $18,437 +4.2% | $73,804 -7% |
| 2008 | $17,689 -2% | $79,360 +4.8% |
| 2007 | $18,050 +3.2% | $75,708 |
| 2006 | $17,491 +2.5% | $75,708 |
| 2005 | $17,065 +4.1% | $75,708 +20% |
| 2004 | $16,397 +7.6% | $63,111 |
| 2003 | $15,243 +3.9% | $63,111 |
| 2002 | $14,669 +35.6% | $63,111 +51.4% |
| 2001 | $10,814 +3.5% | $41,695 |
| 2000 | $10,447 -0.5% | $41,695 |
| 1999 | $10,496 | $41,695 |
Find assessor info on the county website
Neighborhood: 60302
Nearby homes
- $1,321,0004 bd3 ba3.3k sqft1122 N Kenilworth Ave, Oak Park, IL 60302Off Market
- $1,286,8004 bd5 ba3k sqft1114 N Kenilworth Ave, Oak Park, IL 60302Off Market
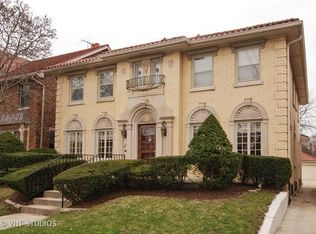
- $997,7003 bd3 ba2.1k sqft1126 N Kenilworth Ave, Oak Park, IL 60302Off Market
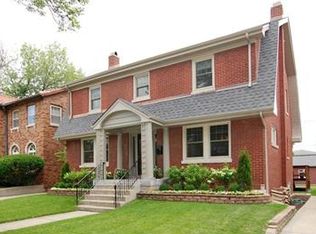
- $1,140,9003 bd1 ba2.4k sqft1110 N Kenilworth Ave, Westchester, IL 60302Off Market
- $1,021,6006 bd3 ba2.9k sqft1130 N Kenilworth Ave, Oak Park, IL 60302Off Market
- $959,9003 bd3 ba2.1k sqft1104 N Kenilworth Ave, Westchester, IL 60302Off Market
- $620,4004 bd1 ba1.8k sqft1117 N Grove Ave, Oak Park, IL 60302Off Market
- $562,2003 bd1 ba1.5k sqft1121 N Grove Ave, Oak Park, IL 60302Off Market
Nearby schools
GreatSchools rating
- 9/10Horace Mann Elementary SchoolGrades: K-5Distance: 0.2 mi
- 7/10Percy Julian Middle SchoolGrades: 6-8Distance: 1.9 mi
- 10/10Oak Park & River Forest High SchoolGrades: 9-12Distance: 1.2 mi
Schools provided by the listing agent
- Elementary: Horace Mann Elementary School
- Middle: Percy Julian Middle School
- High: Oak Park & River Forest High Sch
- District: 97
Source: MRED as distributed by MLS GRID. This data may not be complete. We recommend contacting the local school district to confirm school assignments for this home.
Get a cash offer in 3 minutes
Find out how much your home could sell for in as little as 3 minutes with a no-obligation cash offer.
Estimated market value
$1,349,000
Get a cash offer in 3 minutes
Find out how much your home could sell for in as little as 3 minutes with a no-obligation cash offer.
Estimated market value
$1,349,000
- Illinois
- Cook County
- Oak Park
- 60302
- 1118 N Kenilworth Ave
Nearby cities
Nearby zip codes
Other Oak Park Topics
