Skip main navigation
Closed
  • $300,000

    1118 N Knollwood Dr, Palatine, IL 60067

    2beds
    1,155sqft
    Townhouse, Single Family Residence
    Built in 1986
    1,179 Square Feet Lot
    $306,700 Zestimate®
    $260/sqft
    $2,179 Estimated rent

    Home value

    $306,700

    $276,000 - $340,000

    $2,179/mo

    Zestimate® history
    Loading
    Loading...

    Owner options

    List your home for rent

    $2,179/mo

    Rent Zestimate®

    Find your next renter with Zillow Rental Manager. Plus, with online applications, you can quickly screen prospective tenants – for free.

    Learn more

    $2,179/mo

    Rent Zestimate®

    Refinance and save

    $2,497/mo

    Est. payment

    Refinancing to a lower rate could help reduce your monthly payments and save thousands over the life of the loan.

    See today's rates

    $2,497/mo

    Est. payment

    Explore your selling options

    Work with a Zillow partner agent

    Leverage their expertise and Zillow's premium Showcase listings to get your home seen by more buyers.

    Get started

    List with your own agent

    Get your home in front of millions of buyers by listing it on Zillow.

    Learn how to do it

    Sell it yourself

    Take full control of how buyers see your home on Zillow by listing For Sale by Owner (FSBO).

    List your home

    What's special

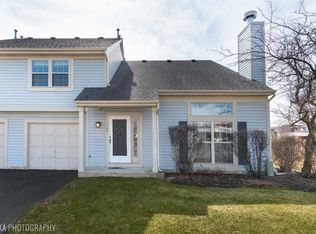
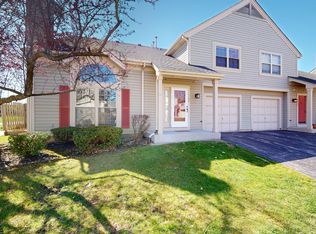
    Welcome to this bright and stylish two-story end-unit townhome in Palatine's highly desirable Knollwood subdivision, where contemporary updates meet open-concept living. Freshly painted and filled with natural light, this home showcases soaring ceilings, newer flooring, modern updated lighting throughout, a stylish kitchen backsplash, and stainless steel appliances-creating a sleek and inviting atmosphere. Step into the dramatic two-story living room highlighted by a cozy wood-burning fireplace - perfect for relaxing or entertaining. The airy kitchen features white cabinetry, stainless steel appliances, a modern backsplash, and flows seamlessly into the dining area. A convenient half bath and in-unit main-floor laundry complete the first level. Upstairs features two spacious bedrooms accented by dentil-style door casing that adds classic architectural charm. The primary suite offers a custom closet system and private access to the full bath with a tub/shower combination and oversized vanity. Enjoy outdoor living on your private patio or take advantage of the community's fantastic amenities, including a pool, clubhouse, and tennis courts. The HOA covers lawn care, snow removal, exterior maintenance, water, and insurance-and is currently replacing the siding with no special assessment, offering added peace of mind. Low HOA fees, along with no rental or pet restrictions, make this an exceptional opportunity for both homeowners and investors alike. Don't miss your chance to own this move-in-ready end unit in a prime location!

    Zillow last checked:

    Listing updated:

    Listed by:

    Rohit Parti 206-304-0782,

    Real Estate Shoppers Stop LLC

    Bought with:

    Anam Hargey

    Real Broker LLC

    Source: MRED as distributed by MLS GRID,MLS#: 12536034MLS Logo

    Facts & features

    Interior

    Bedrooms & bathrooms
    • Bedrooms: 2
    • Bathrooms: 2
    • Full bathrooms: 1
    • 1/2 bathrooms: 1
    Rooms
    • Room types: Walk In Closet
    Primary bedroom
    • Features: Flooring (Hardwood), Bathroom (Full)
    • Level: Second
    • Area: 208 Square Feet
    • Dimensions: 13X16
    Bedroom 2
    • Features: Flooring (Hardwood)
    • Level: Second
    • Area: 130 Square Feet
    • Dimensions: 13X10
    Dining room
    • Features: Flooring (Hardwood)
    • Level: Main
    • Area: 90 Square Feet
    • Dimensions: 10X9
    Kitchen
    • Level: Main
    • Area: 81 Square Feet
    • Dimensions: 9X09
    Laundry
    • Level: Main
    • Area: 35 Square Feet
    • Dimensions: 05X07
    Living room
    • Features: Flooring (Hardwood)
    • Level: Main
    • Area: 264 Square Feet
    • Dimensions: 22X12
    Walk in closet
    • Features: Flooring (Hardwood)
    • Level: Second
    • Area: 30 Square Feet
    • Dimensions: 06X05
    Heating
    • Forced Air
    Cooling
    • Central Air
    Appliances
    • Included: Range, Microwave, Dishwasher, Refrigerator, Washer, Dryer, Gas Water Heater
    • Laundry: Main Level, Washer Hookup, Gas Dryer Hookup, In Unit
    Features
    • Walk-In Closet(s)
    • Flooring: Hardwood
    • Windows: Screens
    • Basement: None
    • Number of fireplaces: 1
    • Fireplace features: Wood Burning, Living Room
    • Common walls with other units/homes: End Unit
    Interior area
    • Total structure area: 0
    • Total interior livable area: 1,155 sqft

    Property

    Parking
    • Total spaces: 1
    • Parking features: Garage Door Opener, Yes, Garage Owned, Attached, Garage
    • Attached garage spaces: 1
    • Has uncovered spaces: Yes
    Accessibility
    • Accessibility features: No Disability Access
    Features
    • Patio & porch: Patio
    Lot
    • Size: 1,179 Square Feet
    • Features: Common Grounds
    Details
    • Parcel number: 02092051700000
    • Special conditions: None
    • Other equipment: TV-Cable, Ceiling Fan(s)

    Construction

    Type & style
    • Home type: Townhouse
    • Property subtype: Townhouse, Single Family Residence
    Materials
    • Vinyl Siding
    • Foundation: Concrete Perimeter
    • Roof: Asphalt
    Condition
    • New construction: No
    • Year built: 1986

    Utilities & green energy

    • Electric: Circuit Breakers
    • Sewer: Public Sewer
    • Water: Public

    Community & HOA

    Community
    • Security: Carbon Monoxide Detector(s)
    • Subdivision: Knollwood Of Palatine
    HOA
    • Has HOA: Yes
    • Amenities included: Pool, Tennis Court(s), Clubhouse
    • Services included: Water, Clubhouse, Pool, Exterior Maintenance, Lawn Care, Scavenger, Snow Removal
    • HOA fee: $345 monthly
    Location
    • Region: Palatine

    Financial & listing details

    • Price per square foot: $260/sqft
    • Tax assessed value: $196,000
    • Annual tax amount: $4,821
    • Date on market: 12/22/2025
    • Listing terms: Conventional
    • Ownership: Fee Simple w/ HO Assn.

    Price history

    DateEventPrice
    3/13/2026Sold$300,000-3.2%$260/sqft
    Source: MRED as distributed by MLS GRID #12536034 Report a problem
    2/4/2026Contingent$310,000$268/sqft
    Source: MRED as distributed by MLS GRID #12536034 Report a problem
    12/22/2025Listed for sale$310,000+38.4%$268/sqft
    Source: MRED as distributed by MLS GRID #12536034 Report a problem
    3/24/2021Listing removed--
    Source: Owner Report a problem
    10/17/2017Listing removed$1,400$1/sqft
    Source: Owner Report a problem
    9/24/2017Listed for rent$1,400$1/sqft
    Source: Owner Report a problem
    8/10/2006Sold$224,000+28%$194/sqft
    Source: Public Record Report a problem
    3/11/2003Sold$175,000+21.5%$152/sqft
    Source: Public Record Report a problem
    7/13/2000Sold$144,000+20%$125/sqft
    Source: Public Record Report a problem
    7/3/1996Sold$120,000$104/sqft
    Source: Public Record Report a problem

    Public tax history

    YearProperty taxesTax assessment
    2024-- $19,600 +0%
    2023$4,821 +4%$19,599
    2022$4,634 +26%$19,599 +33.8%
    2021$3,677 -0.5%$14,653
    2020$3,695 0%$14,653 -10.2%
    2019$3,696 +9.6%$16,318 +14.2%
    2018$3,371 +1.4%$14,284
    2017$3,326 -0.5%$14,284
    2016$3,342 +16%$14,284 +19%
    2015$2,881 +0.6%$12,000
    2014$2,863 +3.3%$12,000
    2013$2,771 -9.7%$12,000 -13.9%
    2012$3,068 +0.4%$13,940
    2011$3,056 -0.4%$13,940
    2010$3,067 -11.2%$13,940 -21%
    2009$3,454 +4.9%$17,648 -5%
    2008$3,293 +4.2%$18,578
    2007$3,159 -9.5%$18,578 +16.6%
    2006$3,491 +43.1%$15,939
    2005$2,441 +4.6%$15,939
    2004$2,332 -1.4%$15,939 +27.3%
    2003$2,365 -11.8%$12,519
    2002$2,681 +22.1%$12,519
    2001$2,195 +1.5%$12,519 +7%
    2000$2,163 +2.2%$11,705
    1999$2,117 $11,705
    Find assessor info on the county website

    Neighborhood: 60067

    Nearby schools

    GreatSchools rating
    Schools provided by the listing agent
    • Middle: Walter R Sundling Middle School
    • High: Palatine High School
    • District: 15

    Source: MRED as distributed by MLS GRID. This data may not be complete. We recommend contacting the local school district to confirm school assignments for this home.

    Get a cash offer in 3 minutes
    Find out how much your home could sell for in as little as 3 minutes with a no-obligation cash offer.
    Estimated market value
    $306,700
    Get a cash offer in 3 minutes
    Find out how much your home could sell for in as little as 3 minutes with a no-obligation cash offer.
    Estimated market value
    $306,700