Skip main navigation
Off market
  • $315,400

    1118 N Oakwood Dr, Fox Lake, IL 60020

    3beds
    2,100sqft
    Townhouse
    Built in 2000
    4,356 Square Feet Lot
    $315,400 Zestimate®
    $150/sqft
    $3,045 Estimated rent

    Home value

    $315,400

    $300,000 - $331,000

    $3,045/mo

    Zestimate® history
    Loading
    Loading...

    Owner options

    List your home for rent

    $3,045/mo

    Rent Zestimate®

    Find your next renter with Zillow Rental Manager. Plus, with online applications, you can quickly screen prospective tenants – for free.

    Learn more

    $3,045/mo

    Rent Zestimate®

    Refinance and save

    $2,661/mo

    Est. payment

    Refinancing to a lower rate could help reduce your monthly payments and save thousands over the life of the loan.

    See today's rates

    $2,661/mo

    Est. payment

    Explore your selling options

    Work with a Zillow partner agent

    Leverage their expertise and Zillow's premium Showcase listings to get your home seen by more buyers.

    Get started

    List with your own agent

    Get your home in front of millions of buyers by listing it on Zillow.

    Learn how to do it

    Sell it yourself

    Take full control of how buyers see your home on Zillow by listing For Sale by Owner (FSBO).

    List your home

    What's special

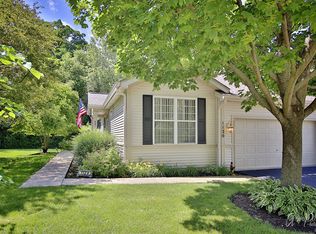
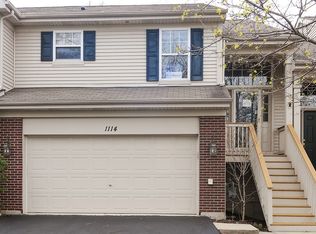
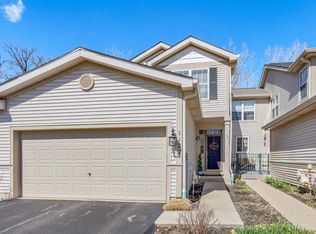
    A truly move-in ready townhome in the Woodland Green neighborhood of Fox Lake. Located on the Country Club grounds in a quiet, well maintained HOA community. Upon entering this split-level home, you can head upstairs to the main floor, or make your way downstairs to the carpeted lower level with large family room, access to new brick paver patio, bedroom, full bath with new vanity and toilet, mudroom, access to the 2.5 car garage, and stairs to large, unfinished basement with plenty of storage and laundry facilities. Upstairs, the living area features a gas fireplace with new stone work and includes an open kitchen and spacious dining area that opens out to the balcony overlooking the yard. Many updates were made in 2016 including Bamboo flooring on the main level in kitchen and living room, A new kitchen - with new countertops, cabinets, GE Profile appliances, self closing drawers, walk in pantry, touchless faucet, and garbage disposal. Down the hall you'll find a second laundry unit closet, master bedroom, and 3rd bedroom. The master bath was updated in 2016 with a new toilet, faucets and shower head and features a large tub, separate shower, and double sinks. The half bathroom was completely redone with new floor, sink and mirror. Plenty of storage available with bountiful closet space, large basement, and spacious garage, plus all bedrooms feature walk-in closets with built-in shelving. This home is in excellent condition with modern lighting fixtures, and modernized bathroom and kitchen updates. Schedule a showing today!

    This property is not currently displayed as for sale or rent on Zillow. This may be different from what's on other websites or public sources.

    Facts & features

    Interior

    Bedrooms & bathrooms
    • Bedrooms: 3
    • Bathrooms: 3
    • Full bathrooms: 2
    • 1/2 bathrooms: 1
    Heating
    • Forced air, Gas
    Cooling
    • Central
    Appliances
    • Included: Dishwasher, Dryer, Garbage disposal, Microwave, Range / Oven, Refrigerator, Washer
    Features
    • Flooring: Carpet, Hardwood
    • Basement: Unfinished
    • Has fireplace: Yes
    Interior area
    • Total interior livable area: 2,100 sqft

    Property

    Parking
    • Total spaces: 2
    • Parking features: Garage - Attached
    Features
    • Exterior features: Vinyl, Brick
    Lot
    • Size: 4,356 Square Feet
    Details
    • Parcel number: 0128301058

    Construction

    Type & style
    • Home type: Townhouse
    Materials
    • Roof: Asphalt
    Condition
    • Year built: 2000

    Utilities & green energy

    • Sewer: Sewer-Public

    Community & HOA

    HOA
    • Has HOA: Yes
    • HOA fee: $250 monthly
    Location
    • Region: Fox Lake

    Financial & listing details

    • Price per square foot: $150/sqft
    • Tax assessed value: $233,057
    • Annual tax amount: $5,644

    Price history

    DateEventPrice
    2/2/2021Sold$224,500$107/sqft
    Source: Public Record Report a problem
    9/28/2020Sold$224,500-2.4%$107/sqft
    Source: MRED as distributed by MLS GRID #10771007 Report a problem
    8/7/2020Pending sale$229,999$110/sqft
    Source: Compass #10771007 Report a problem
    7/9/2020Listed for sale$229,999+35.3%$110/sqft
    Source: Compass #10771007 Report a problem
    5/12/2015Sold$170,000-5.5%$81/sqft
    Source: Public Record Report a problem
    12/6/2014Listing removed$179,900$86/sqft
    Source: Coldwell Banker Residential Brokera #08665751 Report a problem
    8/1/2014Pending sale$179,900$86/sqft
    Source: Berkshire Hathaway HomeServices Starck Real Estate #08665751 Report a problem
    7/8/2014Listed for sale$179,900-7.5%$86/sqft
    Source: Berkshire Hathaway HomeServices Starck Real Estate #08665751 Report a problem
    9/6/2000Sold$194,500$93/sqft
    Source: Public Record Report a problem

    Public tax history

    YearProperty taxesTax assessment
    2024$5,644 +5.5%$83,900 +8%
    2023$5,347 +4.9%$77,678 +11.7%
    2022$5,096 +4.9%$69,554 +11.1%
    2021$4,858 +1.5%$62,588 +10.2%
    2020$4,786 +5.4%$56,788 +4.6%
    2019$4,539 +27.8%$54,306 +24.7%
    2018$3,551 $43,561 +5.1%
    2017$3,551 +12.6%$41,463 +3.6%
    2016$3,153 -5.4%$40,014 +2.6%
    2015$3,333 +0.6%$38,996 -4.2%
    2014$3,312 -4.3%$40,718 -4.5%
    2012$3,461 +6.5%$42,627 -11.2%
    2011$3,248 -23.4%$47,991 -27%
    2010$4,240 -5.1%$65,732 -12.7%
    2009$4,466 +0.5%$75,274 -0.3%
    2008$4,443 +1.4%$75,474 -1%
    2006$4,380 -5.8%$76,207
    2005$4,652 +3%--
    2004$4,515 +3.4%--
    2003$4,366 +0.8%--
    2002$4,330 -11.5%--
    2001$4,893 $67,412
    Find assessor info on the county website

    Neighborhood: 60020

    Nearby schools

    GreatSchools rating
    Schools provided by the listing agent
    • Elementary: Lotus School
    • Middle: Stanton School
    • High: Grant Community High School
    • District: 124

    Source: The MLS. This data may not be complete. We recommend contacting the local school district to confirm school assignments for this home.

    Get a cash offer in 3 minutes
    Find out how much your home could sell for in as little as 3 minutes with a no-obligation cash offer.
    Estimated market value
    $315,400
    Get a cash offer in 3 minutes
    Find out how much your home could sell for in as little as 3 minutes with a no-obligation cash offer.
    Estimated market value
    $315,400