Skip main navigation
Closed
  • $977,000

    1118 N Randolph St, Gary, IN 46403

    4beds
    4,888sqft
    Single Family Residence
    Built in 1961
    10,018.8 Square Feet Lot
    $1,022,000 Zestimate®
    $200/sqft
    $3,139 Estimated rent

    Home value

    $1,022,000

    $950,000 - $1.10M

    $3,139/mo

    Zestimate® history
    Loading
    Loading...

    Owner options

    List your home for rent

    $3,139/mo

    Rent Zestimate®

    Find your next renter with Zillow Rental Manager. Plus, with online applications, you can quickly screen prospective tenants – for free.

    Learn more

    $3,139/mo

    Rent Zestimate®

    Refinance and save

    $4,928/mo

    Est. payment

    Refinancing to a lower rate could help reduce your monthly payments and save thousands over the life of the loan.

    See today's rates

    $4,928/mo

    Est. payment

    Explore your selling options

    Work with a Zillow partner agent

    Leverage their expertise and Zillow's premium Showcase listings to get your home seen by more buyers.

    Get started

    List with your own agent

    Get your home in front of millions of buyers by listing it on Zillow.

    Learn how to do it

    Sell it yourself

    Take full control of how buyers see your home on Zillow by listing For Sale by Owner (FSBO).

    List your home

    What's special

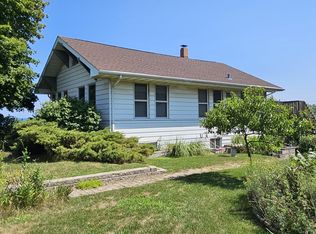
    AMAZING LAKE MICHIGAN VIEWS FROM THIS MID-CENTURY MODERN HOME WHERE EVERY DETAIL HAS BEEN THOUGHT OUT! On the main level, you will notice the large windows in the livingroom with endless lake views, the hardwood floors, & brick fireplace separating living and dining space. The large, custom kitchen has Wood Mode/Brookhaven soft-close cabinets w/pull-out shelves, full extension drawers, & plug molding under island & cabinets, & high-end appliances. There's also a half bath & lakeview 3-season porch. Down the skylit hall, you will find lakeside guest rooms, office and the master suite complete with 2 walk-in closets, separate shower and whirlpool tub with private patio and guest bath. The lower level has a 4th bedroom with built-ins, a media room with projector, screen, & room-darkening shades, workout room, bath, laundry room, & storage. The garage has tiled floor, built-in cabinets w/sink & storage system. The beautifully landscaped yard has sprinkler system for ease of watering.

    Zillow last checked:

    Listing updated:

    Listed by:

    Gene Ayers,

    Ayers REALTORS(r) 219-938-1188

    Bought with:

    Alan Harrell, RB14052205

    McColly Real Estate

    Source: NIRA as distributed by MLS GRID,MLS#: 801755MLS Logo

    Facts & features

    Interior

    Bedrooms & bathrooms
    • Bedrooms: 4
    • Bathrooms: 4
    • Full bathrooms: 1
    • 3/4 bathrooms: 2
    • 1/2 bathrooms: 1
    Primary bedroom
    • Area: 207.26
    • Dimensions: 20.5 x 10.11
    Bedroom 2
    • Area: 180.93
    • Dimensions: 11.1 x 16.3
    Bedroom 3
    • Area: 180.93
    • Dimensions: 11.1 x 16.3
    Bedroom 4
    • Area: 229.1
    • Dimensions: 14.5 x 15.8
    Bonus room
    • Area: 403.76
    • Dimensions: 20.6 x 19.6
    Dining room
    • Description: 11.50 x 15.70
    • Area: 180.55
    • Dimensions: 11.5 x 15.7
    Kitchen
    • Area: 221.39
    • Dimensions: 16.9 x 13.1
    Laundry
    • Area: 157.3
    • Dimensions: 12.1 x 13.0
    Living room
    • Area: 353.25
    • Dimensions: 22.5 x 15.7
    Office
    • Area: 164.63
    • Dimensions: 10.1 x 16.3
    Other
    • Area: 161.57
    • Dimensions: 10.7 x 15.1
    Other
    • Area: 91
    • Dimensions: 7.0 x 13.0
    Other
    • Area: 266
    • Dimensions: 14.0 x 19.0
    Heating
    • Forced Air, Zoned, Natural Gas
    Appliances
    • Included: Built-In Gas Range, Washer, Range Hood, Refrigerator, Dryer, Exhaust Fan, Dishwasher, Double Oven, Disposal
    • Laundry: Laundry Room, Lower Level
    Features
    • Bar, Walk-In Closet(s), Storage, Recessed Lighting, Kitchen Island, His and Hers Closets, High Speed Internet, Eat-in Kitchen, Country Kitchen, Ceiling Fan(s), Cedar Closet(s), Bookcases
    • Windows: Blinds, Skylight(s), Insulated Windows, Double Pane Windows
    • Basement: Walk-Out Access
    • Number of fireplaces: 2
    • Fireplace features: Great Room, Recreation Room, Living Room
    Interior area
    • Total structure area: 4,888
    • Total interior livable area: 4,888 sqft
    • Finished area above ground: 2,932

    Property

    Parking
    • Total spaces: 2
    • Parking features: Attached, Garage Door Opener, Off Street, Inside Entrance, Basement
    • Attached garage spaces: 2
    Features
    • Levels: Two
    • Patio & porch: Covered, Screened, Patio, Porch, Glass Enclosed
    • Exterior features: Permeable Paving, Storage
    • Has spa: Yes
    • Spa features: Bath
    • Fencing: Fenced,Partial
    • Has view: Yes
    • View description: Beach, Lake
    • Has water view: Yes
    • Water view: Beach,Lake
    • Frontage length: 80
    Lot
    • Size: 10,018 sqft
    • Dimensions: 80 x 125
    • Features: Back Yard, Views, Rectangular Lot, Sprinklers In Rear, Sprinklers In Front, Sloped, Near Public Transit, Paved
    Details
    • Parcel number: 450532230015.000004
    • Zoning description: Residential

    Construction

    Type & style
    • Home type: SingleFamily
    • Architectural style: Raised Ranch
    • Property subtype: Single Family Residence
    Condition
    • Updated/Remodeled
    • New construction: No
    • Year built: 1961

    Utilities & green energy

    • Electric: 200+ Amp Service
    • Sewer: Public Sewer
    • Water: Public
    • Utilities for property: Electricity Connected, Sewer Connected, Water Connected, Natural Gas Connected

    Community & neighborhood

    Security
    • Security features: Security System
    Community
    • Community features: Lake, Park
    Location
    • Region: Gary
    • Subdivision: Lake Side Add

    Other

    Other facts
    • Listing agreement: Exclusive Right To Sell
    • Listing terms: Cash,Conventional
    • Road surface type: Asphalt, Paved

    Price history

    DateEventPrice
    6/28/2024Sold$977,000-4.7%$200/sqft
    Source: NIRA as distributed by MLS GRID #801755 Report a problem
    5/8/2024Contingent$1,025,000$210/sqft
    Source: NIRA as distributed by MLS GRID #801755 Report a problem
    4/5/2024Listed for sale$1,025,000-2.4%$210/sqft
    Source: NIRA as distributed by MLS GRID #801755 Report a problem
    11/27/2023Listing removed--
    Source: NIRA as distributed by MLS GRID #537427 Report a problem
    9/30/2023Price change$1,050,000-2.3%$215/sqft
    Source: NIRA as distributed by MLS GRID #537427 Report a problem
    8/26/2023Listed for sale$1,075,000$220/sqft
    Source: NIRA as distributed by MLS GRID #537427 Report a problem
    8/24/2023Listing removed--
    Source: NIRA as distributed by MLS GRID #530083 Report a problem
    8/7/2023Price change$1,075,000-2.3%$220/sqft
    Source: NIRA as distributed by MLS GRID #530083 Report a problem
    7/9/2023Price change$1,100,000-4.3%$225/sqft
    Source: NIRA as distributed by MLS GRID #530083 Report a problem
    5/30/2023Listed for sale$1,150,000$235/sqft
    Source: NIRA as distributed by MLS GRID #530083 Report a problem
    5/15/2023Contingent$1,150,000$235/sqft
    Source: NIRA as distributed by MLS GRID #530083 Report a problem
    5/12/2023Listed for sale$1,150,000$235/sqft
    Source: NIRA as distributed by MLS GRID #530083 Report a problem

    Public tax history

    YearProperty taxesTax assessment
    2025$7,737 +30.9%$763,800 +27.6%
    2024$5,910 +19.5%$598,700 +21.2%
    2023$4,944 +5%$494,000 +31.6%
    2022$4,711 +2.7%$375,400 +4.8%
    2021$4,586 +40%$358,300 +2.6%
    2020$3,275 +6.9%$349,200 +6.6%
    2019$3,065 +0.2%$327,500 +16.1%
    2018$3,060 +12.9%$282,100 +2.1%
    2017$2,711 $276,200 +0%
    2016$2,711 -10.3%$276,100 +7.7%
    2014$3,021 +1.1%$256,400 -3%
    2013$2,988 -2.5%$264,300 -14.5%
    2012$3,064 -41%$309,200 -26.9%
    2011$5,193 -54.2%$422,800 -12.5%
    2010$11,334 $483,300 +19.3%
    2009-- $405,000 +15.9%
    2007-- $349,500 +43.8%
    2006-- $243,000
    2005-- $243,000 -5.9%
    2004-- $258,100 +246%
    2003-- $74,600
    2002-- $74,600 +200.1%
    2001-- $24,860

    Find assessor info on the county website

    Neighborhood: Marquette Park

    Nearby schools

    GreatSchools rating
    Get pre-qualified for a loan
    At Zillow Home Loans, we can pre-qualify you in as little as 5 minutes with no impact to your credit score.

    An equal housing lender. NMLS #10287.