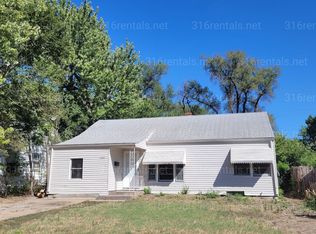
Excellent opportunity for a starter home or investment property featuring two bedrooms one bathroom, with finished family room in basement, and attached garage. This charming ranch-style house is has had some updates with new flooring, paint, to name a few. Roof is approx. 5 years. Outside, the large backyard is enclosed with new privacy fencing and shaded by beautiful trees plus storage shed. Don't miss out on the opportunity to call this home yours! Whether you're a golf enthusiast or just enjoy the peaceful greenery nearby, having walkable access to such a scenic spot adds real charm and value to the property.
Sold-co-op w/mbr
Price Unknown
1118 N Terrace Dr, Wichita, KS 67208
2beds
1,200sqft
Single Family Onsite Built
Built in 1942
6,969 Square Feet Lot
$100,300 Zestimate®
$--/sqft
$978 Estimated rent
Home value
$100,300
$91,000 - $110,000
$978/mo
Zestimate® history
Owner options
List your home for rent
$978/mo
Rent Zestimate®
Find your next renter with Zillow Rental Manager. Plus, with online applications, you can quickly screen prospective tenants – for free.
$978/mo
Rent Zestimate®
Refinance and save
Refinancing to a lower rate could help reduce your monthly payments and save thousands over the life of the loan.
Explore your selling options
Work with a Zillow partner agent
Leverage their expertise and Zillow's premium Showcase listings to get your home seen by more buyers.
Get startedList with your own agent
Get your home in front of millions of buyers by listing it on Zillow.
Learn how to do itSell it yourself
Take full control of how buyers see your home on Zillow by listing For Sale by Owner (FSBO).
List your homeWhat's special
Zillow last checked:
Listing updated:
Listed by:
Marti Vo 316-425-1880,
Nikkel and Associates
Bought with:
Sundee Dunn, 00248389
Source: SCKMLS as distributed by MLS GRID,MLS#: 658942
Facts & features
Interior
Bedrooms & bathrooms
- Bedrooms: 2
- Bathrooms: 1
- Full bathrooms: 1
Primary bedroom
- Description: Carpet
- Level: Main
- Area: 140
- Dimensions: 14x10
Kitchen
- Description: Luxury Vinyl
- Level: Main
- Area: 72
- Dimensions: 9x8
Living room
- Description: Luxury Vinyl
- Level: Main
- Area: 168
- Dimensions: 14x12
Heating
- Forced Air, Natural Gas
Cooling
- Central Air, Electric
Appliances
- Included: Dishwasher, Refrigerator, Range
- Laundry: In Basement
Features
- Ceiling Fan(s)
- Flooring: Laminate
- Basement: Partially Finished
- Has fireplace: No
Interior area
- Total interior livable area: 1,200 sqft
- Finished area above ground: 800
- Finished area below ground: 400
Property
Parking
- Total spaces: 1
- Parking features: Attached
- Garage spaces: 1
Features
- Levels: One
- Stories: 1
- Fencing: Other
Lot
- Size: 6,969 Square Feet
- Features: Standard
Details
- Additional structures: Storage
- Parcel number: 126140140301000
Construction
Type & style
- Home type: SingleFamily
- Architectural style: Ranch
- Property subtype: Single Family Onsite Built
Materials
- Frame
- Foundation: Full, No Egress Window(s)
- Roof: Composition
Condition
- Year built: 1942
Utilities & green energy
- Gas: Natural Gas Available
- Utilities for property: Sewer Available, Natural Gas Available, Public
Community & HOA
Community
- Subdivision: COUNTRY CLUB HEIGHTS
HOA
- Has HOA: No
Location
- Region: Wichita
Financial & listing details
- Tax assessed value: $82,700
- Annual tax amount: $853
- Date on market: 7/22/2025
- Cumulative days on market: 1 day
- Ownership: Individual
- Road surface type: Paved
Price history
Price history is unavailable.
Public tax history
| Year | Property taxes | Tax assessment |
|---|---|---|
| 2025 | $904 +5.3% | $9,511 +6% |
| 2024 | $859 -2.4% | $8,970 +6.7% |
| 2023 | $880 +15% | $8,407 |
| 2022 | $765 -0.7% | -- |
| 2021 | $770 | -- |
| 2020 | -- | $6,624 +4% |
| 2019 | -- | $6,371 +4.9% |
| 2018 | -- | $6,072 |
| 2017 | -- | -- |
| 2016 | -- | -- |
| 2015 | -- | -- |
| 2014 | -- | -- |
| 2013 | -- | -- |
| 2012 | -- | -- |
| 2011 | -- | $6,349 +3.6% |
| 2008 | -- | $6,130 +6% |
| 2007 | -- | $5,785 +3.1% |
| 2006 | -- | $5,613 |
| 2005 | -- | $5,613 |
| 2004 | -- | $5,613 +6.1% |
| 2003 | -- | $5,291 +9% |
| 2002 | -- | $4,854 +6% |
| 2000 | -- | $4,578 |
Find assessor info on the county website
Neighborhood: Country Overlook
Nearby homes
- $100,5002 bd1 ba768 sqft1112 N Terrace Dr, Wichita, KS 67208Off Market
- $113,3003 bd1 ba978 sqft1122 N Terrace Dr, Wichita, KS 67208Off Market
- $89,7002 bd1 ba992 sqft1108 N Terrace Dr, Wichita, KS 67208Off Market
- $75,8002 bd1 ba756 sqft1128 N Terrace Dr, Wichita, KS 67208Off Market
- $115,3002 bd1 ba779 sqft1102 N Terrace Dr, Wichita, KS 67208Off Market
- $70,4002 bd1 ba912 sqft1117 N Pershing Ave, Wichita, KS 67208Off Market
- $94,1002 bd1 ba768 sqft1132 N Terrace Dr, Wichita, KS 67208Off Market
- $89,2002 bd1 ba867 sqft1111 N Pershing Ave, Wichita, KS 67208Off Market
Nearby schools
GreatSchools rating
- 2/10Adams Elementary SchoolGrades: PK-5Distance: 0.2 mi
- 5/10Robinson Middle SchoolGrades: 6-8Distance: 0.9 mi
- 3/10East High SchoolGrades: 9-12Distance: 1.9 mi
Schools provided by the listing agent
- Elementary: Adams
- Middle: Robinson
- High: East
Source: SCKMLS as distributed by MLS GRID. This data may not be complete. We recommend contacting the local school district to confirm school assignments for this home.
Sell for more on Zillow
Get a Zillow Showcase℠ listing at no additional cost and you could sell for .
$100,300
2% more
+$2,006
With Zillow Showcase(estimated)
$102,306
Sell for more on Zillow
Get a Zillow Showcase℠ listing at no additional cost and you could sell for .
$100,300
2% more
+$2,006
With Zillow Showcase(estimated)
$102,306
- Kansas
- Sedgwick County
- Wichita
- 67208
- Country Overlook
- 1118 N Terrace Dr
