1118 N Walnut Street is the Gem of the Neighborhood. Check out this spacious home located in the heart of downtown Wilmington business district. The living room is very spacious. This area offers plenty of natural light and is open to the dining room area. Family time and social gatherings makes this space flow nicely. The kitchen offers an abundance of cabinets and counter space. Off the kitchen is the laundry room with additional space for storage or workout area. The private backyard is very nice and fenced in. As you make your way upstairs; the main bedroom is large with a sitting area, along with 2 nice size closets. The second bedroom is a nice size with plenty of natural light. The bonus room can be used as an office or den. The water treatment system is negotiable. Become a part of this Historical rich and Phenomenal Neighborhood and a part of the Revitalization of Downtown Wilmington, by purchasing this Gem that comes “Move in” ready with lots of Infused Natural Light and each bedroom has its’ own adjoining large Privacy Suite. Other great features include, Large LG® Family Washer and Dryer, ceiling fans, hardwired Smoke Detectors, Beautiful Backyard White Vinyl Privacy Fence, wooden window blinds and much, much more. Street Parking and Monthly Parking Garages Available. walking distance to Delaware’s History Makers, the Attorney Louis Redding House, the Hotel DuPont and Future Neighbors Biopharmaceutical rising star-Incyte® and the $60 Million planned project, “The Bridge to Higher Education” (consisting of Community Education Building-Delaware Law School, Delaware State Univ. Nursing Program, Univ. of Delaware Arts Program, etc.). Also, during June 18th through the 21st, you can leisurely stroll to the 38th Annual Clifford Brown Jazz Festival located in Rodney Square and enjoy Great Musical Entertainment from Renowned Musicians from all over the World and you can also leisurely stroll down the street to the Levitt Amphitheatre Music Series and enjoy Entertainment by our Local Creative Artists during the entire summer festivities.
Sold for $214,900
$214,900
1118 N Walnut St, Wilmington, DE 19801
2beds
1,775sqft
Townhouse
Built in 1875
1,307 Square Feet Lot
$177,000 Zestimate®
$121/sqft
$1,605 Estimated rent
Home value
$177,000
$159,000 - $196,000
$1,605/mo
Zestimate® history
Owner options
List your home for rent
$1,605/mo
Rent Zestimate®
Find your next renter with Zillow Rental Manager. Plus, with online applications, you can quickly screen prospective tenants – for free.
$1,605/mo
Rent Zestimate®
Refinance and save
$1,030/mo
Est. payment
Refinancing to a lower rate could help reduce your monthly payments and save thousands over the life of the loan.
$1,030/mo
Est. payment
Explore your selling options
Work with a Zillow partner agent
Leverage their expertise and Zillow's premium Showcase listings to get your home seen by more buyers.
Get startedList with your own agent
Get your home in front of millions of buyers by listing it on Zillow.
Learn how to do itSell it yourself
Take full control of how buyers see your home on Zillow by listing For Sale by Owner (FSBO).
List your homeWhat's special
Plenty of natural light
Zillow last checked:
Listing updated:
Listed by:
Carolyn Brock 302-530-3891,
Tesla Realty Group, LLC
Bought with:
Charisse Jones, RS-0037232
BHHS Fox & Roach-Concord
Source: Bright MLS,MLS#: DENC2078378
Facts & features
Interior
Bedrooms & bathrooms
- Bedrooms: 2
- Bathrooms: 1
- Full bathrooms: 1
Rooms
- Room types: Living Room, Dining Room, Bedroom 2, Kitchen, Den, Bedroom 1, Laundry, Office
Bedroom 1
- Level: Upper
- Area: 234 Square Feet
- Dimensions: 26 x 9
Bedroom 2
- Level: Upper
- Area: 120 Square Feet
- Dimensions: 15 x 8
Den
- Level: Upper
- Area: 136 Square Feet
- Dimensions: 17 x 8
Dining room
- Level: Main
- Area: 120 Square Feet
- Dimensions: 10 x 12
Kitchen
- Level: Main
- Area: 136 Square Feet
- Dimensions: 17 x 8
Laundry
- Level: Main
- Area: 120 Square Feet
- Dimensions: 15 x 8
Living room
- Level: Main
- Area: 208 Square Feet
- Dimensions: 26 x 8
Office
- Level: Upper
Heating
- Forced Air, Natural Gas
Cooling
- Central Air, Natural Gas
Appliances
- Included: Electric Water Heater
- Laundry: Laundry Room
Features
- Basement: Unfinished
- Has fireplace: No
Interior area
- Total structure area: 1,775
- Total interior livable area: 1,775 sqft
- Finished area above ground: 1,775
- Finished area below ground: 0
Property
Parking
- Total spaces: 1
- Parking features: Other, Garage, On Street
- Garage spaces: 1
- Has uncovered spaces: Yes
Accessibility
- Accessibility features: None
Features
- Levels: Two
- Stories: 2
- Pool features: None
Lot
- Size: 1,307 Square Feet
- Dimensions: 14.00 x 80.00
Details
- Additional structures: Above Grade, Below Grade
- Parcel number: 26036.10023
- Zoning: 26C-3
- Special conditions: Standard
Construction
Type & style
- Home type: Townhouse
- Architectural style: Colonial
- Property subtype: Townhouse
Materials
- Brick, Stucco
- Foundation: Concrete Perimeter
Condition
- New construction: No
- Year built: 1875
Utilities & green energy
- Sewer: Public Septic, Public Sewer
- Water: Public
Community & HOA
Community
- Subdivision: Wilm #09
HOA
- Has HOA: No
Location
- Region: Wilmington
Financial & listing details
- Price per square foot: $121/sqft
- Tax assessed value: $37,900
- Annual tax amount: $2,130
- Date on market: 4/3/2025
- Listing agreement: Exclusive Right To Sell
- Listing terms: Cash,Conventional,FHA,VA Loan
- Inclusions: All Appliances "as Is", Mounted Tv's, Security System
- Exclusions: Personal Property
- Ownership: Fee Simple
Price history
| Date | Event | Price |
|---|---|---|
| 6/26/2025 | Sold | $214,900$121/sqft |
Source:  Bright MLS #DENC2078378 Report a problem Bright MLS #DENC2078378 Report a problem | ||
| 5/22/2025 | Pending sale | $214,900$121/sqft |
Source: Bright MLS #DENC2078378 Report a problem | ||
| 5/5/2025 | Listed for sale | $214,900$121/sqft |
Source: Bright MLS #DENC2078378 Report a problem | ||
| 5/1/2025 | Pending sale | $214,900$121/sqft |
Source: Bright MLS #DENC2078378 Report a problem | ||
| 4/25/2025 | Listing removed | $214,900$121/sqft |
Source: Bright MLS #DENC2078378 Report a problem | ||
| 4/23/2025 | Pending sale | $214,900$121/sqft |
Source: Bright MLS #DENC2078378 Report a problem | ||
| 4/3/2025 | Listed for sale | $214,900+104.7%$121/sqft |
Source: Bright MLS #DENC2078378 Report a problem | ||
| 9/2/2014 | Sold | $105,000-4.5%$59/sqft |
Source: Public Record Report a problem | ||
| 5/29/2014 | Price change | $109,900-4.4%$62/sqft |
Source: Berkshire Hathaway HomeServices Fox & Roach, Realtors #6272130 Report a problem | ||
| 4/15/2014 | Price change | $114,900-4.2%$65/sqft |
Source: Berkshire Hathaway HomeServices Fox & Roach, Realtors #6272130 Report a problem | ||
| 10/25/2013 | Price change | $119,900-6.3%$68/sqft |
Source: Prudential Fox and Roach #6272130 Report a problem | ||
| 8/31/2013 | Listed for sale | $127,900+27.9%$72/sqft |
Source: Prudential Fox and Roach #6272130 Report a problem | ||
| 10/13/2006 | Sold | $100,000$56/sqft |
Source: Public Record Report a problem | ||
Public tax history
| Year | Property taxes | Tax assessment |
|---|---|---|
| 2025 | -- | $183,700 +384.7% |
| 2024 | $1,397 +2.6% | $37,900 |
| 2023 | $1,362 +1% | $37,900 |
| 2022 | $1,348 +2.6% | $37,900 |
| 2021 | $1,314 +3% | $37,900 |
| 2020 | $1,275 +15% | $37,900 |
| 2019 | $1,109 +5% | $37,900 |
| 2017 | $1,057 -39.9% | $37,900 |
| 2016 | $1,757 | $37,900 |
| 2015 | $1,757 +6.8% | $37,900 |
| 2014 | $1,646 | $37,900 |
| 2013 | -- | $37,900 |
| 2012 | -- | $37,900 |
| 2011 | -- | $37,900 |
| 2010 | -- | $37,900 |
| 2009 | -- | $37,900 |
| 2008 | -- | $37,900 |
| 2007 | -- | $37,900 |
| 2006 | -- | $37,900 |
| 2005 | -- | $37,900 |
| 2004 | -- | $37,900 |
| 2003 | -- | $37,900 |
| 2002 | -- | $37,900 |
| 2001 | -- | $37,900 |
Find assessor info on the county website
Neighborhood: Upper Eastside
Nearby homes
- $170,8002 bd1 ba1.5k sqft1120 N Walnut St, Wilmington, DE 19801Off Market
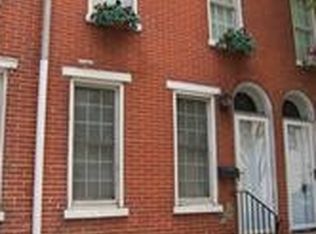
- $199,7003 bd1 ba1.2k sqft1116 N Walnut St #1116, Wilmington, DE 19801Off Market

- $146,6002 bd1 ba1.1k sqft1122 N Walnut St, Wilmington, DE 19801Off Market

- $154,2002 bd1 ba1.2k sqft1114 N Walnut St, Wilmington, DE 19801Off Market
- $147,0003 bd1 ba1.1k sqft1124 N Walnut St, Wilmington, DE 19801Off Market
- $165,0002 bd1 ba-- sqft1124 N Walnut St #1, Wilmington, DE 19801Off Market
- $167,0003 bd1 ba1.2k sqft1112 N Walnut St, Wilmington, DE 19801Off Market
- $138,5002 bd1 ba1.1k sqft1126 N Walnut St, Wilmington, DE 19801Off Market
Nearby schools
GreatSchools rating
- NAStubbs Early Education CenterGrades: PK-KDistance: 0.2 mi
- 2/10The Bayard SchoolGrades: 1-8Distance: 1.5 mi
- 6/10Christiana High SchoolGrades: 6-12Distance: 9.8 mi
Schools provided by the listing agent
- District: Christina
Source: Bright MLS. This data may not be complete. We recommend contacting the local school district to confirm school assignments for this home.
Get a cash offer in 3 minutes
Find out how much your home could sell for in as little as 3 minutes with a no-obligation cash offer.
Estimated market value
$177,000
Get a cash offer in 3 minutes
Find out how much your home could sell for in as little as 3 minutes with a no-obligation cash offer.
Estimated market value
$177,000
- Delaware
- New Castle County
- Wilmington
- 19801
- Upper Eastside
- 1118 N Walnut St
Nearby cities
Nearby neighborhoods
Nearby zip codes
Other Wilmington Topics
