Skip main navigation
Closed
  • $250,000

    1118 N Walsh St, Garrett, IN 46738

    3beds
    1,289sqft
    Single Family Residence
    Built in 2018
    7,840.8 Square Feet Lot
    $261,600 Zestimate®
    $--/sqft
    $1,793 Estimated rent

    Home value

    $261,600

    $249,000 - $275,000

    $1,793/mo

    Zestimate® history
    Loading
    Loading...

    Owner options

    List your home for rent

    $1,793/mo

    Rent Zestimate®

    Find your next renter with Zillow Rental Manager. Plus, with online applications, you can quickly screen prospective tenants – for free.

    Learn more

    $1,793/mo

    Rent Zestimate®

    Refinance and save

    $1,751/mo

    Est. payment

    Refinancing to a lower rate could help reduce your monthly payments and save thousands over the life of the loan.

    See today's rates

    $1,751/mo

    Est. payment

    Explore your selling options

    Work with a Zillow partner agent

    Leverage their expertise and Zillow's premium Showcase listings to get your home seen by more buyers.

    Get started

    List with your own agent

    Get your home in front of millions of buyers by listing it on Zillow.

    Learn how to do it

    Sell it yourself

    Take full control of how buyers see your home on Zillow by listing For Sale by Owner (FSBO).

    List your home

    What's special

    New privacy fenceAttached garageMaster suiteOpen concept layoutConvenient parkingAdditional storage spacePrivate backyard oasis
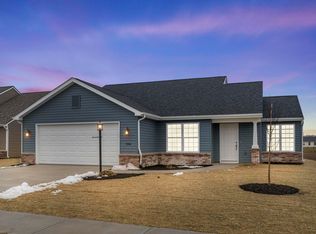
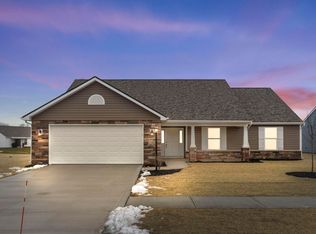
    ** OPEN HOUSE 4/14 from 2-4pm**Welcome to this charming ranch-style home, built in 2018, offering a modern and convenient lifestyle. Situated in a desirable neighborhood, this meticulously crafted residence boasts a thoughtful split floor plan design, ideal for both functionality and privacy.Designed for optimal privacy, the split floor plan separates the master suite from the secondary bedrooms, creating a serene retreat for homeowners.Three spacious bedrooms provide ample accommodation for family members or guests, each offering comfort and tranquility.Enjoy the convenience of two well-appointed bathrooms , including a master ensuite, showcasing modern fixtures, finishes and a tankless hot water heater. The heart of the home features an open concept layout, seamlessly connecting the living, dining, and kitchen areas, perfect for entertaining or everyday living.Step outside to the private backyard oasis, with a new privacy fence and extended concrete patio, ideal for outdoor gatherings or enjoying a quiet evening under the stars.The attached garage provides convenient parking and additional storage space, enhancing the functionality of the home.

    Zillow last checked:

    Listing updated:

    Listed by:

    Alyssa Schendel Cell:260-515-6059,

    North Eastern Group Realty

    Bought with:

    Kelly York, RB14051559

    North Eastern Group Realty

    Source: IRMLS,MLS#: 202412064MLS Logo

    Facts & features

    Interior

    Bedrooms & bathrooms
    • Bedrooms: 3
    • Bathrooms: 2
    • Full bathrooms: 2
    • Main level bedrooms: 3
    Bedroom 1
    • Level: Main
    Bedroom 2
    • Level: Main
    Dining room
    • Level: Main
    • Area: 80
    • Dimensions: 10 x 8
    Kitchen
    • Level: Main
    • Area: 70
    • Dimensions: 10 x 7
    Living room
    • Level: Main
    • Area: 210
    • Dimensions: 14 x 15
    Heating
    • Forced Air
    Cooling
    • Central Air
    Appliances
    • Included: Tankless Water Heater
    Features
    • Split Br Floor Plan, Main Level Bedroom Suite
    • Has basement: No
    • Has fireplace: No
    Interior area
    • Total structure area: 1,289
    • Total interior livable area: 1,289 sqft
    • Finished area above ground: 1,289
    • Finished area below ground: 0

    Property

    Parking
    • Total spaces: 2
    • Parking features: Attached
    • Attached garage spaces: 2
    Features
    • Levels: One
    • Stories: 1
    • Patio & porch: Covered, Patio
    Lot
    • Size: 7,840 sqft
    • Dimensions: 69 x 117
    • Features: Level
    Details
    • Parcel number: 170534152054.000013

    Construction

    Type & style
    • Home type: SingleFamily
    • Property subtype: Single Family Residence
    Materials
    • Brick, Vinyl Siding
    • Foundation: Slab
    Condition
    • New construction: No
    • Year built: 2018

    Utilities & green energy

    • Sewer: City
    • Water: City

    Community & neighborhood

    Location
    • Region: Garrett
    • Subdivision: Iron Horse Crossing

    HOA & financial

    HOA
    • Has HOA: Yes
    • HOA fee: $168 annually

    Price history

    DateEventPrice
    5/3/2024Sold$250,000+2%
    Source: IRMLS #202412064 Report a problem
    4/13/2024Pending sale$244,999
    Source: IRMLS #202412064 Report a problem
    4/11/2024Listed for sale$244,999+36.1%
    Source: IRMLS #202412064 Report a problem
    9/9/2021Sold$180,000+0.6%$140/sqft
    Source: Agent Provided Report a problem
    8/6/2021Pending sale$179,000
    Source: IRMLS #202132151 Report a problem
    8/6/2021Listed for sale$179,000
    Source: IRMLS #202132151 Report a problem

    Public tax history

    YearProperty taxesTax assessment
    2025$1,757 +15.8%$235,900 +18.4%
    2024$1,518 -18.6%$199,300 +8.2%
    2023$1,864 +57.8%$184,200 -1.2%
    2022$1,181 -54.7%$186,400 +38.4%
    2021$2,608 +2.6%$134,700 +3.3%
    2020$2,542 +28%$130,400 +2.6%
    2019$1,986 +2505.2%$127,100 +28.4%
    2018$76 +84.9%$99,000 +9800%
    2017$41 +37.5%$1,000
    2016$30 $1,000
    2014$30 $1,000
    2013$30 +8.7%$1,000
    2012$28 +7%$1,000
    2011$26 +9.7%$1,000
    2010$24 +0.3%$1,000
    2009$23 +7.7%$1,000
    2007$22 +4.6%$1,000
    2006$21 $1,000 +11.1%
    2005-- $900

    Find assessor info on the county website

    Neighborhood: 46738

    Nearby schools

    GreatSchools rating
    Schools provided by the listing agent
    • Elementary: J.E. Ober
    • Middle: Garrett
    • High: Garrett
    • District: Garrett Keyser Butler

    Source: IRMLS. This data may not be complete. We recommend contacting the local school district to confirm school assignments for this home.

    Get pre-qualified for a loan
    At Zillow Home Loans, we can pre-qualify you in as little as 5 minutes with no impact to your credit score.

    An equal housing lender. NMLS #10287.

    Sell for more on Zillow
    Get a Zillow Showcase℠ listing at no additional cost and you could sell for .
    $261,600
    2% more
    +$5,232
    With Zillow Showcase(estimated)
    $266,832