Skip main navigation
Off market
  • $1,207,200

    1118 Northridge Ct, Golden, CO 80401

    3beds
    3,827sqft
    SingleFamily
    Built in 1995
    0.39 Acres Lot
    $1,207,200 Zestimate®
    $315/sqft
    $4,514 Estimated rent

    Home value

    $1,207,200

    $1.12M - $1.30M

    $4,514/mo

    Zestimate® history
    Loading
    Loading...

    Owner options

    List your home for rent

    $4,514/mo

    Rent Zestimate®

    Find your next renter with Zillow Rental Manager. Plus, with online applications, you can quickly screen prospective tenants – for free.

    Learn more

    $4,514/mo

    Rent Zestimate®

    Refinance and save

    $7,561/mo

    Est. payment

    Refinancing to a lower rate could help reduce your monthly payments and save thousands over the life of the loan.

    See today's rates

    $7,561/mo

    Est. payment

    Explore your selling options

    Work with a Zillow partner agent

    Leverage their expertise and Zillow's premium Showcase listings to get your home seen by more buyers.

    Get started

    List with your own agent

    Get your home in front of millions of buyers by listing it on Zillow.

    Learn how to do it

    Sell it yourself

    Take full control of how buyers see your home on Zillow by listing For Sale by Owner (FSBO).

    List your home

    What's special

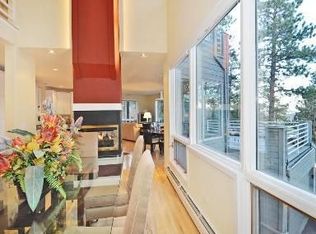
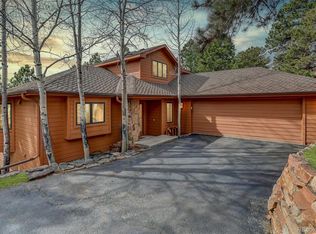
    Full 3D tour + property video available ; Enjoy picturesque Colorado living with mountain views, tranquil privacy, and passing wildlife! This beautiful home was custom-built by a renowned architect + builder, has been meticulously maintained by the original owners and is situated on a secluded private lane next to open space that will never be developed. ; Inside you'll find a bright and airy open concept living area with high ceilings + south-facing oversized windows that offer a ton of natural light. The spacious kitchen features cherry wood cabinets, granite countertops + a gas range. The large deck with mountain views is perfect for entertaining, open-air dining, or watching a colorful sunset. ; The unique floorplan has a desirable main-level master suite with spacious sleeping quarters, walk-in closets + and a private deck with mountain views, perfect for enjoying your morning coffee. The connected 5-piece bath has a jetted tub, enclosed glass dual shower + steam shower. ; The full lower level of bright living space has 10-foot ceilings, recessed lighting + two large triple patio doors that let natural light flow in. The large great room can be used as a game area, home theater, music space, or den! There are two spacious bedrooms + a full bath on the lower level, as well as a large interior heated workshop with exterior access. No expense was spared with upgrades like Red Fir wood double-paned windows, dust-free radiant heating system, new water heater, and concrete tile roof that has a lifespan up to 100 years. ; Genesee is a community-oriented area where your neighbors wave when you pass them on the street, and has a variety of social groups, community activities, clubhouses, fitness center, tennis courts, a playground + several pools. With 12 miles of maintained hiking trails, and you will enjoy authentic mountain living while still having the convenience of neighborhood amenities + being just a 25-minute drive to Denver or an hour from ski resorts!

    This property is off market, which means it's not currently listed for sale or rent on Zillow. This may be different from what's available on other websites or public sources.
    Facts & features

    Interior

    Bedrooms & bathrooms
    • Bedrooms: 3
    • Bathrooms: 3
    • Full bathrooms: 2
    • 1/2 bathrooms: 1
    Heating
    • Radiant, Other
    Cooling
    • Other
    Appliances
    • Included: Dishwasher, Dryer, Garbage disposal, Microwave, Refrigerator, Washer
    • Laundry: In Unit
    Features
    • Ceiling Fan(s), Wet Bar, Pantry, Walk-In Closet(s), Vaulted Ceiling(s), Granite Counters, Entrance Foyer, Open Floorplan, Jack & Jill Bath, Master Suite, Five Piece Bath, Smoke Free
    • Flooring: Tile, Carpet
    • Windows: Double Pane Windows, Window Coverings, Window Treatments
    • Basement: Finished
    • Has fireplace: Yes
    • Fireplace features: Living Room, Basement, Bedroom
    • Common walls with other units/homes: No Common Walls
    Interior area
    • Total interior livable area: 3,827 sqft
    • Finished area below ground: 1357.00

    Property

    Parking
    • Total spaces: 2
    • Parking features: Garage - Attached
    Features
    • Patio & porch: Deck, Patio, Front Porch
    • Has spa: Yes
    • Spa features: Steam Room, Bath
    • Has view: Yes
    • View description: Mountain
    Lot
    • Size: 0.39 Acres
    • Features: Cul-de-Sac, Many Trees, Borders Public Land, Mountainous, Foothills
    • Residential vegetation: Wooded, Pine, Pinon Pines
    Details
    • Parcel number: 4123102008
    • Zoning description: P-D

    Construction

    Type & style
    • Home type: SingleFamily
    • Architectural style: Mountain Contemporary
    Materials
    • Other
    • Roof: Tile
    Condition
    • Year built: 1995

    Utilities & green energy

    • Sewer: Public Sewer
    • Water: Public

    Community & HOA

    Community
    • Features: Fitness Center
    • Security: Carbon Monoxide Detector(s), Fire Mitigation
    HOA
    • Has HOA: Yes
    • Amenities included: Clubhouse, Pool, Tennis Court(s), Fitness Center, Playground, Trail(s)
    • Services included: Snow Removal, Trash, Maintenance Grounds, Road Maintenance, Recycling
    • HOA fee: $200 monthly
    Location
    • Region: Golden

    Financial & listing details

    • Price per square foot: $315/sqft
    • Tax assessed value: $1,160,847
    • Annual tax amount: $7,042
    • Road surface type: Paved

    Price history

    DateEventPrice
    11/4/2020Sold$875,000-2.8%$229/sqft
    Source: Public Record Report a problem
    9/17/2020Pending sale$899,900$235/sqft
    Source: West And Main Homes Inc #4962496 Report a problem
    9/10/2020Price change$899,900-2.2%$235/sqft
    Source: West And Main Homes Inc #4962496 Report a problem
    8/20/2020Listed for sale$919,900$240/sqft
    Source: West And Main Homes Inc #4962496 Report a problem
    8/5/2020Pending sale$919,900$240/sqft
    Source: West And Main Homes Inc #4962496 Report a problem
    7/31/2020Price change$919,900-2%$240/sqft
    Source: West And Main Homes Inc #4962496 Report a problem
    7/7/2020Price change$939,000-1.1%$245/sqft
    Source: Trelora Colorado #1973665 Report a problem
    6/17/2020Price change$949,000-1%$248/sqft
    Source: Trelora Colorado #1973665 Report a problem
    5/15/2020Listed for sale$959,000+1.1%$251/sqft
    Source: Trelora Colorado #1973665 Report a problem
    7/19/2019Listing removed$949,000$248/sqft
    Source: TRELORA #9394518 Report a problem
    4/4/2019Listed for sale$949,000$248/sqft
    Source: TRELORA #9394518 Report a problem

    Public tax history

    YearProperty taxesTax assessment
    2025$7,042 -0.2%$72,553 -2%
    2024$7,060 +26%$74,066
    2023$5,604 -0.9%$74,066 +30.6%
    2022$5,658 +13.5%$56,714 -2.8%
    2021$4,984 $58,346 -0.6%
    2020$4,984 +3%$58,706
    2019$4,838 +7.2%$58,706 +9.6%
    2018$4,513 $53,549
    2017$4,513 -3.1%$53,549 -3.2%
    2016$4,656 $55,307
    2015$4,656 +15%$55,307 +19.6%
    2014$4,047 -6.1%$46,224
    2013$4,309 -15.2%$46,224 -4.9%
    2012$5,083 -0.8%$48,619
    2011$5,126 +0.3%$48,619 -3.7%
    2010$5,112 +13.3%$50,490
    2009$4,512 +1.2%$50,490 -4.6%
    2008$4,461 +18%$52,910
    2007$3,782 -17.7%$52,910 +15.2%
    2006$4,597 +4.9%$45,910 +4%
    2005$4,383 +9%$44,130
    2004$4,020 -12.1%$44,130
    2003$4,576 +1.1%$44,130 -10.8%
    2002$4,524 +16.7%$49,460 +30.9%
    2001$3,877 -0.7%$37,790
    2000$3,903 $37,790
    Find assessor info on the county website

    Neighborhood: 80401

    Nearby schools

    GreatSchools rating
    Schools provided by the listing agent
    • Elementary: Ralston
    • Middle: Bell
    • High: Golden
    • District: Jefferson County R-1

    Source: The MLS. This data may not be complete. We recommend contacting the local school district to confirm school assignments for this home.

    Get a cash offer in 3 minutes
    Find out how much your home could sell for in as little as 3 minutes with a no-obligation cash offer.
    Estimated market value
    $1,207,200
    Get a cash offer in 3 minutes
    Find out how much your home could sell for in as little as 3 minutes with a no-obligation cash offer.
    Estimated market value
    $1,207,200