A traditional, classic-style home is showcased here in Round Rock’s highly sought-after 78681 zip code. Located in OakCreek and zoned to Fern Bluff Elem, Chisholm Trail MS, and Round Rock HS, this home offers an ideal blend of comfort, style, and convenience.
With 3 Beds, 2.5 baths, a dedicated office, and an upstairs game room, the thoughtfully designed 2,374 sqft layout features a private downstairs primary suite and office. The grand entry welcomes you with soaring ceilings and wood-look LVP flooring.
The inviting living room with fireplace flows anchors the space, and a tastefully updated kitchen with white cabinetry (2022), white cloud subway tile, white brick-accented breakfast bar, granite counters, pantry, updated fixtures, and modern appliances including a Samsung gas range (2021), double oven, and Bosch dishwasher (2025).
The spacious primary suite on the main floor and has dual vanities, a soaking tub, separate shower, private toilet room and walk-in closet.
Upstairs you’ll find two generously sized secondary bedrooms, a full bath, and a flexible game room perfect for media, play, or additional living space.
Significant improvements include a Pinnacle Impact Shingles (2023), Goodman 5-ton HVAC system (2024), newer windows, fresh interior and exterior paint (2026), insulated 2” garage door, updated black hardware and faucets (2021), plus newer toilets and ceiling fans throughout.
The heavily treed backyard offers an expansive wood deck and recent 8-foot privacy fence with gates (2025). Indoor laundry room with electric/gas dryer capability, irrigation system, and water softener loop. Enjoy the low 1.799 tax rate and a price below 2025 tax appraisal.
OakCreek amenities include a community pool, kiddie pool, playscape, picnic areas, BBQ grill, and clubhouse. Convenient to Round Rock Hospital, major tech employers, NW Austin, The Domain, and Round Rock’s vibrant downtown district with restaurants, coffee shops, library, and nightlife.
Closed
Price Unknown
1118 Oaklands Dr, Round Rock, TX 78681
3beds
2,374sqft
Single Family Residence
Built in 1990
8,102 Square Feet Lot
$492,300 Zestimate®
$--/sqft
$2,554 Estimated rent
Home value
$492,300
$468,000 - $517,000
$2,554/mo
Zestimate® history
Owner options
List your home for rent
$2,554/mo
Rent Zestimate®
Find your next renter with Zillow Rental Manager. Plus, with online applications, you can quickly screen prospective tenants – for free.
$2,554/mo
Rent Zestimate®
Refinance and save
$34/mo
Est. payment
Refinancing to a lower rate could help reduce your monthly payments and save thousands over the life of the loan.
$34/mo
Est. payment
Explore your selling options
Work with a Zillow partner agent
Leverage their expertise and Zillow's premium Showcase listings to get your home seen by more buyers.
Get startedList with your own agent
Get your home in front of millions of buyers by listing it on Zillow.
Learn how to do itSell it yourself
Take full control of how buyers see your home on Zillow by listing For Sale by Owner (FSBO).
List your homeWhat's special
Heavily treed backyardUpdated fixturesDedicated officeWood-look lvp flooringExpansive wood deckGranite countersNewer windows
Zillow last checked:
Listing updated:
Listed by:
Kari Christ 512-677-7617,
Keller Williams Realty Lone St
Bought with:
NON-MEMBER AGENT TEAM, TREC #null
Non Member Office
, TREC #null
Source: Central Texas MLS,MLS#: 608126 Originating MLS: Williamson County Association of REALTORS
Originating MLS: Williamson County Association of REALTORSFacts & features
Interior
Bedrooms & bathrooms
- Bedrooms: 3
- Bathrooms: 3
- Full bathrooms: 2
- 1/2 bathrooms: 1
Heating
- Central, Fireplace(s), Heat Pump, Natural Gas
Cooling
- Central Air, 1 Unit
Appliances
- Included: Double Oven, Dishwasher, Gas Cooktop, Disposal, Gas Range, Gas Water Heater, Plumbed For Ice Maker, Vented Exhaust Fan, Some Gas Appliances, Microwave, Range
- Laundry: Washer Hookup, Electric Dryer Hookup, Gas Dryer Hookup, Inside, Main Level, Laundry Room
Features
- Ceiling Fan(s), Chandelier, Double Vanity, Entrance Foyer, Garden Tub/Roman Tub, High Ceilings, Home Office, Kitchen/Dining Combo, Primary Downstairs, Multiple Living Areas, Main Level Primary, Separate Shower, Smart Thermostat, Tub Shower, Walk-In Closet(s), Window Treatments, Breakfast Bar, Eat-in Kitchen, Granite Counters, Pantry
- Flooring: Carpet, Tile, Vinyl
- Windows: Window Treatments
- Attic: Access Only
- Number of fireplaces: 1
- Fireplace features: Living Room, Masonry, Raised Hearth, Wood Burning
Interior area
- Total interior livable area: 2,374 sqft
Property
Parking
- Total spaces: 2
- Parking features: Attached, Door-Single, Garage Faces Front, Garage, Garage Door Opener, Oversized
- Attached garage spaces: 2
Features
- Levels: Two
- Stories: 2
- Patio & porch: Deck, Patio
- Exterior features: Deck, Patio, Private Yard, Rain Gutters, Lighting
- Pool features: Community, In Ground
- Fencing: Back Yard,Gate,Privacy,Wood
- Has view: Yes
- View description: None
- Body of water: None
Lot
- Size: 8,102 Square Feet
- Residential vegetation: Partially Wooded
Details
- Parcel number: R302410
- Other equipment: Dehumidifier
Construction
Type & style
- Home type: SingleFamily
- Architectural style: Traditional
- Property subtype: Single Family Residence
Materials
- Brick, Brick Veneer, Frame, Lap Siding
- Foundation: Slab
- Roof: Composition,Shingle
Condition
- Resale
- Year built: 1990
Utilities & green energy
- Sewer: Public Sewer
- Water: Public
- Utilities for property: Electricity Available, Fiber Optic Available, Natural Gas Available, High Speed Internet Available, Trash Collection Public, Underground Utilities, Water Available
Community & HOA
Community
- Features: Barbecue, Clubhouse, Playground, Community Pool, Curbs, Street Lights, Sidewalks
- Security: Security System Owned, Smoke Detector(s)
- Subdivision: Oakcreek
HOA
- Has HOA: Yes
- HOA fee: $34 monthly
- HOA name: Oak Creek Homeowners Association, Inc.
- HOA phone: 512-580-4212
Location
- Region: Round Rock
Financial & listing details
- Tax assessed value: $528,061
- Annual tax amount: $8,146
- Date on market: 3/21/2026
- Cumulative days on market: 24 days
- Listing agreement: Exclusive Right To Sell
- Listing terms: Cash,Conventional,FHA,VA Loan
- Electric utility on property: Yes
- Road surface type: Paved
Price history
| Date | Event | Price |
|---|---|---|
| 4/23/2026 | Sold | -- |
Source:  Central Texas MLS #608126 Report a problem Central Texas MLS #608126 Report a problem | ||
| 4/14/2026 | Pending sale | $500,000$211/sqft |
Source: Central Texas MLS #608126 Report a problem | ||
| 3/27/2026 | Contingent | $500,000$211/sqft |
Source: Central Texas MLS #608126 Report a problem | ||
| 3/21/2026 | Listed for sale | $500,000$211/sqft |
Source:  Unlock MLS #5270224 Report a problem Unlock MLS #5270224 Report a problem | ||
| 6/2/2021 | Listing removed | -- |
Source: Unlock MLS #3629729 Report a problem | ||
| 5/17/2021 | Pending sale | $500,000$211/sqft |
Source: Unlock MLS #3629729 Report a problem | ||
| 2/23/2021 | Listed for sale | $500,000+69.5%$211/sqft |
Source: Unlock MLS #3629729 Report a problem | ||
| 6/6/2016 | Sold | -- |
Source: Agent Provided Report a problem | ||
| 4/8/2016 | Listed for sale | $295,000+41.1%$124/sqft |
Source: Keller Williams - Austin SW #3213311 Report a problem | ||
| 6/29/2009 | Sold | -- |
Source: Agent Provided Report a problem | ||
| 5/18/2009 | Listed for sale | $209,000$88/sqft |
Source: JB Goodwin REALTORS #9898173 Report a problem | ||
Public tax history
| Year | Property taxes | Tax assessment |
|---|---|---|
| 2025 | $8,146 +8.3% | $528,061 +10% |
| 2024 | $7,521 +6.2% | $480,199 +4.2% |
| 2023 | $7,080 -27.8% | $460,817 -15.4% |
| 2022 | $9,806 +22.9% | $544,722 +42.9% |
| 2021 | $7,981 +11.8% | $381,205 +19.9% |
| 2020 | $7,139 -1.2% | $318,045 -0.6% |
| 2019 | $7,224 +5.4% | $320,000 -0.5% |
| 2018 | $6,853 | $321,452 +8.9% |
| 2017 | $6,853 +13.8% | $295,104 +9.3% |
| 2016 | $6,024 +18.5% | $270,095 +9.2% |
| 2015 | $5,085 | $247,367 +10% |
| 2014 | $5,085 | $224,879 +10% |
| 2013 | -- | $204,435 +6% |
| 2012 | -- | $192,858 -1.4% |
| 2011 | -- | $195,587 -3.3% |
| 2010 | -- | $202,285 -2.5% |
| 2009 | -- | $207,463 +7.8% |
| 2007 | -- | $192,421 +5.2% |
| 2006 | -- | $182,892 +4.8% |
| 2005 | -- | $174,593 -2.3% |
| 2004 | -- | $178,736 +0.5% |
| 2003 | -- | $177,851 -3.9% |
| 2002 | -- | $185,131 +5% |
| 2001 | -- | $176,278 |
Find assessor info on the county website
Neighborhood: Oak Creek
Nearby homes
- $557,6004 bd3 ba2.9k sqft1120 Oaklands Dr, Round Rock, TX 78681Off Market
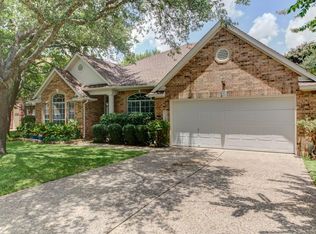
- $530,600-- bd2 ba2.5k sqft1116 Oaklands Dr, Round Rock, TX 78681Off Market
- $486,1005 bd3 ba2.3k sqft2417 Sparrow Dr, Round Rock, TX 78681Off Market
- $--5 bd4 ba3.1k sqft1122 Oaklands Dr, Round Rock, TX 78681Sold
- $--3 bd2 ba1.9k sqft2415 Sparrow Dr, Round Rock, TX 78681Sold
- $474,000-- bd2 ba2.3k sqft2420 Mockingbird Dr, Round Rock, TX 78681Off Market
- $574,800-- bd2 ba3.2k sqft1010 Wren Ct, Round Rock, TX 78681Off Market
- $477,2003 bd3 ba2.4k sqft2419 Sparrow Dr, Round Rock, TX 78681Off Market
Nearby schools
GreatSchools rating
- 9/10Fern Bluff Elementary SchoolGrades: PK-5Distance: 0.4 mi
- 7/10Chisholm Trail Middle SchoolGrades: 6-8Distance: 1.2 mi
- 8/10Round Rock High SchoolGrades: 9-12Distance: 1.3 mi
Schools provided by the listing agent
- Elementary: Fern Bluff Elementary School
- Middle: Chisholm Trail Middle School
- High: Round Rock High School
- District: Round Rock ISD
Source: Central Texas MLS. This data may not be complete. We recommend contacting the local school district to confirm school assignments for this home.
Get a cash offer in 3 minutes
Find out how much your home could sell for in as little as 3 minutes with a no-obligation cash offer.
Estimated market value
$492,300
Get a cash offer in 3 minutes
Find out how much your home could sell for in as little as 3 minutes with a no-obligation cash offer.
Estimated market value
$492,300
- Texas
- Williamson County
- Round Rock
- 78681
- Oak Creek
- 1118 Oaklands Dr
Nearby cities
Nearby neighborhoods
Nearby zip codes
Other Round Rock Topics
