Discover the inviting charm of Halton Oaks, a thoughtfully designed community just minutes from shopping, dining, and entertainment. With award-winning schools, convenient interstate access, and exceptional amenities, it’s the perfect place to call home. This Jordan plan truly has it all! The large family room is the heart of the home with plenty of space to gather and unwind. The kitchen is designed to impress with quartz countertops, a spacious island, a5-burner gas range, and a refrigerator that’s already included—making it move-in ready. Hard surface flooring flows through the main living areas, adding both style and durability, while the nice-sized patio is perfect for outdoor dining, entertaining, or simply enjoying your morning coffee. Upstairs, you’ll find a versatile loft that makes a great second living space, playroom, or home office, along with three gorgeous bedrooms. One of these is the primary suite, which is a true retreat with a tray ceiling, generous space to relax, and a spa-like bathroom featuring a tiled shower with sliding glass door and ceramic tile flooring. From its thoughtful layout to its beautiful finishes, this home is built for both everyday living and lasting memories. There's even an irrigation system! Community amenities include pool, clubhouse and playground. Schedule your tour today! ***Limited time buyer incentives including up to 100% Financing with down payment assistance***
Sold co op member
$266,900
1118 Ogeechee Ct, Spartanburg, SC 29303
3beds
1,968sqft
Single Family Residence
Built in 2025
5,227 Square Feet Lot
$265,600 Zestimate®
$136/sqft
$2,049 Estimated rent
Home value
$265,600
Estimated sales range
Not available
$2,049/mo
Zestimate® history
Owner options
List your home for rent
$2,049/mo
Rent Zestimate®
Find your next renter with Zillow Rental Manager. Plus, with online applications, you can quickly screen prospective tenants – for free.
$2,049/mo
Rent Zestimate®
Refinance and save
$2,139/mo
Est. payment
Refinancing to a lower rate could help reduce your monthly payments and save thousands over the life of the loan.
$2,139/mo
Est. payment
Explore your selling options
Work with a Zillow partner agent
Leverage their expertise and Zillow's premium Showcase listings to get your home seen by more buyers.
Get startedList with your own agent
Get your home in front of millions of buyers by listing it on Zillow.
Learn how to do itSell it yourself
Take full control of how buyers see your home on Zillow by listing For Sale by Owner (FSBO).
List your homeWhat's special
Spacious islandIrrigation systemThree gorgeous bedrooms
Zillow last checked:
Listing updated:
Listed by:
Stefanie Miller 864-837-2632,
Veranda Homes, LLC,
Barbara Massone,
Veranda Homes, LLC
Bought with:
Jennifer Gonzalez, SC
Coldwell Banker Caine Real Est
Source: SAR as distributed by MLS GRID,MLS#: 329730
Facts & features
Interior
Bedrooms & bathrooms
- Bedrooms: 3
- Bathrooms: 3
- Full bathrooms: 2
- 1/2 bathrooms: 1
Rooms
- Room types: Loft
Primary bedroom
- Level: Second
- Area: 210
- Dimensions: 15x14
Bedroom 2
- Level: Second
- Area: 132
- Dimensions: 12x11
Bedroom 3
- Level: Second
- Area: 182
- Dimensions: 14x13
Dining room
- Level: Main
- Area: 99
- Dimensions: 11x9
Kitchen
- Level: Main
- Area: 132
- Dimensions: 12x11
Laundry
- Level: Second
- Area: 54
- Dimensions: 9x6
Living room
- Level: Main
- Area: 266
- Dimensions: 19x14
Loft
- Level: Second
- Area: 70
- Dimensions: 10x7
Patio
- Level: Main
- Area: 96
- Dimensions: 12x8
Heating
- Forced Air, Gas - Natural
Cooling
- Central Air, Electricity
Appliances
- Included: Dishwasher, Disposal, Microwave, Gas Range, Free-Standing Range, Refrigerator, Gas, Tankless Water Heater
- Laundry: 2nd Floor, Electric Dryer Hookup, Walk-In, Washer Hookup
Features
- Ceiling Fan(s), Tray Ceiling(s), Attic Stairs Pulldown, Ceiling - Smooth, Solid Surface Counters, Pantry
- Flooring: Carpet, Ceramic Tile, Luxury Vinyl
- Windows: Tilt-Out, Window Treatments
- Basement: Radon Mitigation System
- Attic: Pull Down Stairs
- Has fireplace: No
Interior area
- Total interior livable area: 1,968 sqft
- Finished area above ground: 1,968
- Finished area below ground: 0
Property
Parking
- Total spaces: 2
- Parking features: 2 Car Attached, Driveway, Attached Garage
- Attached garage spaces: 2
- Has uncovered spaces: Yes
Features
- Levels: Two
- Patio & porch: Patio, Porch
- Exterior features: Aluminum/Vinyl Trim
- Pool features: Community
Lot
- Size: 5,227 Square Feet
- Dimensions: 125 x 42
- Features: Level
- Topography: Level
Details
- Parcel number: 7040027800
Construction
Type & style
- Home type: SingleFamily
- Architectural style: Craftsman
- Property subtype: Single Family Residence
Materials
- Stone, Vinyl Siding
- Foundation: Slab
- Roof: Architectural
Condition
- New construction: Yes
- Year built: 2025
Details
- Builder name: Veranda Homes, Llc
Utilities & green energy
- Electric: Duke
- Gas: Piedmont
- Sewer: Public Sewer
- Water: Public, Sburg
Community & HOA
Community
- Features: Clubhouse, Common Areas, Street Lights, Playground, Pool
- Security: Smoke Detector(s)
- Subdivision: Halton Oaks
HOA
- Has HOA: Yes
- Amenities included: Pool, Street Lights
- Services included: Common Area
- HOA fee: $545 annually
Location
- Region: Spartanburg
Financial & listing details
- Price per square foot: $136/sqft
- Tax assessed value: $9,300
- Date on market: 10/11/2025
- Cumulative days on market: 157 days
Price history
| Date | Event | Price |
|---|---|---|
| 4/18/2026 | Sold | $266,900$136/sqft |
Source:  SAR as distributed by MLS GRID #329730 Report a problem SAR as distributed by MLS GRID #329730 Report a problem | ||
| 3/17/2026 | Pending sale | $266,900$136/sqft |
Source:  Greater Greenville AOR #1569819 Report a problem Greater Greenville AOR #1569819 Report a problem | ||
| 2/24/2026 | Price change | $266,900-0.4%$136/sqft |
Source: Greater Greenville AOR #1569819 Report a problem | ||
| 2/22/2026 | Price change | $267,900-0.4%$136/sqft |
Source: Greater Greenville AOR #1569819 Report a problem | ||
| 2/11/2026 | Price change | $268,900-0.4%$137/sqft |
Source: Greater Greenville AOR #1569819 Report a problem | ||
| 2/6/2026 | Price change | $269,900-3.7%$137/sqft |
Source: Greater Greenville AOR #1569819 Report a problem | ||
| 2/2/2026 | Price change | $280,275-11.4%$142/sqft |
Source: Greater Greenville AOR #1569819 Report a problem | ||
| 12/10/2025 | Price change | $316,275-0.6%$161/sqft |
Source: Greater Greenville AOR #1569819 Report a problem | ||
| 9/18/2025 | Listed for sale | $318,275$162/sqft |
Source: Greater Greenville AOR #1569819 Report a problem | ||
Public tax history
| Year | Property taxes | Tax assessment |
|---|---|---|
| 2025 | -- | $558 |
Find assessor info on the county website
Neighborhood: 29303
Nearby homes
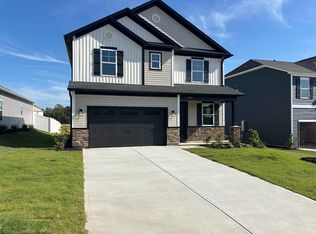
- $279,9004 bd3 ba1.8k sqft2023 Halton Oaks Dr, Spartanburg, SC 29303Sold
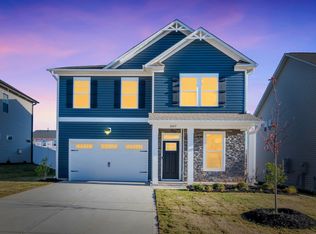
- $314,0004 bd3 ba2.2k sqft2027 Halton Oaks Dr, Spartanburg, SC 29303Sold
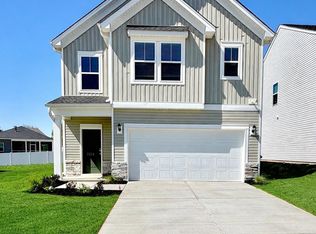
- $290,7454 bd3 ba2k sqft1114 Ogeechee Ct, Spartanburg, SC 29303Sold
- $279,7454 bd3 ba2k sqft1122 Ogeechee Ct, Spartanburg, SC 29303New Construction

- from $322,9004 bd3 ba2.2k sqftBenton II Plan, Halton Oaks, Spartanburg, SC 29303New Construction
- from $289,9003 bd3 ba1.7k sqftGlenwood II Plan, Halton Oaks, Spartanburg, SC 29303New Construction
- from $294,9004 bd3 ba1.8k sqftHarper II Plan, Halton Oaks, Spartanburg, SC 29303New Construction
- from $332,9004 bd3 ba2.5k sqftDevonshire ll Plan, Halton Oaks, Spartanburg, SC 29303New Construction
Nearby schools
GreatSchools rating
- 4/10Drayton Mills ElementaryGrades: PK-5Distance: 1.9 mi
- 7/10McCracken Middle SchoolGrades: 6-8Distance: 3.1 mi
- 5/10Spartanburg High SchoolGrades: 9-12Distance: 2.6 mi
Schools provided by the listing agent
- Elementary: 7-Drayton Mills Elementary
- Middle: 7-McCracken
- High: 7-Spartanburg
Source: SAR as distributed by MLS GRID. This data may not be complete. We recommend contacting the local school district to confirm school assignments for this home.
Get a cash offer in 3 minutes
Find out how much your home could sell for in as little as 3 minutes with a no-obligation cash offer.
Estimated market value
$265,600
Get a cash offer in 3 minutes
Find out how much your home could sell for in as little as 3 minutes with a no-obligation cash offer.
Estimated market value
$265,600
- South Carolina
- Spartanburg County
- Spartanburg
- 29303
- 1118 Ogeechee Ct
Nearby cities
Nearby neighborhoods
Nearby zip codes
Other Spartanburg Topics
