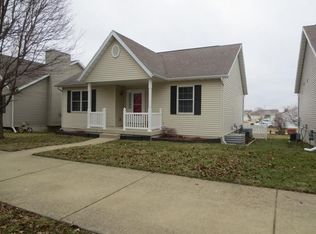
This charming 4-bedroom 2.5-bath (potential for 3 full) ranch is a rare find in the prime Savannah Green area. Tucked away on a pleasant street bordered by sidewalks and trees, the home is near to the liveliness of town center, including the shopping and dining options of Uptown Normal. Amble with a soda or reading material to the recreational opportunities found in Savannah Green Park. To the pleasures of a low-maintenance yard, this one adds the privacy afforded by backyard fencing. Welcoming you or your visitors as they approach, a breezy porch greets you home, and is a nice spot for relaxing with beverages, whether morning coffee or twilight nightcap. Grill, cooler, and resident grill-master are a natural combination on the deck, which is dependably crafted of pressure-treated wood. Inside, the home offers a bounty of comforts. Reflecting plentiful natural light, Luxury vinyl plank hardwoods exude a legacy feel in the entryway and living areas. The neutral palette of the current decor is a perfect cinema screen for your interior design vision. The centerpiece of the living room is a gas fireplace that attracts with its peaceful warmth. For relaxation and recharging, the primary bedroom is where to be. In addition to the convenience of the private bathroom, you will find ample closet space to let your wardrobe breathe. The other 3 bedrooms, with plenty of closet space, offer the luxury of private space. A driveway has accommodation for two vehicles and leads to a detached two-car garage that is available for its original purpose or for use as additional flex space. The finished basement, conveniently outfitted with a half-bathroom(with the possibility to make it a full), is currently configured for double duty as home office and rec room. It can easily be reconfigured to suit your vision.
Closed
Zillow last checked:
Listing updated:
Bought with:
Kyle Koester
KELLER WILLIAMS-TREC-MONT
Source: MRED as distributed by MLS GRID,MLS#: 11902995
Price history
| Date | Event | Price |
|---|---|---|
| 12/5/2023 | Sold | $220,000+2.3%$84/sqft |
Source:  MRED as distributed by MLS GRID #11902995 Report a problem MRED as distributed by MLS GRID #11902995 Report a problem | ||
| 10/28/2023 | Contingent | $215,000$83/sqft |
Source: MRED as distributed by MLS GRID #11902995 Report a problem | ||
| 10/27/2023 | Listed for sale | $215,000+43.3%$83/sqft |
Source: MRED as distributed by MLS GRID #11902995 Report a problem | ||
| 3/5/2020 | Sold | $150,000$58/sqft |
Source: MRED as distributed by MLS GRID #10611268 Report a problem | ||
| 1/20/2020 | Pending sale | $150,000$58/sqft |
Source: Coldwell Banker Real Estate Group #10611268 Report a problem | ||
| 1/20/2020 | Listed for sale | $150,000$58/sqft |
Source: Coldwell Banker Real Estate Group #10611268 Report a problem | ||
| 1/20/2020 | Pending sale | $150,000$58/sqft |
Source: Coldwell Banker Real Estate Group #10611268 Report a problem | ||
| 1/20/2020 | Listed for sale | $150,000+7.9%$58/sqft |
Source: Coldwell Banker Real Estate Group #10611268 Report a problem | ||
| 10/1/2015 | Sold | $139,000-0.6%$53/sqft |
Source: Public Record Report a problem | ||
| 6/30/2015 | Price change | $139,900-4.1%$54/sqft |
Source: Coldwell Banker Heart of America Realtors #2151922 Report a problem | ||
| 6/16/2015 | Price change | $145,900-1.4%$56/sqft |
Source: Coldwell Banker Heart of America Realtors #2151922 Report a problem | ||
| 5/29/2015 | Listed for sale | $148,000+12.1%$57/sqft |
Source: Coldwell Banker Heart of America Realtors #2151922 Report a problem | ||
| 6/9/2006 | Sold | $132,000$51/sqft |
Source: Public Record Report a problem | ||
Sell for more on Zillow
Get a Zillow Showcase℠ listing at no additional cost and you could sell for .
$258,400
2% more
+$5,168
With Zillow Showcase(estimated)
$263,568
