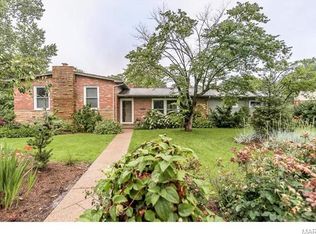
*Open House 6/29 Cancelled*Welcome to this beautifully updated 3-bedroom, 2.5-bathroom home offering spacious stylish & comfortable living space in top rated Ladue school district. From the moment you step inside, you’ll love the open floor plan that seamlessly blends everyday functionality with modern finishes-perfect for both daily living and entertaining. Updated kitchen with soft close custom cabinetry, granite counters, stainless steel appliances & flows effortlessly into the dining and living areas, creating a bright and inviting space. Upstairs you'll find generously sized bedrooms, including primary suite with private bath. Beautiful wood-grain flooring and hardwoods throughout. Large family room with wet bar. Step outside to enjoy the fully fenced backyard with a covered paver patio-ideal for relaxing evenings, weekend BBQs, or playtime with kids and pets. Oversized attached 2-car garage. Enjoy the new Olivette Community Center mins away featuring new building for sports, fitness, indoor playground, art gallery, learning wellness, recreation space & bask in the outdoors on recent Centennial Greenway extension boasting breath-taking nature park, newly paved walk way and splash pad. The location is unbeatable, just minutes from shops, restaurants, parks, and entertainment, offering the perfect blend of suburban comfort and city convenience. Whether you're looking for top-rated schools, move-in ready upgrades, or a welcoming neighborhood, this home checks all the boxes.
Closed
Listed by: RedKey Realty Leaders • Jenni M Green • Contact: 314-346-1972
Bought with: RE/MAX Results
Price Unknown
1118 Olivaire Ln, Saint Louis, MO 63132
3beds
1,765sqft
Single Family Residence
Built in 1958
0.29 Acres Lot
$488,900 Zestimate®
$--/sqft
$3,197 Estimated rent
Home value
$488,900
$450,000 - $528,000
$3,197/mo
Zestimate® history
Owner options
List your home for rent
$3,197/mo
Rent Zestimate®
Find your next renter with Zillow Rental Manager. Plus, with online applications, you can quickly screen prospective tenants – for free.
$3,197/mo
Rent Zestimate®
Refinance and save
Refinancing to a lower rate could help reduce your monthly payments and save thousands over the life of the loan.
Explore your selling options
Work with a Zillow partner agent
Leverage their expertise and Zillow's premium Showcase listings to get your home seen by more buyers.
Get startedList with your own agent
Get your home in front of millions of buyers by listing it on Zillow.
Learn how to do itSell it yourself
Take full control of how buyers see your home on Zillow by listing For Sale by Owner (FSBO).
List your homeWhat's special
Zillow last checked:
Listing updated:
Listed by:
Jenni M Green 314-346-1972,
RedKey Realty Leaders,
Klaus Bank 314-920-3986,
RedKey Realty Leaders
Bought with:
Collin Baker, 2014030341
RE/MAX Results
Source: MARIS,MLS#: 25038417 Originating MLS: St. Louis Association of REALTORS
Originating MLS: St. Louis Association of REALTORSFacts & features
Interior
Bedrooms & bathrooms
- Bedrooms: 3
- Bathrooms: 3
- Full bathrooms: 2
- 1/2 bathrooms: 1
Primary bedroom
- Features: Floor Covering: Wood
- Level: Upper
- Area: 182
- Dimensions: 14x13
Bedroom 2
- Features: Floor Covering: Wood
- Level: Upper
- Area: 143
- Dimensions: 13x11
Bedroom 3
- Features: Floor Covering: Wood
- Level: Upper
- Area: 100
- Dimensions: 10x10
Bonus room
- Description: Currently set up as playroom-can be used for office, craft room, game room or workshop
- Features: Floor Covering: Carpeting
- Level: Basement
- Area: 143
- Dimensions: 13x11
Dining room
- Features: Floor Covering: Luxury Vinyl Plank
- Level: Main
- Area: 143
- Dimensions: 13x11
Family room
- Level: First
- Area: 392
- Dimensions: 28x14
Kitchen
- Features: Floor Covering: Luxury Vinyl Tile
- Level: Main
- Area: 156
- Dimensions: 13x12
Living room
- Features: Floor Covering: Luxury Vinyl Plank
- Level: Main
- Area: 234
- Dimensions: 18x13
Other
- Description: Bar area
- Level: First
- Area: 49
- Dimensions: 7x7
Heating
- Forced Air, Natural Gas
Cooling
- Ceiling Fan(s), Central Air, Electric
Appliances
- Included: Stainless Steel Appliance(s), Dishwasher, Disposal, Ice Maker, Microwave, Self Cleaning Oven, Built-In Electric Range, Refrigerator, Electric Water Heater
- Laundry: In Basement
Features
- Bar, Breakfast Bar, Ceiling Fan(s), Custom Cabinetry, Granite Counters, High Speed Internet, Kitchen Island, Open Floorplan, Pantry, Separate Dining, Storage, Tub, Walk-In Pantry, Wet Bar
- Flooring: Hardwood
- Doors: Panel Door(s), Sliding Doors
- Windows: Tilt-In Windows
- Basement: Concrete,Partially Finished,Storage Space,Sump Pump,Walk-Out Access
- Number of fireplaces: 1
Interior area
- Total structure area: 1,765
- Total interior livable area: 1,765 sqft
- Finished area above ground: 1,765
Property
Parking
- Total spaces: 2
- Parking features: Attached, Garage, Oversized, Off Street
- Attached garage spaces: 2
Features
- Levels: Multi/Split
- Patio & porch: Covered, Patio, See Remarks
- Fencing: Back Yard,Chain Link,Fenced,Wood
Lot
- Size: 0.29 Acres
- Dimensions: 124 x 102 x 125 x 99
- Features: Back Yard, Front Yard, Landscaped, Level
Details
- Parcel number: 16L110080
- Special conditions: Standard
Construction
Type & style
- Home type: SingleFamily
- Architectural style: Split Level,Other,Traditional
- Property subtype: Single Family Residence
Condition
- Updated/Remodeled
- New construction: No
- Year built: 1958
Utilities & green energy
- Sewer: Public Sewer
- Water: Public
- Utilities for property: None
Community & HOA
Community
- Features: Suburban, Public Bus, Trail(s)
- Subdivision: Olivaire
Location
- Region: Saint Louis
Financial & listing details
- Tax assessed value: $345,700
- Annual tax amount: $4,500
- Date on market: 6/18/2025
- Cumulative days on market: 10 days
- Listing terms: Cash,Conventional,FHA,VA Loan
- Ownership: Private
Price history
| Date | Event | Price |
|---|---|---|
| 8/27/2025 | Sold | -- |
Source:  MARIS #25038417 Report a problem MARIS #25038417 Report a problem | ||
| 6/29/2025 | Pending sale | $479,900$272/sqft |
Source: MARIS #25038417 Report a problem | ||
| 6/26/2025 | Price change | $479,900-3.1%$272/sqft |
Source: MARIS #25038417 Report a problem | ||
| 6/18/2025 | Listed for sale | $495,000+45.6%$280/sqft |
Source: MARIS #25038417 Report a problem | ||
| 6/7/2022 | Sold | -- |
Source: MARIS #22066944 Report a problem | ||
| 8/26/2020 | Listing removed | $2,100$1/sqft |
Source: Zillow Rental Manager Report a problem | ||
| 8/21/2020 | Listed for rent | $2,100+23.9%$1/sqft |
Source: Zillow Rental Manager Report a problem | ||
| 8/20/2020 | Listing removed | $339,900$193/sqft |
Source: RE/MAX Select #20040590 Report a problem | ||
| 8/8/2020 | Price change | $339,900-1.5%$193/sqft |
Source: RE/MAX Select #20040590 Report a problem | ||
| 7/16/2020 | Price change | $345,000-1.4%$195/sqft |
Source: RE/MAX Select #20040590 Report a problem | ||
| 6/26/2020 | Price change | $349,900-2.8%$198/sqft |
Source: RE/MAX Select #20040590 Report a problem | ||
| 6/13/2020 | Listed for sale | $360,000+50.1%$204/sqft |
Source: RE/MAX Select #20040590 Report a problem | ||
| 10/27/2018 | Sold | -- |
Source: Agent Provided Report a problem | ||
| 5/8/2012 | Listing removed | $1,695$1/sqft |
Source: Vega Realty LLC #12017911 Report a problem | ||
| 3/30/2012 | Listed for rent | $1,695$1/sqft |
Source: Vega Realty LLC #12017911 Report a problem | ||
| 6/25/2010 | Listing removed | $239,900$136/sqft |
Source: Vega Realty LLC #10010381 Report a problem | ||
| 5/24/2010 | Price change | $239,9000%$136/sqft |
Source: Paul A Meyers #10010381 Report a problem | ||
| 4/24/2010 | Price change | $240,000-4%$136/sqft |
Source: Paul A Meyers #10010381 Report a problem | ||
| 3/27/2010 | Price change | $250,000-6.4%$142/sqft |
Source: Paul A Meyers #10010381 Report a problem | ||
| 2/26/2010 | Listed for sale | $267,000$151/sqft |
Source: Paul A Meyers #10010381 Report a problem | ||
| 7/5/2005 | Sold | -- |
Source: Public Record Report a problem | ||
Public tax history
| Year | Property taxes | Tax assessment |
|---|---|---|
| 2025 | $4,500 -7.6% | $65,680 -4.8% |
| 2024 | $4,868 -1.1% | $68,990 |
| 2023 | $4,924 +18.1% | $68,990 +22.5% |
| 2022 | $4,171 +0.6% | $56,320 |
| 2021 | $4,147 +4.3% | $56,320 +5.5% |
| 2020 | $3,975 +10.1% | $53,360 |
| 2019 | $3,610 | $53,360 +15.5% |
| 2018 | $3,610 | $46,210 |
| 2017 | $3,610 +0.4% | $46,210 +8.9% |
| 2016 | $3,597 +5.3% | $42,450 |
| 2015 | $3,417 | $42,450 +56.4% |
| 2014 | $3,417 +56.3% | $27,150 |
| 2013 | $2,186 | $27,150 -13.9% |
| 2012 | -- | $31,540 |
| 2011 | -- | $31,540 -10.1% |
| 2010 | $2,221 +6.8% | $35,080 |
| 2009 | $2,079 -14.1% | $35,080 -12.5% |
| 2008 | $2,420 +43.6% | $40,090 |
| 2007 | $1,685 | $40,090 +47.3% |
| 2006 | $1,685 -0.3% | $27,210 |
| 2005 | $1,689 +23% | $27,210 +21% |
| 2003 | $1,373 +19.7% | $22,480 +8.8% |
| 2002 | $1,147 +24.2% | $20,670 -3.9% |
| 2001 | $924 | $21,520 |
Find assessor info on the county website
Neighborhood: 63132
Nearby homes
- $488,9003 bd3 ba2.2k sqft1120 Olivaire Ln, Saint Louis, MO 63132Off Market
- $463,9003 bd3 ba2k sqft1116 Olivaire Ln, Saint Louis, MO 63132Off Market
- $417,3003 bd2 ba1.8k sqft1151 Indian Meadows Dr, Saint Louis, MO 63132Off Market
- $415,7003 bd2 ba1.6k sqft1117 Olivaire Ln, Saint Louis, MO 63132Off Market
- $263,6003 bd1 ba1.1k sqft1145 Indian Meadows Dr, Saint Louis, MO 63132Off Market
- $396,6003 bd2 ba1.6k sqft1115 Olivaire Ln, Saint Louis, MO 63132Off Market
- $402,6003 bd2 ba1.5k sqft1119 Olivaire Ln, Saint Louis, MO 63132Off Market
- $564,7005 bd3 ba2.6k sqft1157 Indian Meadows Dr, Saint Louis, MO 63132Off Market
Nearby schools
GreatSchools rating
- 8/10Old Bonhomme Elementary SchoolGrades: K-4Distance: 0.5 mi
- 8/10Ladue Middle SchoolGrades: 6-8Distance: 2.5 mi
- 9/10Ladue Horton Watkins High SchoolGrades: 9-12Distance: 2.6 mi
Schools provided by the listing agent
- Elementary: Old Bonhomme Elem.
- Middle: Ladue Middle
- High: Ladue Horton Watkins High
Source: MARIS. This data may not be complete. We recommend contacting the local school district to confirm school assignments for this home.
Get a cash offer in 3 minutes
Find out how much your home could sell for in as little as 3 minutes with a no-obligation cash offer.
Estimated market value
$488,900
Get a cash offer in 3 minutes
Find out how much your home could sell for in as little as 3 minutes with a no-obligation cash offer.
Estimated market value
$488,900
- Missouri
- Saint Louis County
- Olivette
- 63132
- 1118 Olivaire Ln
Nearby cities
Nearby zip codes
Other Olivette Topics
