WOW! Discover this captivating and SPACIOUS ONE STORY home boasting three bedrooms, two and a half bathrooms, and a dedicated study. This home presents a wealth of features, including two spacious living areas, two expansive dining spaces, and an inviting open floor plan - an entertainer's dream! The kitchen is a true haven for culinary enthusiasts, showcasing a NEW gas cooktop, exquisite cabinets, granite countertops, a generously sized island, a convenient breakfast bar, and an accommodating walk-in pantry. Situated on a level lot with meticulously maintained landscaping, this property offers an effortlessly manageable yard while affording delightful vistas of a lush open park space. The care and pride of ownership shine throughout. NO STEPS! PRIDE OF OWNERSHIP SHOWS! Enjoy the added benefits of controlled community access and proximity to excellent northeast schools. This is not just a home; it's a masterpiece of modern living. Don't miss your chance to make it yours - and experience the magic for yourself.
Sold
Price Unknown
1118 Olympic Club, San Antonio, TX 78260
3beds
2,815sqft
Single Family Residence
Built in 2005
8,058 Square Feet Lot
$453,500 Zestimate®
$--/sqft
$2,879 Estimated rent
Home value
$453,500
$431,000 - $476,000
$2,879/mo
Zestimate® history
Owner options
List your home for rent
$2,879/mo
Rent Zestimate®
Find your next renter with Zillow Rental Manager. Plus, with online applications, you can quickly screen prospective tenants – for free.
$2,879/mo
Rent Zestimate®
Refinance and save
$310/mo
Est. payment
Refinancing to a lower rate could help reduce your monthly payments and save thousands over the life of the loan.
$310/mo
Est. payment
Explore your selling options
Work with a Zillow partner agent
Leverage their expertise and Zillow's premium Showcase listings to get your home seen by more buyers.
Get startedList with your own agent
Get your home in front of millions of buyers by listing it on Zillow.
Learn how to do itSell it yourself
Take full control of how buyers see your home on Zillow by listing For Sale by Owner (FSBO).
List your homeWhat's special
Convenient breakfast barSpacious one story homeGranite countertopsOpen floor planMeticulously maintained landscapingGenerously sized islandNew gas cooktop
Zillow last checked:
Listing updated:
Listed by:
Barbara del Amo TREC #510277 (210) 573-6060,
Keller Williams Legacy
Source: LERA MLS,MLS#: 1725653
Facts & features
Interior
Bedrooms & bathrooms
- Bedrooms: 3
- Bathrooms: 3
- Full bathrooms: 2
- 1/2 bathrooms: 1
Primary bedroom
- Features: Walk-In Closet(s)
- Area: 320
- Dimensions: 20 x 16
Bedroom 2
- Area: 132
- Dimensions: 12 x 11
Bedroom 3
- Area: 156
- Dimensions: 13 x 12
Primary bathroom
- Features: Tub/Shower Separate, Separate Vanity, Soaking Tub
- Area: 140
- Dimensions: 14 x 10
Dining room
- Area: 252
- Dimensions: 18 x 14
Family room
- Area: 432
- Dimensions: 24 x 18
Kitchen
- Area: 168
- Dimensions: 14 x 12
Living room
- Area: 168
- Dimensions: 14 x 12
Office
- Area: 154
- Dimensions: 14 x 11
Heating
- Central, Natural Gas
Cooling
- Central Air
Appliances
- Included: Cooktop, Built-In Oven, Microwave, Gas Cooktop, Disposal, Dishwasher, Water Softener Owned, Vented Exhaust Fan, Gas Water Heater
- Laundry: Washer Hookup, Dryer Connection
Features
- Two Living Area, Separate Dining Room, Eat-in Kitchen, Two Eating Areas, Kitchen Island, Pantry, Study/Library, Utility Room Inside, 1st Floor Lvl/No Steps, High Ceilings, Open Floorplan, Master Downstairs, Ceiling Fan(s), Chandelier
- Flooring: Carpet, Ceramic Tile
- Windows: Double Pane Windows
- Has basement: No
- Number of fireplaces: 1
- Fireplace features: One
Interior area
- Total interior livable area: 2,815 sqft
Property
Parking
- Total spaces: 2
- Parking features: Two Car Garage, Garage Door Opener
- Garage spaces: 2
Features
- Levels: One
- Stories: 1
- Patio & porch: Patio, Covered
- Pool features: None, Community
- Fencing: Privacy,Wrought Iron
Lot
- Size: 8,058 Square Feet
- Features: Curbs, Street Gutters, Sidewalks, Streetlights
- Residential vegetation: Mature Trees
Details
- Parcel number: 049271010300
Construction
Type & style
- Home type: SingleFamily
- Property subtype: Single Family Residence
Materials
- Brick, 4 Sides Masonry, Stone
- Foundation: Slab
- Roof: Heavy Composition
Condition
- Pre-Owned
- New construction: No
- Year built: 2005
Details
- Builder name: Ryland Home
Utilities & green energy
- Electric: CPS
- Gas: CPS
- Sewer: SAWS, Sewer System
- Water: SAWS, Water System
- Utilities for property: Cable Available
Community & HOA
Community
- Features: Tennis Court(s), Playground, Sports Court, Basketball Court
- Security: Prewired, Controlled Access
- Subdivision: Links At Canyon Springs
HOA
- Has HOA: Yes
- HOA fee: $311 quarterly
- HOA name: LINKS AT CANYON SPRINGS HOMEOWNERS ASSOCIATION, INC.
Location
- Region: San Antonio
Financial & listing details
- Tax assessed value: $445,000
- Annual tax amount: $8,042
- Date on market: 9/11/2025
- Cumulative days on market: 51 days
- Listing terms: Conventional,FHA,VA Loan,Cash
- Road surface type: Paved
Price history
| Date | Event | Price |
|---|---|---|
| 12/29/2023 | Sold | -- |
Source:  LERA MLS #1725653 Report a problem LERA MLS #1725653 Report a problem | ||
| 11/30/2023 | Pending sale | $470,000$167/sqft |
Source: LERA MLS #1725653 Report a problem | ||
| 11/17/2023 | Contingent | $470,000$167/sqft |
Source: LERA MLS #1725653 Report a problem | ||
| 11/11/2023 | Price change | $470,000-3.1%$167/sqft |
Source: LERA MLS #1725653 Report a problem | ||
| 10/23/2023 | Price change | $485,000-3%$172/sqft |
Source: LERA MLS #1725653 Report a problem | ||
| 10/10/2023 | Listed for sale | $499,999+58.7%$178/sqft |
Source: LERA MLS #1725653 Report a problem | ||
| 2/25/2017 | Sold | -- |
Source: LERA MLS #1188692 Report a problem | ||
| 11/12/2016 | Price change | $315,000-1.6%$112/sqft |
Source: Keller Williams Heritage #1188692 Report a problem | ||
| 10/27/2016 | Listed for sale | $320,000-1.5%$114/sqft |
Source: Keller Williams Heritage #1188692 Report a problem | ||
| 9/20/2016 | Listing removed | $325,000$115/sqft |
Source: Keller Williams Heritage #1188692 Report a problem | ||
| 8/19/2016 | Price change | $325,000-1.5%$115/sqft |
Source: Keller Williams - Heritage #1188692 Report a problem | ||
| 7/8/2016 | Listed for sale | $330,000+3.1%$117/sqft |
Source: Keller Williams - Heritage #1188692 Report a problem | ||
| 4/1/2015 | Sold | -- |
Source: LERA MLS #1087340 Report a problem | ||
| 2/11/2015 | Listed for sale | $320,000-1.5%$114/sqft |
Source: San Antonio Legacy Group, LLC dba Keller Williams Legacy Group #1087340 Report a problem | ||
| 12/12/2014 | Listing removed | $325,000$115/sqft |
Source: San Antonio Legacy Group, LLC dba Keller Williams Legacy Group #1087340 Report a problem | ||
| 11/13/2014 | Listed for sale | $325,000+20.4%$115/sqft |
Source: Keller Williams Legacy #1087340 Report a problem | ||
| 8/6/2011 | Listing removed | $270,000$96/sqft |
Source: JB Goodwin Realtors #885612 Report a problem | ||
| 4/3/2011 | Listed for sale | $270,000-6.9%$96/sqft |
Source: JB Goodwin Realtors #885612 Report a problem | ||
| 6/29/2010 | Listing removed | $290,000$103/sqft |
Source: Keller Williams Realty #835417 Report a problem | ||
| 5/6/2010 | Price change | $290,000-3.3%$103/sqft |
Source: Keller Williams Realty #835417 Report a problem | ||
| 3/21/2010 | Price change | $299,900-3.3%$107/sqft |
Source: Bradfield Properties, REALTORS #818509 Report a problem | ||
| 1/30/2010 | Listed for sale | $310,000$110/sqft |
Source: Bradfield Properties, REALTORS #818509 Report a problem | ||
Public tax history
| Year | Property taxes | Tax assessment |
|---|---|---|
| 2025 | $6,098 -12.6% | $445,000 |
| 2024 | $6,978 +57.5% | $445,000 +10.2% |
| 2023 | $4,432 -26.1% | $403,910 +10% |
| 2022 | $5,997 -13.5% | $367,191 +10% |
| 2021 | $6,930 | $333,810 +0.8% |
| 2020 | $6,930 -1.2% | $331,300 -0.2% |
| 2019 | $7,015 | $331,810 +4.2% |
| 2018 | $7,015 +3.3% | $318,550 +1.5% |
| 2017 | $6,789 +3.2% | $313,720 +4.3% |
| 2016 | $6,579 +4.4% | $300,860 +2.4% |
| 2015 | $6,302 | $293,850 +1.6% |
| 2014 | $6,302 | $289,267 +10% |
| 2013 | -- | $262,970 +0.9% |
| 2012 | -- | $260,680 +11.1% |
| 2011 | -- | $234,680 -1.6% |
| 2010 | -- | $238,600 -12% |
| 2009 | -- | $271,020 -7.2% |
| 2008 | -- | $292,100 -0.2% |
| 2007 | -- | $292,640 +3.8% |
| 2006 | -- | $281,820 |
Find assessor info on the county website
Neighborhood: 78260
Nearby homes
- $488,1004 bd3 ba3k sqft1122 Olympic Clb, San Antonio, TX 78260Off Market
- $531,7005 bd3 ba3.5k sqft1114 Olympic Clb, San Antonio, TX 78260Off Market
- $544,7004 bd3 ba2.7k sqft1126 Olympic Clb, San Antonio, TX 78260Off Market
- $469,3004 bd3 ba2.6k sqft1119 Olympic Clb, San Antonio, TX 78260Off Market
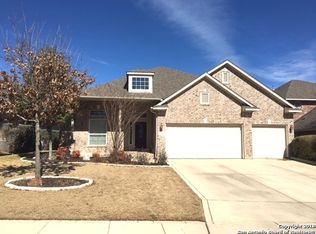
- $100-- bd-- ba-- sqft25238 Four Iron Ct, San Antonio, TX 78260Off Market
- $526,8005 bd4 ba3.8k sqft1123 Olympic Clb, San Antonio, TX 78260Off Market
- $456,800-- bd-- ba2.7k sqft1115 Olympic Clb, San Antonio, TX 78260Off Market
- $559,1005 bd4 ba3.8k sqft1202 Olympic Clb, San Antonio, TX 78260Off Market
Nearby schools
GreatSchools rating
- 9/10Tuscany Heights Elementary SchoolGrades: PK-5Distance: 1.1 mi
- 9/10Bush Middle SchoolGrades: 6-8Distance: 2.7 mi
- 8/10Reagan High SchoolGrades: 9-12Distance: 4 mi
Schools provided by the listing agent
- Elementary: Tuscany Heights
- District: North East I.S.D.
Source: LERA MLS. This data may not be complete. We recommend contacting the local school district to confirm school assignments for this home.
Get a cash offer in 3 minutes
Find out how much your home could sell for in as little as 3 minutes with a no-obligation cash offer.
Estimated market value
$453,500
Get a cash offer in 3 minutes
Find out how much your home could sell for in as little as 3 minutes with a no-obligation cash offer.
Estimated market value
$453,500
- Texas
- Bexar County
- San Antonio
- 78260
- 1118 Olympic Club
Nearby cities
Nearby neighborhoods
Nearby zip codes
Other San Antonio Topics
