Beautiful updated 5-bedroom home in the desirable Fairways of Oakridge with mountain views, a finished basement, and maintenance-free living with a golf course community feel. The HOA provides complete yard care, including mowing, edging, trimming and sprinklers Located close to great schools, shopping and dining at Station Park, easy access to commuter routes, Lagoon Amusement Park and outdoor recreation.
For sale
Price cut: $20K (7/8)
$629,900
1118 On The Green Way, Farmington, UT 84025
5beds
2,900sqft
Single Family Residence
Built in 2004
4,356 Square Feet Lot
$627,700 Zestimate®
$217/sqft
$140/mo HOA
What's special
- 75 days |
- 1,181 |
- 76 |
Zillow last checked:
Listing updated:
Listed by:
Leslie Saunders 435-503-4203,
Presidio Real Estate (River Heights)
Source: UtahRealEstate.com,MLS#: 2156520
Facts & features
Interior
Bedrooms & bathrooms
- Bedrooms: 5
- Bathrooms: 4
- Full bathrooms: 3
- 1/2 bathrooms: 1
- Partial bathrooms: 1
Rooms
- Room types: Master Bathroom, Den/Office, Updated Kitchen
Primary bedroom
- Level: Second
Heating
- Forced Air, Central
Cooling
- Central Air, Ceiling Fan(s)
Appliances
- Included: Microwave, Refrigerator, Disposal, Gas Range
- Laundry: Electric Dryer Hookup, Gas Dryer Hookup
Features
- Separate Bath/Shower, Central Vacuum, Walk-In Closet(s), Vaulted Ceiling(s)
- Flooring: Carpet, Hardwood, Tile
- Doors: Sliding Doors
- Windows: Blinds, Full, Plantation Shutters, Window Coverings, Bay Window(s), Double Pane Windows
- Basement: Daylight,Full
- Number of fireplaces: 1
- Fireplace features: Fireplace Insert, Insert, Gas Log
Interior area
- Total structure area: 2,900
- Total interior livable area: 2,900 sqft
- Finished area above ground: 2,020
- Finished area below ground: 880
Property
Parking
- Total spaces: 6
- Parking features: Covered
- Attached garage spaces: 2
- Uncovered spaces: 4
Accessibility
- Accessibility features: Accessible Doors, Accessible Hallway(s)
Features
- Levels: Two
- Stories: 3
- Patio & porch: Porch, Open Porch
- Exterior features: Entry (Foyer), Lighting
- Fencing: Partial
- Has view: Yes
- View description: Mountain(s)
Lot
- Size: 4,356 Square Feet
- Features: Private
- Topography: Terrain
- Residential vegetation: Landscaping: Full, Mature Trees, Terraced Yard
Details
- Parcel number: 082230032
- Zoning: R-1
- Zoning description: Single-Family
Construction
Type & style
- Home type: SingleFamily
- Property subtype: Single Family Residence
Materials
- Asphalt, Stone, Stucco
- Roof: Asphalt,Composition
Condition
- Blt./Standing
- New construction: No
- Year built: 2004
- Major remodel year: 2024
Utilities & green energy
- Water: Culinary, Irrigation: Pressure, Secondary
- Utilities for property: Natural Gas Connected, Electricity Connected, Sewer Connected, Water Connected
Green energy
- Green verification: ENERGY STAR Certified Homes
Community & HOA
Community
- Features: Clubhouse
- Subdivision: Fairways Of Oakridge
HOA
- Has HOA: Yes
- Amenities included: Insurance, Maintenance, Playground, Sewer Paid, Snow Removal
- Services included: Insurance, Maintenance Grounds, Sewer
- HOA fee: $140 monthly
- HOA name: dixiek@redrockhoa.com
- HOA phone: 801-706-6968
Location
- Region: Farmington
Financial & listing details
- Price per square foot: $217/sqft
- Annual tax amount: $3,168
- Date on market: 5/8/2026
- Listing terms: Cash,Conventional,FHA,VA Loan
- Inclusions: Ceiling Fan, Fireplace Insert, Microwave, Range, Refrigerator, Window Coverings
- Exclusions: Dryer, Gas Grill/BBQ, Washer
- Acres allowed for irrigation: 0
- Electric utility on property: Yes
- Road surface type: Paved
Estimated market value
$627,700
$596,000 - $659,000
$3,076/mo
Price history
| Date | Event | Price |
|---|---|---|
| 7/8/2026 | Price change | $629,900-3.1%$217/sqft |
Source:  UtahRealEstate.com #2156520 Report a problem UtahRealEstate.com #2156520 Report a problem | ||
| 7/1/2026 | Price change | $649,900-4.4%$224/sqft |
Source: UtahRealEstate.com #2156520 Report a problem | ||
| 6/16/2026 | Price change | $679,900-2.9%$234/sqft |
Source: UtahRealEstate.com #2156520 Report a problem | ||
| 5/8/2026 | Listed for sale | $699,900$241/sqft |
Source: UtahRealEstate.com #2156520 Report a problem | ||
Public tax history
Tax history is unavailable.
Monthly payment
Est. payment
Payment breakdown
Explore the cost of this home by adjusting the details. Changes won't be saved.Climate risks
Neighborhood: 84025
Nearby schools
GreatSchools rating
- 6/10Knowlton SchoolGrades: PK-6Distance: 0.4 mi
- 6/10Farmington Junior High SchoolGrades: 7-9Distance: 2 mi
- 8/10Farmington HighGrades: 10-12Distance: 2.7 mi
Schools provided by the listing agent
- Elementary: Knowlton
- Middle: Farmington
- High: Davis
- District: Davis
Source: UtahRealEstate.com. This data may not be complete. We recommend contacting the local school district to confirm school assignments for this home.
- $666,7005 bd4 ba3.1k sqft1118 W On The Green Way, Farmington, UT 84025Off Market

- $538,4003 bd2 ba196 sqft1128 W On The Green Way, Farmington, UT 84025Off Market
- $704,6004 bd3 ba2.5k sqft1429 N On The Green Way, Farmington, UT 84025Off Market
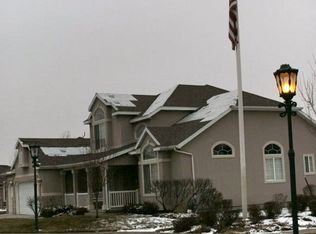
- $656,4004 bd3 ba207 sqft1117 On The Green Way, Farmington, UT 84025Off Market
- $687,3005 bd3 ba321 sqft1138 On The Green Way, Farmington, UT 84025Off Market
- $648,0005 bd4 ba2.7k sqft1406 N Links Way, Farmington, UT 84025Off Market
- $578,9004 bd3 ba192 sqft1107 On The Green Way, Farmington, UT 84025Off Market
- $632,7004 bd3 ba3.2k sqft1107 W On The Green Way, Farmington, UT 84025Off Market
A local agent can set up tours, give advice and negotiate with sellers.
Similar homes
- $649,9005 bd4 ba3k sqft1234 W Oakridge Dr N, Farmington, UT 84025For Sale

 MLS ID #2169242, Gesse Barnett, NSRE, LLC. UtahRealEstate.com
 - $639,9005 bd3 ba2.6k sqft742 Sheringham Ct, Farmington, UT 84025For Sale
 MLS ID #2170354, Karina VanOrman, Real Broker, LLC. UtahRealEstate.com
 - $600,0005 bd4 ba2.5k sqft1105 N 1100 W, Farmington, UT 84025For Sale
 MLS ID #2167580, Jodie Osofsky, The Agency Salt Lake City. UtahRealEstate.com
 - $785,0004 bd3 ba3.2k sqft184 N Farm Cv, Farmington, UT 84025For Sale
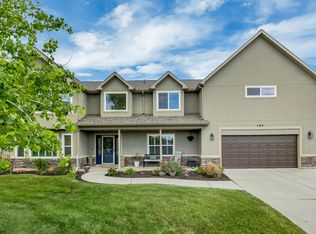 MLS ID #2163337, Shelley Francis, Mansell Real Estate Inc. UtahRealEstate.com
 - $585,0004 bd2 ba1.6k sqft321 E 700 S, Farmington, UT 84025For SaleMLS ID #2169783, Elysia (Lysa) Smith, SURV REAL ESTATE INC. UtahRealEstate.com
- $664,0005 bd4 ba3k sqft2790 E 25 S, Layton, UT 84040For SaleMLS ID #2155967, Liz Sears, EXP Realty, LLC. UtahRealEstate.com
- $848,9004 bd4 ba3.7k sqft668 Kensington St, Farmington, UT 84025For SaleMLS ID #2160756, Rome Legg, PPC Residential Division. UtahRealEstate.com
- $669,0004 bd3 ba2.8k sqft354 N 30 W, Kaysville, UT 84037For SaleMLS ID #2162985, Mikel Hale, KW Success Keller Williams Realty. UtahRealEstate.com
- $714,8885 bd3 ba3k sqft1771 Beaumont Dr, Kaysville, UT 84037For SaleMLS ID #2171157, Haley Peacock, RE/MAX Associates. UtahRealEstate.com
- $649,9004 bd3 ba3.1k sqft1457 S 2600 W, Syracuse, UT 84075For SaleMLS ID #2173457, Barry K Tuia, Pinpoint Real Estate. UtahRealEstate.com
- $775,0005 bd4 ba3.2k sqft1475 E Harvey Rd, Fruit Heights, UT 84037For SaleMLS ID #2159837, Michael Macfarlane, Presidio Real Estate (Executives). UtahRealEstate.com
- $640,0004 bd3 ba2.4k sqft433 W Chase Ln N, Centerville, UT 84014For SaleMLS ID #2167125, Thomas Vidal, Colliers International LLC (Wasatch). UtahRealEstate.com
- $649,5006 bd3 ba2.9k sqft486 W 350 S, Layton, UT 84041For SaleMLS ID #2151343, Shea Kopecky, Real Broker, LLC. UtahRealEstate.com
- $639,9995 bd3 ba3.2k sqft242 N 3600 W, Layton, UT 84041For SaleMLS ID #2161065, Timothy J. Moss, Castlecreek Real Estate. UtahRealEstate.com
- $639,0006 bd3 ba3.2k sqft464 S Harmony Dr, Layton, UT 84041For SaleMLS ID #2166144, Cortney Heintz, RE/MAX Associates. UtahRealEstate.com
- $785,0005 bd4 ba3.2k sqft892 S Honeysuckle Way, Fruit Heights, UT 84037For SaleMLS ID #2170330, W. Page Siglin, Berkshire Hathaway HomeServices Utah Properties (So Ogden). UtahRealEstate.com
- $665,0005 bd3 ba3.2k sqft2335 W Field Stone Way S, Layton, UT 84041For SaleMLS ID #2165463, Clayton Ellis, Equity Real Estate (Buckley). UtahRealEstate.com
- $620,0006 bd4 ba3.6k sqft3293 N Osprey Way E, Layton, UT 84040For SaleMLS ID #2164377, Stacy Johansen, Real Estate Essentials. UtahRealEstate.com
- $819,9006 bd4 ba4.3k sqft962 S Valley View Dr, Fruit Heights, UT 84037For SaleMLS ID #2154796, Stephanie Y Farwell, KW South Valley Keller Williams. UtahRealEstate.com
- $454,9003 bd3 ba1.7k sqft1114 N Shepard Creek Pkwy Unit 10, Farmington, UT 84025For SaleMLS ID #2147251, Alex M Huber, EXP Realty, LLC. UtahRealEstate.com
