Welcome to 1118 Oxford Way in Stockton's highly sought-after Oxford Manor, where timeless 1950's charm meets modern luxury. This beautifully reimagined home offers 3 bedrooms, possible 4th, and 3 full bathrooms, featuring a permitted addition that completely transforms the primary suite into a true retreat. Enjoy a spa inspired bathroom with dual sinks, soaking tub, oversized walk-in shower with dual heads, spacious walk-in closet, new dual-pane windows, and its own mini-split for year-round comfort. A versatile flex space (currently a 4th bedroom) with built-ins and storage is perfect for a home office, creative studio, gym, or game room. A new indoor laundry room adds convenience. Original hardwood floors have been refinished, while both additional bathrooms have been tastefully updated, blending modern touches with the home's classic character. The kitchen is a dream for both everyday living and entertaining, featuring granite countertops, tile backsplash, updated cabinetry with lazy Susan, spice rack, gas cooktop, double ovens, and farmhouse sink. Step outside to a beautifully refreshed exterior with new sod, and paint, plus a backyard designed for entertaining with multiple seating areas, a fruit tree, and storage shed. The light-filled living room features a wall of glass windows, creating a seamless indoor-outdoor feel with stunning backyard views. Located just steps from Oxford Circle and near UOP, this home offers charm, space, and upgrades in one of Stockton's most desirable neighborhoods.
Closed
$600,000
1118 Oxford Way, Stockton, CA 95204
3beds
2,293sqft
Single Family Residence
Built in 1950
7,000 Square Feet Lot
$601,900 Zestimate®
$262/sqft
$3,070 Estimated rent
Home value
$601,900
$548,000 - $668,000
$3,070/mo
Zestimate® history
Owner options
List your home for rent
$3,070/mo
Rent Zestimate®
Find your next renter with Zillow Rental Manager. Plus, with online applications, you can quickly screen prospective tenants – for free.
$3,070/mo
Rent Zestimate®
Refinance and save
$3,852/mo
Est. payment
Refinancing to a lower rate could help reduce your monthly payments and save thousands over the life of the loan.
$3,852/mo
Est. payment
Explore your selling options
Work with a Zillow partner agent
Leverage their expertise and Zillow's premium Showcase listings to get your home seen by more buyers.
Get startedList with your own agent
Get your home in front of millions of buyers by listing it on Zillow.
Learn how to do itSell it yourself
Take full control of how buyers see your home on Zillow by listing For Sale by Owner (FSBO).
List your homeWhat's special
Fruit treeFarmhouse sinkMini-split for year-round comfortSpacious walk-in closetTile backsplashSoaking tubStorage shed
Zillow last checked:
Listing updated:
Listed by:
Mario Cruz DRE #01740171 209-416-2000,
HomeSmart PV & Associates
Bought with:
Daniel McNamara, DRE #01941943
Partners Real Estate
Source: MetroList Services of CA,MLS#: 226037737Originating MLS: MetroList Services, Inc.
Facts & features
Interior
Bedrooms & bathrooms
- Bedrooms: 3
- Bathrooms: 3
- Full bathrooms: 3
Primary bedroom
- Features: Walk-In Closet
Primary bathroom
- Features: Shower Stall(s), Double Vanity, Soaking Tub, Tile, Multiple Shower Heads
Dining room
- Features: Dining/Family Combo, Dining/Living Combo, Other
Kitchen
- Features: Pantry Closet, Granite Counters
Heating
- Central, Fireplace(s)
Cooling
- Ceiling Fan(s), Central Air
Appliances
- Included: Gas Cooktop, Ice Maker, Dishwasher, Disposal, Double Oven
- Laundry: Inside Room
Features
- Flooring: Carpet, Simulated Wood, Tile, Luxury Vinyl Plank, Wood
- Number of fireplaces: 1
- Fireplace features: Living Room
Interior area
- Total interior livable area: 2,293 sqft
Property
Parking
- Total spaces: 2
- Parking features: Attached, Garage Faces Front
- Attached garage spaces: 2
Features
- Fencing: Back Yard
Lot
- Size: 7,000 Square Feet
- Features: Sprinklers In Front, Sprinklers In Rear
Details
- Additional structures: Shed(s), Storage
- Parcel number: 113100270000
- Zoning description: R1
- Special conditions: Standard
Construction
Type & style
- Home type: SingleFamily
- Property subtype: Single Family Residence
Materials
- Brick, Wood
- Foundation: Raised
- Roof: Composition
Condition
- Year built: 1950
Utilities & green energy
- Sewer: See Remarks, Other
- Water: Public
- Utilities for property: Public
Community & HOA
Location
- Region: Stockton
Financial & listing details
- Price per square foot: $262/sqft
- Tax assessed value: $384,012
- Annual tax amount: $4,838
- Price range: $599.9K - $600K
- Date on market: 4/9/2026
Price history
| Date | Event | Price |
|---|---|---|
| 5/15/2026 | Sold | $600,000+0%$262/sqft |
Source: MetroList Services of CA #226037737 Report a problem | ||
| 4/27/2026 | Pending sale | $599,900$262/sqft |
Source: MetroList Services of CA #226037737 Report a problem | ||
| 4/9/2026 | Listed for sale | $599,900+77.7%$262/sqft |
Source: MetroList Services of CA #226037737 Report a problem | ||
| 12/15/2017 | Sold | $337,500+0.8%$147/sqft |
Source: MetroList Services of CA #17070178 Report a problem | ||
| 11/8/2017 | Pending sale | $334,850$146/sqft |
Source: Partners Real Estate Inc. #17070178 Report a problem | ||
| 11/3/2017 | Listed for sale | $334,850$146/sqft |
Source: Partners Real Estate Inc. #17070178 Report a problem | ||
Public tax history
| Year | Property taxes | Tax assessment |
|---|---|---|
| 2025 | $4,838 +1.6% | $384,012 +2% |
| 2024 | $4,761 +2.3% | $376,483 +2% |
| 2023 | $4,654 +2.6% | $369,102 +2% |
| 2022 | $4,537 +4.1% | $361,866 +2% |
| 2021 | $4,360 -1.9% | $354,771 +1% |
| 2020 | $4,445 +0.4% | $351,134 +2% |
| 2019 | $4,427 +1.9% | $344,250 +2% |
| 2018 | $4,346 +318.4% | $337,500 +326.1% |
| 2017 | $1,039 +7.4% | $79,209 +2% |
| 2016 | $967 +5.1% | $77,656 +1.5% |
| 2015 | $920 | $76,490 +2% |
| 2014 | $920 | $74,992 +0.5% |
| 2013 | -- | $74,653 +2% |
| 2012 | -- | $73,189 +2% |
| 2011 | -- | $71,755 +0.8% |
| 2010 | -- | $71,219 -0.2% |
| 2009 | -- | $71,388 +2% |
| 2008 | -- | $69,989 +2% |
| 2007 | -- | $68,616 +2% |
| 2006 | -- | $67,272 +2% |
| 2005 | -- | $65,952 +2% |
| 2004 | -- | $64,659 +1.9% |
| 2003 | -- | $63,474 +4% |
| 2002 | -- | $61,010 |
| 2001 | -- | $61,010 |
Find assessor info on the county website
Neighborhood: University
Nearby homes
- $530,9003 bd2 ba1.5k sqft2525 Manchester Ave, Stockton, CA 95204Off Market
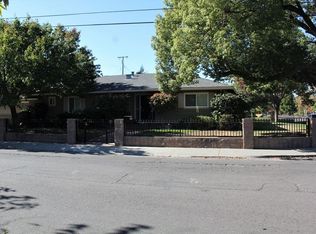
- $595,9003 bd2 ba2.3k sqft1132 Oxford Way, Stockton, CA 95204Off Market
- $622,2003 bd3 ba2.5k sqft1109 Elmwood Ave, Stockton, CA 95204Off Market
- $469,2003 bd2 ba1.6k sqft1127 Elmwood Ave, Stockton, CA 95204Off Market
- $510,5003 bd2 ba2.1k sqft1117 Oxford Way, Stockton, CA 95204Off Market
- $400,6002 bd1 ba1.3k sqft1139 Elmwood Ave, Stockton, CA 95204Off Market
- $462,9003 bd2 ba2.2k sqft1131 Oxford Way, Stockton, CA 95204Off Market
- $457,1003 bd2 ba2.2k sqft2607 Manchester Ave, Stockton, CA 95204Off Market
Nearby schools
GreatSchools rating
- 4/10Madison Elementary SchoolGrades: K-8Distance: 0.7 mi
- 3/10Cesar Chavez High SchoolGrades: 9-12Distance: 3.6 mi
- 2/10Hoover Elementary SchoolGrades: K-8Distance: 1.7 mi
Get a cash offer in 3 minutes
Find out how much your home could sell for in as little as 3 minutes with a no-obligation cash offer.
Estimated market value
$601,900
Get a cash offer in 3 minutes
Find out how much your home could sell for in as little as 3 minutes with a no-obligation cash offer.
Estimated market value
$601,900
- California
- San Joaquin County
- Stockton
- 95204
- University
- 1118 Oxford Way
Nearby cities
Nearby neighborhoods
Nearby zip codes
Other Stockton Topics
