Step back in time when you enter this single-story home with a "guest house" located on the desirable Palm Avenue in Beaumont. Upon entering the house, there is a main living area with a fireplace, extended mantel, built-in shelves, crown molding and decorative window trim. This space flows into the dining area and kitchen. Large windows on the corners of the living and dining areas allow sunlight to pour into this space, making it cheery and bright. The main house has 3 bedrooms and 1 bathroom which has been remodeled. The 3 bedrooms have ceiling fans and built-in closets, allowing for ample storage. Wood floors are present in the main living areas and bedrooms. The additional living space, which sellers call the "guest house," has tile floors, dual pane windows, wall to wall cabinets and a combo laundry room and full bathroom. The large backyard has 2 storage sheds, backyard access to the property from the alley, allowing for additional/RV parking made EASY with removable chain link fence panels. The home has some original features, such as the wood floors, Jalousie window in the kitchen and wood frame windows throughout preserving its charm YET has updated features such as the central HVAC, updated bathrooms, automatic irrigation system, alarm system, and in 2018 a new water heater in the main house and updated electrical panel and wiring in the guest house. Home interior and exterior has also been recently painted. You can't go wrong with this location: situated on a wide avenue with a center median that has green spaces and sidewalks, blocks away from downtown Beaumont and various small owner-operated stores and restaurants which gives one the feeling of living in a small town. Venture a bit farther, and one has access to more mainstream retail stores and amenities, not to mention close proximity to schools, parks, freeways and medical facilities.
Sold for $430,000
Listed by: CENTURY 21 LOIS LAUER REALTY • Heidi Miccio • Contact: 909-748-7025
Bought with: CENTURY 21 CITRUS REALTY INC
$430,000
1118 Palm Ave, Beaumont, CA 92223
3beds
962sqft
Single Family Residence
Built in 1953
7,405 Square Feet Lot
$432,900 Zestimate®
$447/sqft
$2,496 Estimated rent
Home value
$432,900
$390,000 - $481,000
$2,496/mo
Zestimate® history
Owner options
List your home for rent
$2,496/mo
Rent Zestimate®
Find your next renter with Zillow Rental Manager. Plus, with online applications, you can quickly screen prospective tenants – for free.
$2,496/mo
Rent Zestimate®
Refinance and save
$2,741/mo
Est. payment
Refinancing to a lower rate could help reduce your monthly payments and save thousands over the life of the loan.
$2,741/mo
Est. payment
Explore your selling options
Work with a Zillow partner agent
Leverage their expertise and Zillow's premium Showcase listings to get your home seen by more buyers.
Get startedList with your own agent
Get your home in front of millions of buyers by listing it on Zillow.
Learn how to do itSell it yourself
Take full control of how buyers see your home on Zillow by listing For Sale by Owner (FSBO).
List your homeWhat's special
New water heaterBackyard accessLarge backyardLarge windowsBuilt-in shelvesAutomatic irrigation systemAlarm system
Zillow last checked:
Listing updated:
Listed by:
Heidi Miccio DRE #01917891 909-855-4179,
CENTURY 21 LOIS LAUER REALTY
Bought with:
Lisa Pimentel, DRE #01745013
CENTURY 21 CITRUS REALTY INC
Source: CRMLS,MLS#: IG25048184 Originating MLS: California Regional MLS
Originating MLS: California Regional MLSFacts & features
Interior
Bedrooms & bathrooms
- Bedrooms: 3
- Bathrooms: 2
- Full bathrooms: 1
- 3/4 bathrooms: 1
- Main level bathrooms: 2
- Main level bedrooms: 3
Rooms
- Room types: Bedroom
Bedroom
- Features: All Bedrooms Down
Bathroom
- Features: Bathtub, Separate Shower, Tub Shower
Kitchen
- Features: Laminate Counters
Heating
- Central
Cooling
- Central Air
Appliances
- Included: Gas Oven, Gas Water Heater
- Laundry: Inside
Features
- Crown Molding, Storage, All Bedrooms Down
- Flooring: Laminate, Tile, Wood
- Has fireplace: Yes
- Fireplace features: Family Room
- Common walls with other units/homes: No Common Walls
Interior area
- Total interior livable area: 962 sqft
Property
Parking
- Total spaces: 2
- Parking features: Carport, Driveway, RV Potential
- Carport spaces: 1
- Uncovered spaces: 1
Accessibility
- Accessibility features: Safe Emergency Egress from Home
Features
- Levels: One
- Stories: 1
- Entry location: 1
- Pool features: None
- Spa features: None
- Fencing: Chain Link
- Has view: Yes
- View description: None
Lot
- Size: 7,405 Square Feet
- Features: 0-1 Unit/Acre
Details
- Additional structures: Shed(s), Storage
- Parcel number: 415192020
- Special conditions: Standard
Construction
Type & style
- Home type: SingleFamily
- Property subtype: Single Family Residence
Materials
- Roof: Shingle
Condition
- New construction: No
- Year built: 1953
Utilities & green energy
- Sewer: Public Sewer
- Water: Public
- Utilities for property: Natural Gas Connected, Sewer Connected, Water Connected
Community & HOA
Community
- Features: Curbs, Street Lights, Sidewalks
Location
- Region: Beaumont
Financial & listing details
- Price per square foot: $447/sqft
- Tax assessed value: $162,285
- Annual tax amount: $64
- Date on market: 3/6/2025
- Cumulative days on market: 2 days
- Listing terms: Cash,Conventional,1031 Exchange,FHA,VA Loan
- Inclusions: washer and dryer
- Exclusions: staging items, lace curtains, potted plant in front
- Road surface type: Paved
Price history
| Date | Event | Price |
|---|---|---|
| 4/14/2025 | Sold | $430,000$447/sqft |
Source:  CRMLS #IG25048184 Report a problem CRMLS #IG25048184 Report a problem | ||
| 4/4/2025 | Pending sale | $430,000$447/sqft |
Source: CRMLS #IG25048184 Report a problem | ||
Public tax history
| Year | Property taxes | Tax assessment |
|---|---|---|
| 2025 | $64 | $162,285 +2% |
| 2024 | $64 | $159,104 +2% |
| 2023 | $64 -37.7% | $155,985 +2% |
| 2022 | $103 +7.5% | $152,927 +2% |
| 2021 | $96 -25.5% | $149,929 +1% |
| 2020 | $129 -8.6% | $148,393 +2% |
| 2019 | $141 -15.2% | $145,484 +2% |
| 2018 | $166 -7.2% | $142,632 +2% |
| 2017 | $179 | $139,836 +2% |
| 2016 | $179 +4.5% | $137,095 +1.5% |
| 2015 | $172 +9.3% | $135,037 +2% |
| 2014 | $157 | $132,394 +0.5% |
| 2013 | -- | $131,798 +2% |
| 2012 | -- | $129,215 +2% |
| 2011 | -- | $126,682 +0.8% |
| 2010 | -- | $125,738 -0.2% |
| 2009 | -- | $126,039 +2% |
| 2008 | -- | $123,568 +2% |
| 2007 | -- | $121,146 +2% |
| 2006 | -- | $118,772 +2% |
| 2005 | -- | $116,444 +29.4% |
| 2003 | -- | $90,000 +7.1% |
| 2002 | -- | $84,000 +5% |
| 2001 | $751 +19980.8% | $80,000 +14.3% |
| 2000 | $4 | $70,000 |
Find assessor info on the county website
Neighborhood: 92223
Nearby homes
- $268,4001 bd1 ba808 sqft1120 Palm Ave, Beaumont, CA 92223Off Market
- $456,4003 bd2 ba1.4k sqft1114 Palm Ave, Beaumont, CA 92223Off Market

- $432,1003 bd2 ba1.1k sqft1128 Palm Ave, Beaumont, CA 92223Off Market
- $502,5004 bd2 ba2k sqft1110 Palm Ave, Beaumont, CA 92223Off Market
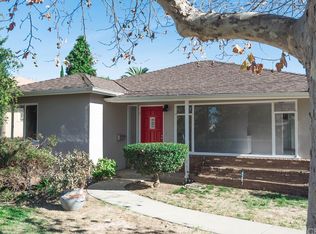
- $392,6003 bd1 ba1k sqft1132 Palm Ave, Beaumont, CA 92223Off Market
- $447,1003 bd2 ba1.4k sqft1119 Chestnut Ave, Beaumont, CA 92223Off Market
- $457,0003 bd2 ba1.5k sqft1125 Chestnut Ave, Beaumont, CA 92223Off Market
- $478,2004 bd3 ba1.5k sqft1113 Chestnut Ave, Beaumont, CA 92223Off Market
Nearby schools
GreatSchools rating
- 8/10Palm Innovation AcademyGrades: K-5Distance: 0.4 mi
- 6/10San Gorgonio Middle SchoolGrades: 6-8Distance: 1.1 mi
- 7/10Beaumont Senior High SchoolGrades: 9-12Distance: 1.9 mi
Get a cash offer in 3 minutes
Find out how much your home could sell for in as little as 3 minutes with a no-obligation cash offer.
Estimated market value
$432,900
Get a cash offer in 3 minutes
Find out how much your home could sell for in as little as 3 minutes with a no-obligation cash offer.
Estimated market value
$432,900
- California
- Riverside County
- Beaumont
- 92223
- 1118 Palm Ave
Nearby cities
Nearby zip codes
Other Beaumont Topics
