Skip main navigation
Sold for $350,000
  • $350,000

    1118 Pelion Pl, The Villages, FL 32162

    3beds
    1,407sqft
    Villa
    Built in 2006
    4,828 Square Feet Lot
    $347,100 Zestimate®
    $249/sqft
    $3,257 Estimated rent

    Home value

    $347,100

    $326,000 - $371,000

    $3,257/mo

    Zestimate® history
    Loading
    Loading...

    Owner options

    List your home for rent

    $3,257/mo

    Rent Zestimate®

    Find your next renter with Zillow Rental Manager. Plus, with online applications, you can quickly screen prospective tenants – for free.

    Learn more

    $3,257/mo

    Rent Zestimate®

    Refinance and save

    $2,390/mo

    Est. payment

    Refinancing to a lower rate could help reduce your monthly payments and save thousands over the life of the loan.

    See today's rates

    $2,390/mo

    Est. payment

    Explore your selling options

    Work with a Zillow partner agent

    Leverage their expertise and Zillow's premium Showcase listings to get your home seen by more buyers.

    Get started

    List with your own agent

    Get your home in front of millions of buyers by listing it on Zillow.

    Learn how to do it

    Sell it yourself

    Take full control of how buyers see your home on Zillow by listing For Sale by Owner (FSBO).

    List your home

    What's special

    Screened garageEnclosed lanaiRoom for a poolLarge no grass yardWater filter systemSs appliances
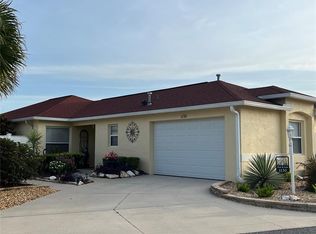
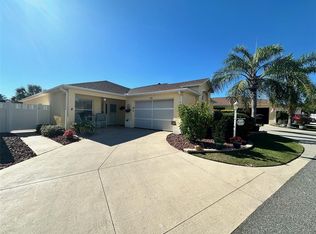
    Location Location Close to Sumter Landing, Between Hwy 466 & 466A close to Cane Garden CC & Mallory CC. This Outstanding 3/2 Concrete & Stucco home has 3 Bedrooms 2 Baths with Luxury Vinyl Flooring through the home(2022). Major Items Roof 2021,New Hot Water Heater, New Motor for AC 2024,enclosed Lanai, Designer Kitchen with Granite Counter Tops all draw Kitchen with SS Appliances,Water Filter System and Screened Garage.The home has a large no grass Yard room for a POOL and Roil down Awing on side enter sliding Doors A must View Villa

    Zillow last checked:

    Listing updated:

    Listed by:

    Ed Dombrowski 352-895-9081,

    RE/MAX FOXFIRE - SUMMERFIELD 352-307-0304

    Bought with:

    Sherri Crider, PA, 3338533

    REALTY EXECUTIVES IN THE VILLAGES

    Source: Stellar MLS,MLS#: OM696274MLS LogoOriginating MLS: Ocala - Marion

    Facts & features

    Interior

    Bedrooms & bathrooms
    • Bedrooms: 3
    • Bathrooms: 2
    • Full bathrooms: 2
    Primary bedroom
    • Features: Walk-In Closet(s)
    • Level: First
    • Area: 156 Square Feet
    • Dimensions: 13x12
    Bedroom 2
    • Features: Built-in Closet
    • Level: First
    • Area: 132 Square Feet
    • Dimensions: 11x12
    Bedroom 3
    • Features: Built-in Closet
    • Level: First
    • Area: 130 Square Feet
    • Dimensions: 13x10
    Dining room
    • Level: First
    • Area: 100 Square Feet
    • Dimensions: 10x10
    Kitchen
    • Level: First
    • Area: 110 Square Feet
    • Dimensions: 10x11
    Laundry
    • Level: First
    Living room
    • Level: First
    • Area: 196 Square Feet
    • Dimensions: 14x14
    Heating
    • Natural Gas
    Cooling
    • Central Air
    Appliances
    • Included: Dishwasher, Disposal, Gas Water Heater, Microwave, Range, Washer, Water Purifier
    • Laundry: Inside, Laundry Room
    Features
    • Ceiling Fan(s), High Ceilings, Living Room/Dining Room Combo, Open Floorplan, Primary Bedroom Main Floor, Solid Wood Cabinets, Split Bedroom, Walk-In Closet(s)
    • Flooring: Luxury Vinyl
    • Windows: Window Treatments
    • Has fireplace: No
    Interior area
    • Total structure area: 1,942
    • Total interior livable area: 1,407 sqft

    Property

    Parking
    • Total spaces: 1
    • Parking features: Golf Cart Parking
    • Attached garage spaces: 1
    • Details: Garage Dimensions: 23X18
    Features
    • Levels: One
    • Stories: 1
    • Exterior features: Awning(s), Courtyard, Irrigation System
    Lot
    • Size: 4,828 Square Feet
    Details
    • Parcel number: D26N056
    • Zoning: CDD
    • Special conditions: None

    Construction

    Type & style
    • Home type: SingleFamily
    • Property subtype: Villa
    Materials
    • Stucco
    • Foundation: Slab
    • Roof: Shingle
    Condition
    • New construction: No
    • Year built: 2006

    Utilities & green energy

    • Sewer: Public Sewer
    • Water: Public
    • Utilities for property: Electricity Connected, Natural Gas Connected, Sewer Connected, Water Connected

    Community & HOA

    Community
    • Features: Association Recreation - Owned, Community Mailbox, Deed Restrictions, Golf Carts OK, Golf, Park, Pool, Tennis Court(s)
    • Pet fee: $0 monthly
    • Senior community: Yes
    • Subdivision: VILLAGES OF SUMTER HAMPTON VILLAS
    HOA
    • Has HOA: No
    • Amenities included: Golf Course, Pickleball Court(s), Pool, Shuffleboard Court, Tennis Court(s)
    • HOA fee: $199 monthly
    Location
    • Region: The Villages

    Financial & listing details

    • Price per square foot: $249/sqft
    • Tax assessed value: $297,400
    • Annual tax amount: $3,245
    • Date on market: 3/3/2025
    • Cumulative days on market: 144 days
    • Listing terms: Cash,Conventional,VA Loan
    • Ownership: Fee Simple
    • Total actual rent: 0
    • Electric utility on property: Yes
    • Road surface type: Paved

    Price history

    DateEventPrice
    9/4/2025Sold$350,000-5.1%$249/sqft
    Source: Stellar MLS #OM696274 Report a problem
    7/26/2025Pending sale$369,000$262/sqft
    Source: Stellar MLS #OM696274 Report a problem
    6/3/2025Price change$369,000-2.6%$262/sqft
    Source: Stellar MLS #OM696274 Report a problem
    4/7/2025Price change$379,000-2.7%$269/sqft
    Source: Stellar MLS #OM696274 Report a problem
    3/7/2025Price change$389,500-2.3%$277/sqft
    Source: Stellar MLS #OM696274 Report a problem
    3/3/2025Listed for sale$398,500+57.8%$283/sqft
    Source: Stellar MLS #OM696274 Report a problem
    12/21/2016Sold$252,500-1%$179/sqft
    Source: Public Record Report a problem
    9/30/2016Listed for sale$255,000+22.3%$181/sqft
    Source: ERA GRIZZARD REAL ESTATE #G4833234 Report a problem
    7/7/2010Sold$208,500$148/sqft
    Source: Public Record Report a problem

    Public tax history

    YearProperty taxesTax assessment
    2025$3,283 +1.1%$249,030 +2.9%
    2024$3,246 +7.6%$242,020 +3%
    2023$3,017 +2.7%$234,980 +3%
    2022$2,939 -9.7%$228,140 +3%
    2021$3,254 -3.7%$221,500 -1.1%
    2020$3,379 $223,990 +8%
    2019$3,379 +4.5%$207,360 +1.9%
    2018$3,233 +7.8%$203,500 -0.8%
    2017$2,998 -2.8%$205,050 +30.1%
    2016$3,083 $157,670 +0.7%
    2015-- $156,580 +0.8%
    2014-- $155,340 +1.5%
    2013-- $153,050 +1.7%
    2012-- $150,500 -0.7%
    2011-- $151,501 -0.7%
    2010-- $152,601 -3.5%
    2009-- $158,101 +10.5%
    2008-- $143,091 +2.7%
    2007-- $139,324 +839.9%
    2006-- $14,824
    Find assessor info on the county website

    Neighborhood: 32162

    Nearby schools

    GreatSchools rating
    Get a cash offer in 3 minutes
    Find out how much your home could sell for in as little as 3 minutes with a no-obligation cash offer.
    Estimated market value
    $347,100
    Get a cash offer in 3 minutes
    Find out how much your home could sell for in as little as 3 minutes with a no-obligation cash offer.
    Estimated market value
    $347,100