Live and Thrive in the Heart of Cleveland Park! Welcome to 1118 Pennock Ave — a rare opportunity to own a fully renovated 1930s charmer with a private, income-producing DADU (Detached Accessory Dwelling Unit) just minutes from Downtown Nashville. Endless possibilities reside at this residence: Live in the main house and rent the DADU, set up a luxury home office, host family and guests, or create a private Airbnb — the choice is yours! Main House:2 bedrooms | 2 bathrooms | Thoughtfully updated kitchen + newly updated bathrooms. Fresh paint, custom millwork, and timeless finishes that will not disappoint. Separate garage with finished half-bath — ideal for a gym, studio etc. (no access from DADU). Main house has a large backyard, privacy fence, fire pit, and a darling front porch - that's perfect for visiting neighbors on this tree-lined street. The DADU: 1 bedroom | 1 bathroom | Full kitchen + living space + Washer/Dryer + Balcony (built in 2024). Private entrance from alley and private parking. Here are some features that we know you'll love: New privacy fence, Move-in ready, Walkable neighborhood charm with new cafes, parks, and shops nearby, as well as quick access to downtown, East Nashville, and I-65 Opportunities like this in Cleveland Park don’t last- now is the time! Schedule your private showing today and imagine the lifestyle (and investment potential!) waiting for you! HIGHLIGHT RECAP: Fully renovated main home + brand-new detached guest house; Rental income opportunity or perfect work-from-home setup; Walkable, historic Cleveland Park neighborhood; Fenced yard, garage, move-in ready (No DADU access to the backyard)! We cannot wait for you to see it; it will not disappoint!
Closed
$700,000
1118 Pennock Ave, Nashville, TN 37207
3beds
1,536sqft
Single Family Residence, Residential
Built in 1930
7,405 Square Feet Lot
$696,600 Zestimate®
$456/sqft
$3,087 Estimated rent
Home value
$696,600
$655,000 - $745,000
$3,087/mo
Zestimate® history
Owner options
List your home for rent
$3,087/mo
Rent Zestimate®
Find your next renter with Zillow Rental Manager. Plus, with online applications, you can quickly screen prospective tenants – for free.
$3,087/mo
Rent Zestimate®
Refinance and save
$4,131/mo
Est. payment
Refinancing to a lower rate could help reduce your monthly payments and save thousands over the life of the loan.
$4,131/mo
Est. payment
Explore your selling options
Work with a Zillow partner agent
Leverage their expertise and Zillow's premium Showcase listings to get your home seen by more buyers.
Get startedList with your own agent
Get your home in front of millions of buyers by listing it on Zillow.
Learn how to do itSell it yourself
Take full control of how buyers see your home on Zillow by listing For Sale by Owner (FSBO).
List your homeWhat's special
Zillow last checked:
Listing updated:
Listed by:
Drew Shannon 843-813-9334,
Compass RE
Bought with:
Stephanie McCue, 345316
Compass
Source: RealTracs MLS as distributed by MLS GRID,MLS#: 2811166
Facts & features
Interior
Bedrooms & bathrooms
- Bedrooms: 3
- Bathrooms: 4
- Full bathrooms: 4
- Main level bedrooms: 2
Bedroom 1
- Area: 120 Square Feet
- Dimensions: 12x10
Bedroom 2
- Area: 110 Square Feet
- Dimensions: 10x11
Dining room
- Features: Combination
- Level: Combination
- Area: 80 Square Feet
- Dimensions: 10x8
Kitchen
- Features: Pantry
- Level: Pantry
- Area: 136 Square Feet
- Dimensions: 8x17
Living room
- Area: 196 Square Feet
- Dimensions: 14x14
Heating
- Central
Cooling
- Central Air
Appliances
- Included: Double Oven, Dishwasher, Dryer, Microwave, Refrigerator, Stainless Steel Appliance(s), Washer
Features
- Built-in Features, Ceiling Fan(s), In-Law Floorplan
- Flooring: Wood
- Number of fireplaces: 1
- Fireplace features: Den
Interior area
- Total structure area: 1,536
- Total interior livable area: 1,536 sqft
- Finished area above ground: 1,536
Property
Parking
- Total spaces: 3
- Parking features: Garage Door Opener, Alley Access
- Garage spaces: 1
- Uncovered spaces: 2
Features
- Levels: One
- Stories: 1
- Patio & porch: Porch, Covered
- Fencing: Back Yard
Lot
- Size: 7,405 Square Feet
- Dimensions: 50 x 150
Details
- Parcel number: 08203028100
- Special conditions: Standard
Construction
Type & style
- Home type: SingleFamily
- Architectural style: Cottage
- Property subtype: Single Family Residence, Residential
Materials
- Wood Siding
- Roof: Asphalt
Condition
- New construction: No
- Year built: 1930
Utilities & green energy
- Sewer: Public Sewer
- Water: Public
- Utilities for property: Water Available
Community & HOA
Community
- Subdivision: Cleveland Park
HOA
- Has HOA: No
Location
- Region: Nashville
Financial & listing details
- Price per square foot: $456/sqft
- Tax assessed value: $766,400
- Annual tax amount: $3,287
- Date on market: 4/2/2025
Price history
| Date | Event | Price |
|---|---|---|
| 5/21/2025 | Sold | $700,000+68.7%$456/sqft |
Source:  RealTracs MLS as distributed by MLS GRID #2811166 Report a problem RealTracs MLS as distributed by MLS GRID #2811166 Report a problem | ||
| 6/13/2021 | Sold | $415,000+76.6%$270/sqft |
Source: RealTracs MLS as distributed by MLS GRID #2249948 Report a problem | ||
| 8/18/2017 | Sold | $235,000+144.8%$153/sqft |
Source: Public Record Report a problem | ||
| 4/1/2010 | Sold | $96,000+112.9%$63/sqft |
Source: Public Record Report a problem | ||
| 9/15/2009 | Sold | $45,100-14.1%$29/sqft |
Source: Public Record Report a problem | ||
| 7/26/2007 | Sold | $52,500+41.1%$34/sqft |
Source: Public Record Report a problem | ||
| 5/4/2006 | Sold | $37,200+9.4%$24/sqft |
Source: Public Record Report a problem | ||
| 7/14/1997 | Sold | $34,000$22/sqft |
Source: Public Record Report a problem | ||
Public tax history
| Year | Property taxes | Tax assessment |
|---|---|---|
| 2025 | $5,392 +64% | $191,600 +89.7% |
| 2024 | $3,287 +37.7% | $101,025 +37.7% |
| 2023 | $2,387 | $73,350 |
| 2022 | $2,387 -1% | $73,350 |
| 2021 | $2,412 +3.8% | $73,350 +33.2% |
| 2020 | $2,324 +33.8% | $55,050 |
| 2019 | $1,737 | $55,050 |
| 2018 | $1,737 | $55,050 |
| 2017 | $1,737 | $55,050 +89.3% |
| 2016 | $1,737 +32.3% | $29,075 |
| 2015 | $1,313 | $29,075 |
| 2014 | $1,313 | $29,075 |
| 2013 | -- | $29,075 +12.8% |
| 2012 | -- | $25,775 |
| 2011 | -- | $25,775 |
| 2010 | -- | $25,775 |
| 2009 | -- | $25,775 +20.6% |
| 2008 | -- | $21,375 +68.6% |
| 2007 | -- | $12,675 |
| 2006 | -- | -- |
| 2005 | -- | -- |
| 2004 | -- | -- |
| 2003 | -- | -- |
| 2002 | -- | -- |
| 2001 | -- | -- |
| 2000 | -- | -- |
Find assessor info on the county website
Neighborhood: Cleveland Park
Nearby homes
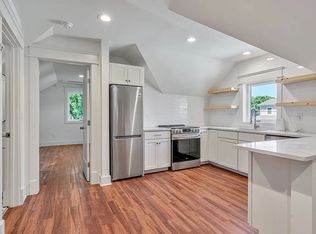
- $1,9001 bd1 ba650 sqft1118 Pennock Ave #B, Nashville, TN 37207For Rent
- $582,1003 bd2 ba1.6k sqft1116 Pennock Ave, Nashville, TN 37207Off Market
- $749,3004 bd3 ba2.5k sqft1120 Pennock Ave, Nashville, TN 37207Off Market

- $383,4004 bd2 ba1.4k sqft1114 Pennock Ave, Nashville, TN 37207Off Market
- $424,8002 bd1 ba992 sqft1122 Pennock Ave, Nashville, TN 37207Off Market
- $368,4002 bd1 ba1.2k sqft1112 Pennock Ave, Nashville, TN 37207Off Market
- $869,5004 bd5 ba2.4k sqft1119 Meridian St, Nashville, TN 37207Off Market
- $809,5003 bd2 ba1.7k sqft1124 Pennock Ave, Nashville, TN 37207Off Market
Nearby schools
GreatSchools rating
- 5/10Shwab Elementary SchoolGrades: PK-5Distance: 0.6 mi
- 4/10Jere Baxter Middle SchoolGrades: 6-8Distance: 2.1 mi
- 3/10Maplewood Comp High SchoolGrades: 9-12Distance: 3 mi
Schools provided by the listing agent
- Elementary: Shwab Elementary
- Middle: Jere Baxter Middle
- High: Maplewood Comp High School
Source: RealTracs MLS as distributed by MLS GRID. This data may not be complete. We recommend contacting the local school district to confirm school assignments for this home.
Get a cash offer in 3 minutes
Find out how much your home could sell for in as little as 3 minutes with a no-obligation cash offer.
Estimated market value
$696,600
Get a cash offer in 3 minutes
Find out how much your home could sell for in as little as 3 minutes with a no-obligation cash offer.
Estimated market value
$696,600
- Tennessee
- Davidson County
- Nashville
- 37207
- Cleveland Park
- 1118 Pennock Ave
Nearby cities
Nearby neighborhoods
Nearby zip codes
Other Nashville Topics
