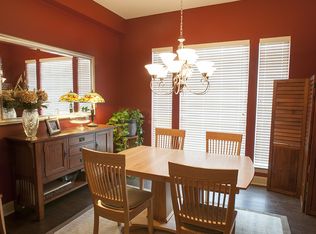
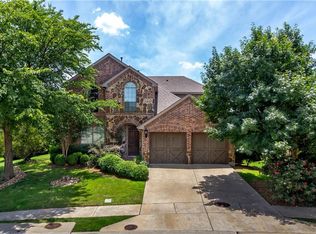
Discover Your Dream Home Nestled In The Park At Montgomery Farm, Where Every Detail Is Designed To Exceed Your Expectations! Situated On A Generous Corner Lot, This Property Boasts A Grand Covered Front Porch With Dual Seating Areas, And A Backyard Paradise Complete With A Pool, Spa, Putting Green, And A Covered Patio Featuring A Stunning Stone Fireplace. Step Inside And Be Enchanted By The Exquisite Floorplan, Showcasing Elegant Wood Floors, A Formal Dining Room, And A Home Office, All Leading To A Vast Living Space With A Stone Gas Log Fireplace That Seamlessly Connects To The Gourmet Kitchen. Culinary Enthusiasts Will Revel In The State-Of-The-Art Gas Range With Convection Oven, A Built-In Planning Area, A Walk-In Pantry, And A Central Island, All Accentuated By Lustrous Granite Countertops And Rich Wood Cabinetry. Enjoy Your Morning Coffee In The Sunlit Breakfast Nook With Breathtaking Views Of The Backyard And Pool. New, free standing ice maker. Retreat To Your Opulent Primary Suite On The Main Level, Offering Serene Patio And Pool Vistas, And Indulge In The Fully Remodeled, Spa-Inspired Bath With A Jetted Freestanding Tub, Expansive Shower, Dual Sinks, And A Spacious Walk-In Closet. The Second Floor Promises To Impress With A Game Room, Media Room, Two Generous Bedrooms, And An Updated Full Bath. Before You Explore The Backyard's Sparkling Pool With A Waterfall, Artificial Turf, Putting Green, And Play Area For Kids And Pets, Don't Miss The Expansive Covered Outdoor Living Space With A Magnificent Stone Fireplace. Ideally Located Near RT 75 And West Bethany Dr., The Park Is Just A Short Stroll From Watters Creek Shopping And Dining, And Conveniently Close To RT 121, George Bush Tollway, The Village Of Allen, Fairview Town Center, Allen Event Center, And Allen Outlet Mall.
Sold
Street View
Price Unknown
1118 Philip Dr, Allen, TX 75013
4beds
2,713sqft
Single Family Residence
Built in 2006
8,276 Square Feet Lot
$678,700 Zestimate®
$--/sqft
$3,767 Estimated rent
Home value
$678,700
$638,000 - $726,000
$3,767/mo
Zestimate® history
Owner options
List your home for rent
$3,767/mo
Rent Zestimate®
Find your next renter with Zillow Rental Manager. Plus, with online applications, you can quickly screen prospective tenants – for free.
$3,767/mo
Rent Zestimate®
Refinance and save
$700/mo
Est. payment
Refinancing to a lower rate could help reduce your monthly payments and save thousands over the life of the loan.
$700/mo
Est. payment
Explore your selling options
Work with a Zillow partner agent
Leverage their expertise and Zillow's premium Showcase listings to get your home seen by more buyers.
Get startedList with your own agent
Get your home in front of millions of buyers by listing it on Zillow.
Learn how to do itSell it yourself
Take full control of how buyers see your home on Zillow by listing For Sale by Owner (FSBO).
List your homeWhat's special
Stone fireplaceStone gas log fireplaceHome officeBackyard paradiseFormal dining roomElegant wood floorsSunlit breakfast nook
Zillow last checked:
Listing updated:
Listed by:
Terri McCoy 0496385 972-599-7000,
Keller Williams Legacy 972-599-7000
Bought with:
Natalia Toreto
Compass RE Texas, LLC
Source: NTREIS,MLS#: 20902595
Facts & features
Interior
Bedrooms & bathrooms
- Bedrooms: 4
- Bathrooms: 3
- Full bathrooms: 2
- 1/2 bathrooms: 1
Primary bedroom
- Features: Ceiling Fan(s), Dual Sinks, En Suite Bathroom, Jetted Tub, Separate Shower, Walk-In Closet(s)
- Level: First
- Dimensions: 17 x 15
Bedroom
- Features: Ceiling Fan(s)
- Level: First
- Dimensions: 13 x 11
Bedroom
- Features: Ceiling Fan(s)
- Level: Second
- Dimensions: 12 x 11
Bedroom
- Features: Ceiling Fan(s)
- Level: Second
- Dimensions: 12 x 11
Breakfast room nook
- Level: First
- Dimensions: 11 x 9
Dining room
- Level: First
- Dimensions: 13 x 11
Game room
- Features: Ceiling Fan(s)
- Level: Second
- Dimensions: 15 x 13
Kitchen
- Features: Breakfast Bar, Built-in Features, Eat-in Kitchen, Granite Counters, Kitchen Island, Pantry, Walk-In Pantry
- Level: First
- Dimensions: 14 x 11
Living room
- Features: Ceiling Fan(s), Fireplace
- Level: First
- Dimensions: 16 x 16
Media room
- Level: Second
- Dimensions: 18 x 15
Utility room
- Features: Built-in Features, Other, Utility Room
- Level: First
- Dimensions: 5 x 5
Heating
- Central, Natural Gas, Zoned
Cooling
- Central Air, Ceiling Fan(s), Electric, Zoned
Appliances
- Included: Some Gas Appliances, Dishwasher, Disposal, Gas Oven, Gas Range, Gas Water Heater, Ice Maker, Microwave, Plumbed For Gas
- Laundry: Washer Hookup, Electric Dryer Hookup, Laundry in Utility Room
Features
- Decorative/Designer Lighting Fixtures, Double Vanity, Eat-in Kitchen, Granite Counters, High Speed Internet, Kitchen Island, Pantry, Cable TV, Walk-In Closet(s), Wired for Sound
- Flooring: Carpet, Ceramic Tile, Wood
- Windows: Window Coverings
- Has basement: No
- Number of fireplaces: 2
- Fireplace features: Gas Log, Gas Starter, Living Room, Outside, Stone
Interior area
- Total interior livable area: 2,713 sqft
Property
Parking
- Total spaces: 2
- Parking features: Driveway, Garage Faces Front, Garage, Garage Door Opener, Inside Entrance, Kitchen Level, Lighted
- Attached garage spaces: 2
- Has uncovered spaces: Yes
Features
- Levels: Two
- Stories: 2
- Patio & porch: Front Porch, Patio, Covered
- Exterior features: Garden, Lighting, Outdoor Living Area, Rain Gutters
- Pool features: Gunite, Heated, In Ground, Outdoor Pool, Pool, Pool Sweep, Pool/Spa Combo, Water Feature, Community
- Fencing: Back Yard,Fenced,Gate,Wood
Lot
- Size: 8,276 Square Feet
- Features: Corner Lot, Irregular Lot, Landscaped, Many Trees, Subdivision, Sprinkler System
Details
- Parcel number: R884100D03401
Construction
Type & style
- Home type: SingleFamily
- Architectural style: Traditional,Detached
- Property subtype: Single Family Residence
Materials
- Brick
- Foundation: Slab
- Roof: Composition
Condition
- Year built: 2006
Utilities & green energy
- Sewer: Public Sewer
- Water: Public
- Utilities for property: Natural Gas Available, Sewer Available, Separate Meters, Water Available, Cable Available
Community & HOA
Community
- Features: Playground, Park, Pool, Trails/Paths, Curbs, Putting Green, Sidewalks
- Security: Security System, Smoke Detector(s), Security Service
- Subdivision: Park At Montgomery Farm The
HOA
- Has HOA: Yes
- Services included: Maintenance Grounds
- HOA fee: $700 annually
- HOA name: Excel Association Mgmt
- HOA phone: 972-881-7488
Location
- Region: Allen
Financial & listing details
- Tax assessed value: $698,621
- Annual tax amount: $11,094
- Date on market: 5/2/2025
- Cumulative days on market: 3 days
- Listing terms: Cash,Conventional
Price history
| Date | Event | Price |
|---|---|---|
| 5/30/2025 | Sold | -- |
Source: NTREIS #20902595 Report a problem | ||
| 5/30/2025 | Pending sale | $700,000$258/sqft |
Source: NTREIS #20902595 Report a problem | ||
| 5/7/2025 | Contingent | $700,000$258/sqft |
Source: NTREIS #20902595 Report a problem | ||
| 5/2/2025 | Listed for sale | $700,000+47.4%$258/sqft |
Source: NTREIS #20902595 Report a problem | ||
| 5/19/2018 | Sold | -- |
Source: Agent Provided Report a problem | ||
| 4/17/2018 | Pending sale | $475,000$175/sqft |
Source: Keller Williams Prosper Celina #13796682 Report a problem | ||
| 3/23/2018 | Listed for sale | $475,000$175/sqft |
Source: Keller Williams Prosper Celina #13796682 Report a problem | ||
| 7/22/2016 | Listing removed | $475,000$175/sqft |
Source: Keller Williams - Allen #13366756 Report a problem | ||
| 6/1/2016 | Pending sale | $475,000$175/sqft |
Source: Keller Williams - Allen #13366756 Report a problem | ||
| 5/25/2016 | Listed for sale | $475,000$175/sqft |
Source: Keller Williams - Allen #13366756 Report a problem | ||
| 5/18/2016 | Pending sale | $475,000$175/sqft |
Source: Keller Williams - Allen #13366756 Report a problem | ||
| 5/17/2016 | Listed for sale | $475,000$175/sqft |
Source: Keller Williams - Allen #13366756 Report a problem | ||
| 5/15/2016 | Pending sale | $475,000$175/sqft |
Source: Keller Williams - Allen #13366756 Report a problem | ||
| 4/28/2016 | Listed for sale | $475,000$175/sqft |
Source: Keller Williams Realty Allen #13366756 Report a problem | ||
Public tax history
| Year | Property taxes | Tax assessment |
|---|---|---|
| 2025 | $10,303 +6.7% | $687,985 +10% |
| 2024 | $9,659 +10.6% | $625,441 +10% |
| 2023 | $8,734 -9.8% | $568,583 +10% |
| 2022 | $9,682 +0.9% | $516,894 +10% |
| 2021 | $9,595 +0.5% | $469,904 +2.5% |
| 2020 | $9,547 -4.2% | $458,224 -2.6% |
| 2019 | $9,963 -4.2% | $470,642 +0.4% |
| 2018 | $10,395 +10% | $468,779 +8.5% |
| 2017 | $9,453 | $431,891 +4.7% |
| 2016 | $9,453 +3.6% | $412,312 +3.1% |
| 2015 | $9,127 | $399,898 +4.5% |
| 2014 | $9,127 | $382,781 +21.2% |
| 2013 | -- | $315,939 +5.4% |
| 2012 | -- | $299,699 -2.1% |
| 2011 | -- | $306,064 -4% |
| 2010 | -- | $318,731 -5.1% |
| 2009 | -- | $335,793 -1.4% |
| 2008 | -- | $340,467 -0.6% |
| 2007 | -- | $342,581 +522.9% |
| 2006 | -- | $55,000 |
Find assessor info on the county website
Neighborhood: Montgomery Farm
Nearby homes
- $681,2004 bd4 ba3.3k sqft1120 Philip Dr, Allen, TX 75013Off Market
- $623,4003 bd2 ba2.6k sqft1117 Philip Dr, Allen, TX 75013Off Market
- $671,5004 bd3 ba2.8k sqft1121 Nick Cir, Allen, TX 75013Off Market
- $790,1004 bd3 ba3.2k sqft1122 Philip Dr, Allen, TX 75013Off Market
- $626,7004 bd3 ba2.8k sqft1123 Nick Cir, Allen, TX 75013Off Market
- $770,1004 bd4 ba3.6k sqft1119 Philip Dr, Allen, TX 75013Off Market
- $769,3004 bd5 ba3.7k sqft1115 Philip Dr, Allen, TX 75013Off Market
- $690,2005 bd4 ba3.2k sqft1121 Philip Dr, Allen, TX 75013Off Market
Nearby schools
GreatSchools rating
- 10/10Frances E Norton Elementary SchoolGrades: K-6Distance: 0.2 mi
- 10/10Ereckson Middle SchoolGrades: 7-8Distance: 0.9 mi
- 8/10Allen High SchoolGrades: 9-12Distance: 2.1 mi
Schools provided by the listing agent
- Elementary: Norton
- Middle: Ereckson
- High: Allen
- District: Allen ISD
Source: NTREIS. This data may not be complete. We recommend contacting the local school district to confirm school assignments for this home.
Get a cash offer in 3 minutes
Find out how much your home could sell for in as little as 3 minutes with a no-obligation cash offer.
Estimated market value
$678,700
Get a cash offer in 3 minutes
Find out how much your home could sell for in as little as 3 minutes with a no-obligation cash offer.
Estimated market value
$678,700
- Texas
- Collin County
- Allen
- 75013
- Montgomery Farm
- 1118 Philip Dr
Nearby cities
Nearby neighborhoods
Nearby zip codes
Other Allen Topics
