The best Pine Oaks has to offer! This end unit is in a very private location and has recently had numerous upgrades and improvements by the current owner. The spacious foyer welcomes you in to this stunning home with over 3,000 sq ft of light and bright living space. The foyer is flanked by the vaulted living room, featuring an elegant fireplace with floor to ceiling marble surround and plantation shutters and on the other side by the dining room with handsome custom built-ins along an entire wall and bay window with plantation shutters. The all white gourmet kitchen was recently refreshed with new countertops and backsplash, light fixtures and appliances. There is abundant cabinetry and a large center island with seating. The kitchen opens seamlessly into the family room with access to the new private patio, perfect for relaxing or entertaining. Enjoy the convenience of a 1st floor primary suite with generous sized walk-in closet and luxurious spa-like bath with soaking tub and separate shower. A large laundry/mudroom and powder room complete the 1st level. Just off the foyer you will find the beautiful curved staircase, that leads to the 2nd floor. At the top of the stairs you are greeted by fabulous living space, currently used as an office and additional family room/entertaining area with wet bar. An extra large bedroom with walk-in closet and an impressive full bath can also be found here. The office area with wet bar could be enclosed and used as a 3rd bedroom if so desired. A full basement provides ample storage and is extra deep, providing a great space for exercise equipment. Enjoy Maintenance Free living in a convenient West Lake Forest location with quick access to the tollway and O'hare airport. Located in a great neighborhood in walking distance to the Metra train, shopping, restaurants and Starbucks.
Closed
Street View
$740,000
1118 Pine Oaks Cir, Lake Forest, IL 60045
2beds
3,046sqft
Duplex, Single Family Residence
Built in 1999
-- sqft lot
$777,800 Zestimate®
$243/sqft
$4,845 Estimated rent
Home value
$777,800
$700,000 - $863,000
$4,845/mo
Zestimate® history
Owner options
List your home for rent
$4,845/mo
Rent Zestimate®
Find your next renter with Zillow Rental Manager. Plus, with online applications, you can quickly screen prospective tenants – for free.
$4,845/mo
Rent Zestimate®
Refinance and save
$6,580/mo
Est. payment
Refinancing to a lower rate could help reduce your monthly payments and save thousands over the life of the loan.
$6,580/mo
Est. payment
Explore your selling options
Work with a Zillow partner agent
Leverage their expertise and Zillow's premium Showcase listings to get your home seen by more buyers.
Get startedList with your own agent
Get your home in front of millions of buyers by listing it on Zillow.
Learn how to do itSell it yourself
Take full control of how buyers see your home on Zillow by listing For Sale by Owner (FSBO).
List your homeWhat's special
Zillow last checked:
Listing updated:
Listed by:
Donna Mancuso 312-751-0300,
Jameson Sotheby's International Realty,
Jean Anderson 847-254-1850,
Jameson Sotheby's International Realty
Bought with:
Geronimo Trevino
RE/MAX Top Performers
Source: MRED as distributed by MLS GRID,MLS#: 12426118
Facts & features
Interior
Bedrooms & bathrooms
- Bedrooms: 2
- Bathrooms: 3
- Full bathrooms: 2
- 1/2 bathrooms: 1
Rooms
- Room types: Office, Foyer
Primary bedroom
- Features: Flooring (Carpet), Bathroom (Full)
- Level: Main
- Area: 357 Square Feet
- Dimensions: 21X17
Bedroom 2
- Features: Flooring (Carpet)
- Level: Second
- Area: 330 Square Feet
- Dimensions: 22X15
Dining room
- Features: Flooring (Marble)
- Level: Main
- Area: 280 Square Feet
- Dimensions: 20X14
Family room
- Features: Flooring (Marble)
- Level: Main
- Area: 195 Square Feet
- Dimensions: 15X13
Foyer
- Features: Flooring (Marble)
- Level: Main
- Area: 152 Square Feet
- Dimensions: 19X8
Kitchen
- Features: Kitchen (Eating Area-Breakfast Bar, Island), Flooring (Marble)
- Level: Main
- Area: 221 Square Feet
- Dimensions: 17X13
Laundry
- Features: Flooring (Other)
- Level: Main
- Area: 70 Square Feet
- Dimensions: 10X7
Living room
- Features: Flooring (Hardwood)
- Level: Main
- Area: 391 Square Feet
- Dimensions: 23X17
Office
- Features: Flooring (Carpet)
- Level: Second
- Area: 527 Square Feet
- Dimensions: 31X17
Heating
- Natural Gas, Forced Air
Cooling
- Central Air, Zoned
Appliances
- Included: Double Oven, Microwave, Dishwasher, Refrigerator, Washer, Dryer, Disposal, Humidifier
- Laundry: Main Level, Sink
Features
- Vaulted Ceiling(s), 1st Floor Bedroom
- Flooring: Hardwood
- Basement: Unfinished,Full
- Number of fireplaces: 1
- Fireplace features: Gas Starter, Living Room
Interior area
- Total structure area: 0
- Total interior livable area: 3,046 sqft
Property
Parking
- Total spaces: 2
- Parking features: Asphalt, Garage Door Opener, On Site, Garage Owned, Attached, Garage
- Attached garage spaces: 2
- Has uncovered spaces: Yes
Accessibility
- Accessibility features: No Disability Access
Features
- Patio & porch: Patio
Lot
- Features: Common Grounds
Details
- Parcel number: 16064000350000
- Special conditions: None
- Other equipment: TV-Cable, Ceiling Fan(s), Sump Pump
Construction
Type & style
- Home type: Condo
- Property subtype: Duplex, Single Family Residence
Materials
- Brick, Stone
- Foundation: Concrete Perimeter
- Roof: Asphalt
Condition
- New construction: No
- Year built: 1999
Utilities & green energy
- Electric: Circuit Breakers, 200+ Amp Service
- Sewer: Public Sewer
- Water: Lake Michigan, Public
Community & HOA
Community
- Security: Security System, Fire Sprinkler System
- Subdivision: Pine Oaks Of Lake Forest
HOA
- Has HOA: Yes
- Services included: Insurance, Exterior Maintenance, Lawn Care, Snow Removal
- HOA fee: $937 monthly
Location
- Region: Lake Forest
Financial & listing details
- Price per square foot: $243/sqft
- Tax assessed value: $405,133
- Annual tax amount: $7,607
- Date on market: 8/4/2025
- Listing terms: Conventional
- Ownership: Condo
Price history
| Date | Event | Price |
|---|---|---|
| 9/9/2025 | Sold | $740,000+6.5%$243/sqft |
Source:  MRED as distributed by MLS GRID #12426118 Report a problem MRED as distributed by MLS GRID #12426118 Report a problem | ||
| 8/5/2025 | Contingent | $695,000$228/sqft |
Source: MRED as distributed by MLS GRID #12426118 Report a problem | ||
| 8/4/2025 | Listed for sale | $695,000+73.8%$228/sqft |
Source: MRED as distributed by MLS GRID #12426118 Report a problem | ||
| 3/29/2019 | Sold | $400,000-5.9%$131/sqft |
Source: MRED as distributed by MLS GRID #10265467 Report a problem | ||
| 2/12/2019 | Pending sale | $425,000$140/sqft |
Source: Berkshire Hathaway HomeServices KoenigRubloff Realty Group #10265467 Report a problem | ||
| 2/6/2019 | Listed for sale | $425,000-25.6%$140/sqft |
Source: Berkshire Hathaway HomeServices KoenigRubloff #10265467 Report a problem | ||
| 2/6/2019 | Listing removed | $3,800$1/sqft |
Source: Berkshire Hathaway HomeServices KoenigRubloff Realty Group #10045617 Report a problem | ||
| 10/20/2018 | Price change | $3,800-9.5%$1/sqft |
Source: Berkshire Hathaway HomeServices KoenigRubloff Realty Group #10045617 Report a problem | ||
| 9/25/2018 | Listed for rent | $4,200+7.7%$1/sqft |
Source: Berkshire Hathaway HomeServices KoenigRubloff Realty Group #10045617 Report a problem | ||
| 9/24/2018 | Listing removed | $571,000$187/sqft |
Source: Berkshire Hathaway HomeServices KoenigRubloff Realty Group #10000563 Report a problem | ||
| 6/28/2018 | Listed for sale | $571,000-15.4%$187/sqft |
Source: Berkshire Hathaway HomeServices KoenigRubloff #10000563 Report a problem | ||
| 3/28/2017 | Listing removed | $3,900$1/sqft |
Source: Berkshire Hathaway HomeServices KoenigRubloff Realty Group #09476217 Report a problem | ||
| 3/2/2017 | Price change | $3,900-11.4%$1/sqft |
Source: Berkshire Hathaway HomeServices KoenigRubloff Realty Group #09476217 Report a problem | ||
| 1/13/2017 | Listed for rent | $4,400$1/sqft |
Source: Berkshire Hathaway HomeServices KoenigRubloff #09476217 Report a problem | ||
| 1/13/2017 | Listing removed | $675,000$222/sqft |
Source: Berkshire Hathaway HomeServices KoenigRubloff Realty Group #09297914 Report a problem | ||
| 7/26/2016 | Listed for sale | $675,000+22.7%$222/sqft |
Source: Berkshire Hathaway HomeServices KoenigRubloff Realty Group #09297914 Report a problem | ||
| 9/28/2005 | Sold | $550,000$181/sqft |
Source: Public Record Report a problem | ||
Public tax history
| Year | Property taxes | Tax assessment |
|---|---|---|
| 2024 | $7,555 -0.7% | $141,566 +4.8% |
| 2023 | $7,607 +1% | $135,031 +4.2% |
| 2022 | $7,535 +5.9% | $129,589 -1.5% |
| 2021 | $7,115 +2.7% | $131,505 +3.5% |
| 2020 | $6,931 +3.4% | $127,055 +0.2% |
| 2019 | $6,704 -31% | $126,839 -34.6% |
| 2018 | $9,722 | $194,073 +0.3% |
| 2017 | $9,722 +4.8% | $193,454 +3.9% |
| 2016 | $9,273 +9.9% | $186,139 +6.4% |
| 2015 | $8,441 +2.9% | $174,893 +11.2% |
| 2014 | $8,201 +3.5% | $157,210 +0.9% |
| 2012 | $7,927 +4.1% | $155,823 -6.8% |
| 2011 | $7,614 +5.1% | $167,185 -2.8% |
| 2010 | $7,242 +3.1% | $171,940 -5.6% |
| 2009 | $7,026 +1.3% | $182,178 -2.3% |
| 2008 | $6,935 +12.8% | $186,372 +2.8% |
| 2006 | $6,147 +7.9% | $181,313 |
| 2005 | $5,698 -0.2% | -- |
| 2004 | $5,711 -7.1% | -- |
| 2003 | $6,149 +2.1% | -- |
| 2002 | $6,020 +5.6% | -- |
| 2001 | $5,700 +12.9% | $127,072 +16.9% |
| 2000 | $5,051 | $108,658 |
Find assessor info on the county website
Neighborhood: 60045
Nearby homes
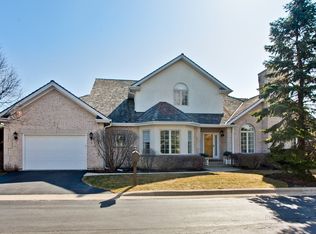
- $785,0004 bd3 ba3.1k sqft1120 Pine Oaks Cir, Lake Forest, IL 60045Off Market
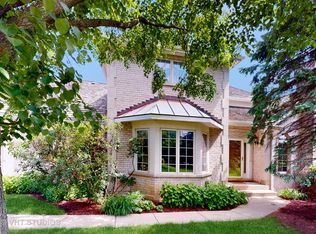
- $620,0003 bd3 ba2.5k sqft1116 Pine Oaks Cir, Lake Forest, IL 60045Sold
- $686,6003 bd2 ba2.5k sqft1114 Pine Oaks Cir, Lake Forest, IL 60045Off Market
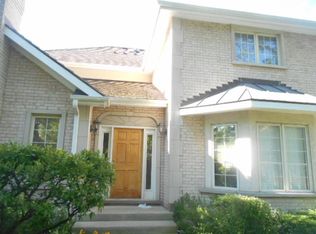
- $703,5003 bd2 ba2.5k sqft1110 Pine Oaks Cir #20, Lake Forest, IL 60045Off Market
- $705,5003 bd2 ba2.5k sqft1112 Pine Oaks Cir #19, Lake Forest, IL 60045Off Market
- $569,0004 bd3 ba2.5k sqft1112 Pine Oaks Cir, Lake Forest, IL 60045Sold
- $645,0003 bd3 ba2.5k sqft1110 Pine Oaks Cir, Lake Forest, IL 60045Sold
- $9-- bd1 ba822 sqft1086 Conway Rd, Lake Forest, IL 60045Off Market
Nearby schools
GreatSchools rating
- 10/10Everett Elementary SchoolGrades: K-4Distance: 0.6 mi
- 10/10Deer Path Middle School WestGrades: 7-8Distance: 0.6 mi
- 9/10Lake Forest High SchoolGrades: 9-12Distance: 3.2 mi
Schools provided by the listing agent
- Elementary: Everett Elementary School
- Middle: Deer Path Middle School
- High: Lake Forest High School
- District: 67
Source: MRED as distributed by MLS GRID. This data may not be complete. We recommend contacting the local school district to confirm school assignments for this home.
Get a cash offer in 3 minutes
Find out how much your home could sell for in as little as 3 minutes with a no-obligation cash offer.
Estimated market value
$777,800
Get a cash offer in 3 minutes
Find out how much your home could sell for in as little as 3 minutes with a no-obligation cash offer.
Estimated market value
$777,800
- Illinois
- Lake County
- Lake Forest
- 60045
- 1118 Pine Oaks Cir
Nearby cities
Nearby zip codes
Other Lake Forest Topics
