Welcome to 1118 Roswell Ave. Zoned LBR3S and on a spacious lot with ADU potential, this home offers a unique opportunity to homeowners and investors alike. Walking up to the property you are greeted by a charming picket fence opening to the front yard. Palm trees, flowering jasmine and a citrus tree set the scene for a relaxing front yard retreat. The newer roof (2024) enhances the curb appeal and offers immediate value to prospective homebuyers. Once inside, you find the living room with abundant natural lighting, hardwood floors and character rich window casings. The kitchen is set off of the living room allowing for the perfect space to cook and entertain. The front hallway leads to a full bathroom and the first two bedrooms each with hardwood floors, wooden window casings and their own spacious closet. The oversized primary bedroom sits at the rear of the home and comes with an ensuite half bathroom, hardwood floors and a full closet. Near the kitchen is a convenient interior utility space with ample storage as well as washer and dryer hookups. The backyard is accentuated by a patio area, a spacious lawn featuring a separated gardening area, and a mature elm tree. The detached two car garage with additional storage and alleyway access provides convenience and ADU potential. Located in the heart of the East Side neighborhood and directly above Belmont Heights, 1118 Roswell Ave is central to the shopping and dining of the Belmont area, the accessibility and freeway access given by the traffic circle area, award winning schools and the ocean.
Sold for $865,000
Listed by: California Real Estate Company • Jake MacRae • Contact: 562-972-6994
Bought with: HomeSmart, Evergreen Realty
$865,000
1118 Roswell Ave, Long Beach, CA 90804
3beds
1,172sqft
Single Family Residence
Built in 1947
5,295 Square Feet Lot
$865,500 Zestimate®
$738/sqft
$4,068 Estimated rent
Home value
$865,500
$788,000 - $952,000
$4,068/mo
Zestimate® history
Owner options
List your home for rent
$4,068/mo
Rent Zestimate®
Find your next renter with Zillow Rental Manager. Plus, with online applications, you can quickly screen prospective tenants – for free.
$4,068/mo
Rent Zestimate®
Refinance and save
$5,577/mo
Est. payment
Refinancing to a lower rate could help reduce your monthly payments and save thousands over the life of the loan.
$5,577/mo
Est. payment
Explore your selling options
Work with a Zillow partner agent
Leverage their expertise and Zillow's premium Showcase listings to get your home seen by more buyers.
Get startedList with your own agent
Get your home in front of millions of buyers by listing it on Zillow.
Learn how to do itSell it yourself
Take full control of how buyers see your home on Zillow by listing For Sale by Owner (FSBO).
List your homeWhat's special
Charming picket fenceHardwood floorsCharacter rich window casings
Zillow last checked:
Listing updated:
Listed by:
Jake MacRae DRE #02059983 5629726994,
California Real Estate Company
Bought with:
Lisa Bayley, DRE #01348658
HomeSmart, Evergreen Realty
Source: CRMLS,MLS#: PW26087143 Originating MLS: California Regional MLS
Originating MLS: California Regional MLSFacts & features
Interior
Bedrooms & bathrooms
- Bedrooms: 3
- Bathrooms: 2
- Full bathrooms: 1
- 1/2 bathrooms: 1
- Main level bathrooms: 2
- Main level bedrooms: 3
Rooms
- Room types: Living Room, Primary Bedroom
Bathroom
- Features: Bathtub, Tub Shower
Heating
- Central
Cooling
- None
Appliances
- Included: Dishwasher, Gas Range, Microwave, Refrigerator, Range Hood, Water Heater
- Laundry: Washer Hookup, Inside, Laundry Room
Features
- Ceiling Fan(s)
- Flooring: Tile, Wood
- Has fireplace: No
- Fireplace features: None
- Common walls with other units/homes: No Common Walls
Interior area
- Total interior livable area: 1,172 sqft
Property
Parking
- Total spaces: 2
- Parking features: Garage
- Garage spaces: 2
Accessibility
- Accessibility features: None
Features
- Levels: One
- Stories: 1
- Entry location: Front
- Patio & porch: Concrete
- Pool features: None
- Spa features: None
- Has view: Yes
- View description: Neighborhood
Lot
- Size: 5,295 Square Feet
- Features: Back Yard, Front Yard, Lawn, Near Park
Details
- Parcel number: 7241008023
- Special conditions: Standard
Construction
Type & style
- Home type: SingleFamily
- Property subtype: Single Family Residence
Condition
- New construction: No
- Year built: 1947
Utilities & green energy
- Sewer: Public Sewer
- Water: Public
Community & HOA
Community
- Features: Biking, Dog Park, Street Lights, Sidewalks, Park
- Subdivision: Eastside (Es)
Location
- Region: Long Beach
Financial & listing details
- Price per square foot: $738/sqft
- Tax assessed value: $722,030
- Annual tax amount: $9,561
- Date on market: 4/23/2026
- Cumulative days on market: 13 days
- Listing terms: Cash,Cash to New Loan,Conventional
Price history
| Date | Event | Price |
|---|---|---|
| 6/2/2026 | Sold | $865,000+1.8%$738/sqft |
Source:  CRMLS #PW26087143 Report a problem CRMLS #PW26087143 Report a problem | ||
| 5/21/2026 | Pending sale | $850,000$725/sqft |
Source: CRMLS #PW26087143 Report a problem | ||
| 5/6/2026 | Contingent | $850,000$725/sqft |
Source: CRMLS #PW26087143 Report a problem | ||
| 4/28/2026 | Price change | $850,000-5%$725/sqft |
Source: CRMLS #PW26087143 Report a problem | ||
| 4/23/2026 | Listed for sale | $895,000+72.8%$764/sqft |
Source: CRMLS #PW26087143 Report a problem | ||
| 9/24/2004 | Sold | $518,000+57%$442/sqft |
Source: Public Record Report a problem | ||
| 7/24/2002 | Sold | $330,000+80.3%$282/sqft |
Source: Public Record Report a problem | ||
| 11/24/1999 | Sold | $183,000+30.7%$156/sqft |
Source: Public Record Report a problem | ||
| 8/22/1997 | Sold | $140,000$119/sqft |
Source: Public Record Report a problem | ||
Public tax history
| Year | Property taxes | Tax assessment |
|---|---|---|
| 2025 | $9,561 +4.4% | $722,030 +2% |
| 2024 | $9,157 +1.7% | $707,873 +2% |
| 2023 | $9,004 +6.6% | $693,994 +2% |
| 2022 | $8,449 +2% | $680,388 +2% |
| 2021 | $8,286 +3.3% | $667,048 +4.2% |
| 2020 | $8,022 | $640,000 +11.3% |
| 2019 | $8,022 +11.1% | $575,000 |
| 2018 | $7,219 | $575,000 +8.5% |
| 2017 | $7,219 +7.2% | $530,000 |
| 2016 | $6,733 +5.5% | $530,000 +17.8% |
| 2015 | $6,382 +18.7% | $450,000 |
| 2014 | $5,377 | $450,000 +7.1% |
| 2012 | -- | $420,000 |
| 2011 | -- | $420,000 +5.4% |
| 2010 | -- | $398,400 |
| 2009 | -- | $398,400 -27.5% |
| 2008 | -- | $549,704 +2% |
| 2007 | -- | $538,927 +2% |
| 2006 | -- | $528,360 |
| 2005 | -- | $528,360 +57.2% |
| 2004 | -- | $336,160 +1.9% |
| 2003 | -- | $330,000 +73.3% |
| 2002 | -- | $190,392 +4% |
| 2000 | -- | $183,000 |
Find assessor info on the county website
Neighborhood: East Side
Nearby homes
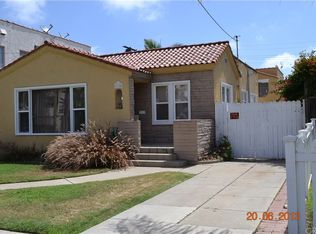
- $1,205,1002 bd1 ba1.1k sqft1124 Roswell Ave, Long Beach, CA 90804Off Market
- $1,000,6003 bd1 ba1.1k sqft4209 E 11th St, Long Beach, CA 90804Off Market
- $812,6003 bd1 ba1.2k sqft4215 E 11th St, Long Beach, CA 90804Off Market
- $923,3552 bd1 ba1.1k sqft1132 Roswell Ave, Long Beach, CA 90804Off Market

- $--2 bd1 ba-- sqft1134 Roswell Ave, Long Beach, CA 90804Off Market
- $863,2001 bd1 ba-- sqft1136 Roswell Ave, Long Beach, CA 90804Off Market
- $888,4002 bd1 ba1.1k sqft4205 E 11th St, Long Beach, CA 90804Off Market
- $793,4002 bd1 ba900 sqft4223 E 11th St, Long Beach, CA 90804Off Market
Nearby schools
GreatSchools rating
- 6/10Bryant Elementary SchoolGrades: K-5Distance: 0.2 mi
- 7/10Jefferson Leadership Academies SchoolGrades: 6-8Distance: 0.5 mi
- 6/10Wilson High SchoolGrades: 9-12Distance: 0.3 mi
Get a cash offer in 3 minutes
Find out how much your home could sell for in as little as 3 minutes with a no-obligation cash offer.
Estimated market value
$865,500
Get a cash offer in 3 minutes
Find out how much your home could sell for in as little as 3 minutes with a no-obligation cash offer.
Estimated market value
$865,500
- California
- Los Angeles County
- Long Beach
- 90804
- East Side
- 1118 Roswell Ave
Nearby cities
Nearby neighborhoods
Nearby zip codes
Other Long Beach Topics
