Skip main navigation
Sold
  • $649,900

    1118 S 11th St, Coos Bay, OR 97420

    4beds
    3,336sqft
    Residential, Single Family Residence
    Built in 2008
    0.33 Acres Lot
    $647,900 Zestimate®
    $195/sqft
    $3,240 Estimated rent

    Home value

    $647,900

    $499,000 - $842,000

    $3,240/mo

    Zestimate® history
    Loading
    Loading...

    Owner options

    List your home for rent

    $3,240/mo

    Rent Zestimate®

    Find your next renter with Zillow Rental Manager. Plus, with online applications, you can quickly screen prospective tenants – for free.

    Learn more

    $3,240/mo

    Rent Zestimate®

    Refinance and save

    $3,880/mo

    Est. payment

    Refinancing to a lower rate could help reduce your monthly payments and save thousands over the life of the loan.

    See today's rates

    $3,880/mo

    Est. payment

    Explore your selling options

    Work with a Zillow partner agent

    Leverage their expertise and Zillow's premium Showcase listings to get your home seen by more buyers.

    Get started

    List with your own agent

    Get your home in front of millions of buyers by listing it on Zillow.

    Learn how to do it

    Sell it yourself

    Take full control of how buyers see your home on Zillow by listing For Sale by Owner (FSBO).

    List your home

    What's special

    Two inviting decksMeticulously landscaped havenLuxurious primary suiteBeautiful kitchenStainless steel appliancesGenerous walk-in closetElegant retaining walls
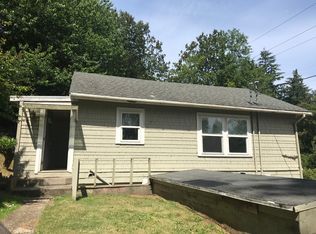
    Your private oasis awaits! Discover this stunning 4-bedroom, 3-full bathroom custom home, offering the perfect blend of modern luxury and end-of-road serenity. Though permitted in 2008, this home was expertly completed in 2022, feeling brand new with thoughtful updates by the current owner. Entertain with ease in the impressive great room with vaulted ceilings, or whip up culinary delights in the beautiful kitchen, boasting stainless steel appliances, an island, and a butler's pantry. The open-concept family room and dining area flow effortlessly, while a separate formal living room provides a quiet escape. Unwind in the luxurious primary suite, featuring direct access to a private deck, a generous walk-in closet, and a spacious bathroom with a separate tub and shower. A convenient second bedroom and full bath are also on the main level. The lower level is an entertainer's dream, offering two large bedrooms, another full bathroom, and a massive family room. Plus, there are flexible spaces ideal for a home gym or office – and it's even plumbed for a wet bar! Step outside to a meticulously landscaped haven with custom concrete, elegant retaining walls, two inviting decks, and a patio featuring a freestanding hot tub and gazebo. This home offers an unparalleled lifestyle. Call for a showing and experience it for yourself!

    Zillow last checked:

    Listing updated:

    Listed by:

    Joel Sweet 541-290-9597,

    Pacific Properties,

    Jenny Forbes 541-297-5481,

    Pacific Properties

    Bought with:

    Amy Nickerson, 201212489

    Pacific Coast Real Estate & Development, LLC

    Source: RMLS (OR),MLS#: 628676190MLS Logo

    Facts & features

    Interior

    Bedrooms & bathrooms
    • Bedrooms: 4
    • Bathrooms: 3
    • Full bathrooms: 3
    • Main level bathrooms: 2
    Primary bedroom
    • Features: Balcony, Deck, Sliding Doors, Ensuite, Laminate Flooring, Soaking Tub, Walkin Closet
    • Level: Main
    Bedroom 2
    • Features: Laminate Flooring
    • Level: Main
    Bedroom 3
    • Features: Laminate Flooring
    • Level: Lower
    Bedroom 4
    • Features: Laminate Flooring
    • Level: Lower
    Dining room
    • Features: Kitchen Dining Room Combo, Living Room Dining Room Combo
    • Level: Main
    Family room
    • Features: Sliding Doors, High Ceilings, Laminate Flooring
    • Level: Lower
    Kitchen
    • Features: Dishwasher, Great Room, Island, Microwave, Free Standing Range, Free Standing Refrigerator, Granite
    • Level: Main
    Living room
    • Features: Formal, Laminate Flooring
    • Level: Main
    Heating
    • Heat Pump
    Cooling
    • Heat Pump
    Appliances
    • Included: Built-In Range, Dishwasher, Disposal, Free-Standing Range, Free-Standing Refrigerator, Microwave, Range Hood, Stainless Steel Appliance(s), Electric Water Heater
    • Laundry: Laundry Room
    Features
    • Ceiling Fan(s), Granite, High Ceilings, Vaulted Ceiling(s), Kitchen Dining Room Combo, Living Room Dining Room Combo, Great Room, Kitchen Island, Formal, Balcony, Soaking Tub, Walk-In Closet(s), Butlers Pantry, Pantry
    • Flooring: Tile, Vinyl, Laminate
    • Doors: Sliding Doors
    • Windows: Double Pane Windows, Vinyl Frames
    • Basement: Daylight,Finished,Full
    • Number of fireplaces: 1
    • Fireplace features: Gas
    Interior area
    • Total structure area: 3,336
    • Total interior livable area: 3,336 sqft

    Property

    Parking
    • Total spaces: 2
    • Parking features: Driveway, Parking Pad, Attached
    • Attached garage spaces: 2
    • Has uncovered spaces: Yes
    Accessibility
    • Accessibility features: Garage On Main, Main Floor Bedroom Bath, Parking, Accessibility
    Features
    • Levels: Two
    • Stories: 1
    • Patio & porch: Deck, Patio, Porch
    • Exterior features: Yard, Balcony
    • Has spa: Yes
    • Spa features: Free Standing Hot Tub
    • Has view: Yes
    • View description: Trees/Woods
    Lot
    • Size: 0.33 Acres
    • Features: Level, Sloped, Terraced, SqFt 10000 to 14999
    Details
    • Additional structures: Gazebo
    • Parcel number: 6994700
    • Zoning: R-3

    Construction

    Type & style
    • Home type: SingleFamily
    • Architectural style: Custom Style
    • Property subtype: Residential, Single Family Residence
    Materials
    • Cement Siding, Stone
    • Foundation: Concrete Perimeter
    • Roof: Composition
    Condition
    • Approximately
    • New construction: No
    • Year built: 2008

    Utilities & green energy

    • Sewer: Public Sewer
    • Water: Public
    • Utilities for property: Cable Connected

    Community & neighborhood

    Security
    • Security features: Security Lights, Security System Owned
    Location
    • Region: Coos Bay

    Other

    Other facts
    • Listing terms: Cash,Conventional,VA Loan
    • Road surface type: Gravel

    Price history

    DateEventPrice
    5/1/2026Sold$649,900$195/sqft
    Source: RMLS (OR) #628676190 Report a problem
    4/7/2026Pending sale$649,900$195/sqft
    Source: RMLS (OR) #628676190 Report a problem
    4/1/2026Price change$649,900-3.7%$195/sqft
    Source: RMLS (OR) #628676190 Report a problem
    3/20/2026Price change$675,000-2%$202/sqft
    Source: RMLS (OR) #628676190 Report a problem
    3/13/2026Listed for sale$689,000+23%$207/sqft
    Source: RMLS (OR) #628676190 Report a problem
    12/20/2022Sold$560,000+1.8%$168/sqft
    Source: RMLS (OR) #22315884 Report a problem
    10/24/2022Pending sale$549,900$165/sqft
    Source: RMLS (OR) #22315884 Report a problem
    10/6/2022Contingent$549,900$165/sqft
    Source: RMLS (OR) #22315884 Report a problem
    9/28/2022Listed for sale$549,900+1936.7%$165/sqft
    Source: RMLS (OR) #22315884 Report a problem
    1/19/2005Sold$27,000$8/sqft
    Source: Public Record Report a problem

    Public tax history

    YearProperty taxesTax assessment
    2024$4,196 +18.2%$562,380 +12.2%
    2023$3,549 +67.3%$501,270 +112.9%
    2022$2,121 +2.7%$235,430 -2.8%
    2021$2,066 +59.8%$242,090 +47.1%
    2020$1,293 +26.9%$164,600 +182.1%
    2019$1,019 +3.5%$58,340 +3%
    2018$984 $56,650 +3%
    2017$984 +12.8%$55,000 +3%
    2016$872 +12.4%$53,400 +3%
    2015$776 $51,850 +3%
    2014$776 $50,340 +3%
    2013$776 +3%$48,880 +3%
    2012$753 +3.1%$47,460 +3%
    2011$730 +2.6%$46,080 +3%
    2010$712 $44,742 +63.9%
    2009-- $27,292 +256.7%
    2008-- $7,652 +3%
    2007-- $7,430 +3%
    2006-- $7,214 +3%
    2005-- $7,004 +3%
    2004-- $6,800 +3%
    2003-- $6,602 +3%
    2002-- $6,410
    2001-- $6,410 +6.1%
    2000-- $6,043

    Find assessor info on the county website

    Neighborhood: 97420

    Nearby schools

    GreatSchools rating
    Schools provided by the listing agent
    • Elementary: Eastside
    • Middle: Millicoma
    • High: Marshfield

    Source: RMLS (OR). This data may not be complete. We recommend contacting the local school district to confirm school assignments for this home.

    Get pre-qualified for a loan
    At Zillow Home Loans, we can pre-qualify you in as little as 5 minutes with no impact to your credit score.

    An equal housing lender. NMLS #10287.