Skip main navigation
Off market
  • $801,400

    1118 S 4th Ave, Libertyville, IL 60048

    4beds
    2,960sqft
    SingleFamily
    Built in 1984
    10,018 Square Feet Lot
    $801,400 Zestimate®
    $271/sqft
    $5,281 Estimated rent

    Home value

    $801,400

    $753,000 - $857,000

    $5,281/mo

    Zestimate® history
    Loading
    Loading...

    Owner options

    List your home for rent

    $5,281/mo

    Rent Zestimate®

    Find your next renter with Zillow Rental Manager. Plus, with online applications, you can quickly screen prospective tenants – for free.

    Learn more

    $5,281/mo

    Rent Zestimate®

    Refinance and save

    $6,133/mo

    Est. payment

    Refinancing to a lower rate could help reduce your monthly payments and save thousands over the life of the loan.

    See today's rates

    $6,133/mo

    Est. payment

    Explore your selling options

    Work with a Zillow partner agent

    Leverage their expertise and Zillow's premium Showcase listings to get your home seen by more buyers.

    Get started

    List with your own agent

    Get your home in front of millions of buyers by listing it on Zillow.

    Learn how to do it

    Sell it yourself

    Take full control of how buyers see your home on Zillow by listing For Sale by Owner (FSBO).

    List your home

    What's special

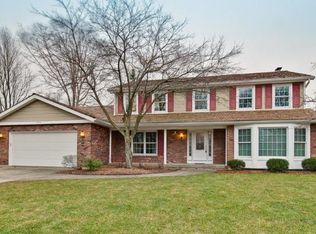
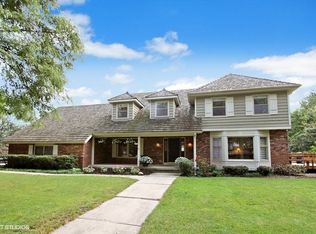
    What a location in Prestigious Red Top Farms! Recent updates include a new A/C (2020), new dryer (2020), new water heater (2019), new sump pump and battery backup (2018), and new Anderson windows (2016 with a 40-year guarantee). Greet guests as they arrive out on the covered front porch, stop, and admire the stunning front door with an intricate etched glass design. Head inside where the inviting foyer with a large coat closet offers the perfect landing spot for guests to stop and take their shoes and coats off. Flanked by a sun-filled living room and formal dining room; both spaces are great for entertaining or just everyday living. Next, the heart of the home the kitchen is where the chef of the home will love spending time! Imagine prepping that next holiday meal on those beautiful granite counters or rolling out some cookie dough with a loved one on the large center island; so many memories will be made here! The eat-in kitchen features a myriad of 42" Cherry cabinets, quality stainless steel appliances, and an exterior door to the deck. Head outside where you will find the ultimate space for hosting your next summer cookout. Flip burgers on the grill as you watch the kids and pets play; don't worry about the pets since there is an invisible fence! Step down to the next tier of your deck where you will find the hot tub - spend an evening out here unwinding and letting the stress of the day just soak away. Head back inside to the entertainment-sized family room, accented by a floor-to-ceiling brick fireplace and a slider to the deck. Open the slider up to all in some fresh air or stay inside and appreciate another amazing gathering spot. Completing the first floor is a half bath, a laundry room, and a versatile room that could be a first-floor bedroom or a home office for those working from home. Retreat upstairs where you are sure to find a space for everyone to call their own. Through the French doors is the vast main bedroom offering a walk-in closet and private bath featuring a dual sink vanity, a whirlpool tub, and a separate shower. Three additional spacious bedrooms, a second full bath with a dual sink vanity, and a tub/shower combo round out the second level. That's not all! Adding even more living space is a large rec room in the basement; an ideal space for a home theater, play/game area, or home gym - set up to fit your needs. Two additional unfinished areas offer ample storage space! 2 car attached garage. Choice zone for Libertyville or Vernon Hills High School. Conveniently located near The Libertyville Club featuring tennis, summer camp, and fitness club! Minutes to downtown Libertyville where you will have fun at the summer farmers market, and enjoy the fabulous restaurants, and boutique shops. Schedule a showing today!

    This property is off market, which means it's not currently listed for sale or rent on Zillow. This may be different from what's available on other websites or public sources.

    Facts & features

    Interior

    Bedrooms & bathrooms
    • Bedrooms: 4
    • Bathrooms: 3
    • Full bathrooms: 2
    • 1/2 bathrooms: 1
    Cooling
    • Central
    Features
    • Has fireplace: Yes
    Interior area
    • Total interior livable area: 2,960 sqft

    Property

    Parking
    • Total spaces: 1
    • Parking features: Garage - Attached
    Lot
    • Size: 10,018 Square Feet
    Details
    • Parcel number: 1127108027

    Construction

    Type & style
    • Home type: SingleFamily
    Condition
    • Year built: 1984

    Community & HOA

    Location
    • Region: Libertyville

    Financial & listing details

    • Price per square foot: $271/sqft
    • Tax assessed value: $621,380
    • Annual tax amount: $17,054

    Price history

    DateEventPrice
    8/22/2022Sold$595,000-0.8%$201/sqft
    Source: MRED as distributed by MLS GRID #11443321 Report a problem
    6/27/2022Listed for sale$599,900+87.5%$203/sqft
    Source: MRED as distributed by MLS GRID #11443321 Report a problem
    9/20/1994Sold$320,000$108/sqft
    Source: Public Record Report a problem

    Public tax history

    YearProperty taxesTax assessment
    2024$17,054 +4.5%$223,015 +7.7%
    2023$16,318 +6.9%$207,106 +8.4%
    2022$15,261 +4.1%$191,022 +11.8%
    2021$14,666 +3.6%$170,816 +3.9%
    2020$14,159 -2.3%$164,329 -3.7%
    2019$14,488 +4.2%$170,650 +3.8%
    2018$13,898 $164,362 -3%
    2017$13,898 -0.7%$169,438 -0.7%
    2016$14,000 +3.7%$170,578 +7%
    2015$13,503 -1.3%$159,434 +4.4%
    2014$13,674 +4.6%$152,713 -0.9%
    2012$13,075 +6.5%$154,038 -5.3%
    2011$12,271 +6%$162,701 -0.7%
    2010$11,573 +7.9%$163,895 -11.4%
    2009$10,727 -7.9%$185,020 +3%
    2008$11,643 +7.5%$179,561 +3.5%
    2006$10,835 +1.1%$173,422
    2005$10,715 +5.1%--
    2004$10,191 +8.2%--
    2003$9,421 +10.7%--
    2002$8,509 +5.7%--
    2001$8,051 +6.4%$108,200 +6.9%
    2000$7,566 $101,250
    Find assessor info on the county website

    Neighborhood: 60048

    Nearby schools

    GreatSchools rating
    Get a cash offer in 3 minutes
    Find out how much your home could sell for in as little as 3 minutes with a no-obligation cash offer.
    Estimated market value
    $801,400
    Get a cash offer in 3 minutes
    Find out how much your home could sell for in as little as 3 minutes with a no-obligation cash offer.
    Estimated market value
    $801,400