Skip main navigation
Pending
  • $395,000

    1118 S 4th St, Cottage Grove, OR 97424

    3beds
    1,196sqft
    : 
    $2,704/mo
    Get pre-qualified
    Residential, Single Family Residence
    Built in 1936
    6,969 Square Feet Lot
    $-- Zestimate®
    $330/sqft
    $-- HOA

    What's special

    Fully fenced backyardTwo unique outbuildingsBeautifully manicured mature landscaping
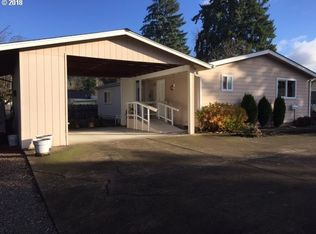
    Welcome to this charming cottage in historic Cottage Grove! Ideally located near schools, parks, and everyday amenities, this tastefully updated 3-bedroom, 2-bath home offers the perfect blend of modern convenience and timeless charm. Available for the first time in 21 years, this home showcases pride of ownership throughout.Inside, you'll find a warm and inviting interior filled with character. The third bedroom has been thoughtfully converted into a beautiful office/craft room with custom countertops and wall shelving, creating an inspiring workspace. It can easily be returned to a traditional bedroom if desired.Step outside to discover beautifully manicured, mature landscaping in both the front and fully fenced backyard. Stamped concrete patios and walkways create inviting outdoor living spaces perfect for entertaining or simply enjoying the peaceful surroundings.The property also features two unique outbuildings. The "She Shed" includes an oversized loft ideal for storing holiday décor and seasonal items, while the "He Shed" offers a reinforced floor designed for motorcycles, workshop space, or hobby storage.Parking is abundant with a tandem driveway accommodating four large vehicles, plus additional gated parking in the rear for a boat, small camper, trailer, or extra vehicle storage.Recent improvements include a new roof and exterior paint in 2022, fresh interior paint in 2023, and a one-year Landmark home warranty ($750) for the buyer, providing added peace of mind.If you've been searching for a home with warmth, charm, character, thoughtful updates, and exceptional outdoor spaces, this is one you won't want to miss.Seller is a licensed Oregon real estate agent.
    28 days
    |
    857
    |
    55
    |

    Zillow last checked:

    Listing updated:

    Listed by:

    Julie Wisely 541-505-1986,

    Hybrid Real Estate

    Source: RMLS (OR),MLS#: 645139168MLS Logo

      Facts & features

      Interior

      Bedrooms & bathrooms
      • Bedrooms: 3
      • Bathrooms: 2
      • Full bathrooms: 2
      • Main level bathrooms: 2
      Rooms
      • Room types: Bedroom 2, Bedroom 3, Dining Room, Family Room, Kitchen, Living Room, Primary Bedroom
      Primary bedroom
      • Features: Bathroom, Ceiling Fan, French Doors, Walkin Closet
      • Level: Main
      Kitchen
      • Features: Dishwasher, Eating Area, Microwave, Pantry, Free Standing Range, Free Standing Refrigerator
      • Level: Main
      Living room
      • Features: Ceiling Fan
      • Level: Main
      Heating
      • Mini Split, Wall Furnace
      Cooling
      • Has cooling: Yes
      Appliances
      • Included: Dishwasher, Free-Standing Range, Free-Standing Refrigerator, Microwave, Electric Water Heater
      • Laundry: Laundry Room
      Features
      • Ceiling Fan(s), Eat-in Kitchen, Pantry, Bathroom, Walk-In Closet(s)
      • Flooring: Vinyl
      • Doors: French Doors
      • Windows: Aluminum Frames, Vinyl Frames
      • Basement: Crawl Space
      Interior area
      • Total structure area: 1,196
      • Total interior livable area: 1,196 sqft

      Property

      Parking
      • Parking features: Driveway, On Street, RV Boat Storage, Carport
      • Has carport: Yes
      • Has uncovered spaces: Yes
      Accessibility
      • Accessibility features: Minimal Steps, One Level, Walkin Shower, Accessibility
      Features
      • Levels: One
      • Stories: 1
      • Patio & porch: Covered Deck, Patio
      • Exterior features: Yard
      Lot
      • Size: 6,969 Square Feet
      • Features: Level, SqFt 7000 to 9999
      Details
      • Additional structures: Outbuilding, RVBoatStorage, ToolShed
      • Parcel number: 0914315
      • Zoning: R1

      Construction

      Type & style
      • Home type: SingleFamily
      • Architectural style: Cottage
      • Property subtype: Residential, Single Family Residence
      Materials
      • Wood Siding
      • Foundation: Pillar/Post/Pier
      • Roof: Composition
      Condition
      • Updated/Remodeled
      • New construction: No
      • Year built: 1936

      Utilities & green energy

      • Sewer: Public Sewer
      • Water: Public

      Community & HOA

      HOA
      • Has HOA: No
      Location
      • Region: Cottage Grove

      Financial & listing details

      • Price per square foot: $330/sqft
      • Tax assessed value: $264,694
      • Annual tax amount: $2,564
      • Date on market: 7/22/2026
      • Cumulative days on market: 28 days
      • Listing terms: Cash,Conventional,FHA,USDA Loan,VA Loan
      • Road surface type: Gravel, Paved

        Estimated market value

        Not available

        Estimated sales range

        Not available

        Not available

        Price history

        DateEventPrice
        8/4/2026Pending sale$395,000$330/sqft
        Source: RMLS (OR) #645139168 Report a problem
        7/23/2026Listed for sale$395,000+295%$330/sqft
        Source: RMLS (OR) #645139168 Report a problem
        6/1/2004Sold$100,000+37%$84/sqft
        Source: Public Record Report a problem
        2/17/2000Sold$73,000-8.8%$61/sqft
        Source: Public Record Report a problem
        6/29/1998Sold$80,000$67/sqft
        Source: Public Record Report a problem

        Public tax history

        YearProperty taxesTax assessment
        2025$2,564 +2.6%$140,350 +3%
        2024$2,500 +2.3%$136,263 +3%
        2023$2,445 +4%$132,295 +3%
        2022$2,350 +2.8%$128,442 +3%
        2021$2,286 +2%$124,701 +3%
        2020$2,241 +5.7%$121,069 +3%
        2019$2,121 +1.3%$117,543 +3%
        2018$2,094 $114,120 +3%
        2017$2,094 +2.9%$110,796 +3%
        2016$2,036 +1.5%$107,569 +3%
        2015$2,006 +9.8%$104,436 +3.4%
        2014$1,827 +15.4%$101,038 +9.1%
        2013$1,584 +7.9%$92,596 +4%
        2012$1,468 $89,077 -12.1%
        2011-- $101,394 +2.3%
        2010-- $99,126 +3%
        2009-- $96,239 +3%
        2008-- $93,436 +3%
        2007-- $90,715 +3%
        2006-- $88,073 +3%
        2005-- $85,508 +3%
        2004-- $83,017 +3%
        2003-- $80,599 +3%
        2002-- $78,251 +3%
        2001-- $75,972 +3%
        2000-- $73,759
        Find assessor info on the county website

        Monthly payment

        Est. payment

        Payment breakdown

        Explore the cost of this home by adjusting the details. Changes won't be saved.
        All calculations are estimates and provided by Zillow, Inc. for informational purposes only. Actual amounts may vary.
        HOA fees may include property taxes on listings classified as Co-Ops. Contact the listing agent and/or owner for fee details.
        See how much you could borrow to make a competitive offer.

        Climate risks

        Neighborhood: 97424

        Getting around

        56 / 100
        Somewhat Walkable
        43 / 100
        Somewhat Bikeable

        Nearby schools

        GreatSchools rating
        Schools provided by the listing agent
        • Elementary: Harrison
        • Middle: Lincoln
        • High: Cottage Grove

        Source: RMLS (OR). This data may not be complete. We recommend contacting the local school district to confirm school assignments for this home.

        A local agent can set up tours, give advice and negotiate with sellers.

        A local lender can help you make sure your offer is ready when you are.

        Browse local experts

        Similar homes