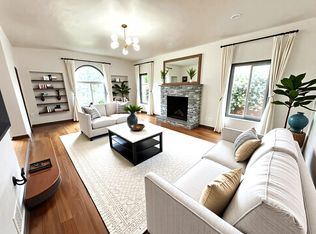
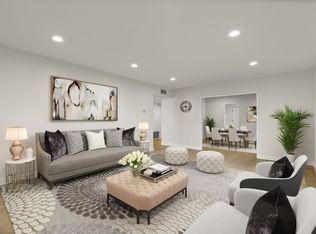
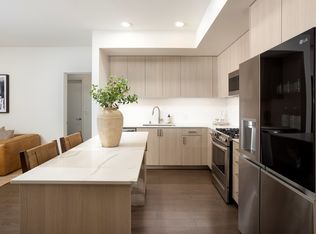
Charming gated courtyard leads to a bright, front facing, above street level 3 bedrooms, 2 bathrooms + powder bathroom. Formal entry hall, open Gourmet Kitchen, Dining Area, Living Room & 2 balconies. Great open kitchen w/stainless steel appliances & breakfast bar opens to dining area, balcony & a peek-a-boo to the entry. Primary-suite with spa-like bathroom w/marble soaking tub, double sinks that leads you to walk-in closet. French door windows that open to balcony off dining, living room & kitchen. Hardwood floors throughout, recess lighting, crown moldings, built-ins, custom closets, central air, 3-car parking, security system & more! Spanish 7-unit building with A++ management, Beverly Hills Adjacent (3 doors down from Beverly Hills). Feels like a home!
Copyright The MLS. All rights reserved. Information is deemed reliable but not guaranteed.
Condo for rent
$7,500/moFees may apply
1118 S Cardiff Ave, # 1, Los Angeles, CA 90035
3beds
2,100sqft
Price may not include required fees and charges. Learn more|
Condo
Available Fri Aug 7 2026
Cats, dogs OK
In unit laundry
3 Parking spaces parking
What's special
Gated courtyardOpen gourmet kitchenHardwood floors throughoutCrown moldingsDining areaRecess lightingFormal entry hall
- 2 days |
- -- |
- -- |
Zillow last checked:
Listing updated:
Travel times

Let’s turn your rent into credit progress
Build credit history with every on-time payment and get credit for the payment you’re already making.
Facts & features
Interior
Bedrooms & bathrooms
- Bedrooms: 3
- Bathrooms: 3
- Full bathrooms: 1
- 3/4 bathrooms: 1
- 1/2 bathrooms: 1
Appliances
- Laundry: In Unit, Inside, Laundry - Closet Stacked, Laundry Closet, Laundry Closet Stacked
Features
- Breakfast Counter / Bar, Built-Ins, Built-in Features, Ceiling Fan(s), Crown Molding, Dining Area, Living Room Balcony, Open Floorplan, Recessed Lighting, Turnkey, Walk In Closet
Interior area
- Total interior livable area: 2,100 sqft
Property
Parking
- Total spaces: 3
- Details: Contact manager
Features
- Stories: 2
- Pool features: Contact manager
Construction
Type & style
- Home type: Condo
- Property subtype: Condo
Condition
- Year built: 1969
Utilities & green energy
- Utilities for property: Garbage
Building
Management
- Pets allowed: Yes
Community & HOA
Location
- Region: Los Angeles
Financial & listing details
- Lease term: 1+Year
Nearby apartments for rent



Price history
| Date | Event | Price |
|---|---|---|
| 7/31/2026 | Listed for rent | $7,500$4/sqft |
Source:  CLAW #26866507 Report a problem CLAW #26866507 Report a problem | ||
| 4/25/2025 | Listing removed | $7,500$4/sqft |
Source: CLAW #25524229 Report a problem | ||
| 4/15/2025 | Listed for rent | $7,500$4/sqft |
Source: CLAW #25524229 Report a problem | ||
| 3/28/2025 | Listing removed | $7,500$4/sqft |
Source: CLAW #25492391 Report a problem | ||
| 1/31/2025 | Listed for rent | $7,500$4/sqft |
Source: CLAW #25492391 Report a problem | ||
Neighborhood: Pico-Robertson
Nearby schools
GreatSchools rating
- 9/10Canfield Avenue Elementary SchoolGrades: K-5Distance: 0.4 mi
- 5/10Palms Middle SchoolGrades: 6-8Distance: 2.7 mi
- 6/10Alexander Hamilton Senior High SchoolGrades: 9-12Distance: 1.6 mi