Skip main navigation
For sale
  • Price cut: $10K (7/9)
    $279,900

    1118 S Carey St, Baltimore, MD 21223

    3beds
    2,440sqft
    : 
    Loading
    Get pre-qualified
    Townhouse
    Built in 1900
    0 Square Feet Lot
    $279,500 Zestimate®
    $115/sqft
    $-- HOA

    What's special

    Convenient laundry roomFull hall bathStunning exposed brickDedicated storage room
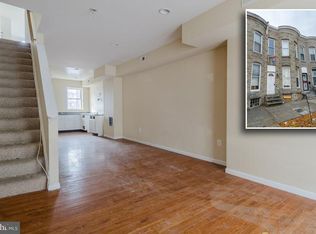
    ***Ask listing agent about buyer exclusive GRANT***Grant offer ends June 15, 2026***Welcome to 1118 S Carey Street — a truly one-of-a-kind, oversized home in the heart of Pigtown. Formerly a commercial property, this unique residence offers an expansive layout rarely found in the area, now fully transformed with a top-to-bottom renovation. Everything is brand new, including plumbing, HVAC, electrical, and all appliances — offering peace of mind and modern efficiency. The main level features a bright, open-concept living and kitchen area perfect for entertaining, along with a convenient laundry room and half bath at the rear of the home. Upstairs, the spacious owner’s suite is a showstopper, wrapped in seven oversized windows that flood the space with natural light, complemented by stunning exposed brick. Two additional generously sized bedrooms and a full hall bath complete the second level. The fully finished basement adds even more versatile living space, ideal for a den, media room, or guest area, and includes a full bathroom and dedicated storage room. With its rare size, thoughtful renovation, and prime location near downtown, stadiums, and major commuter routes, this home is a standout opportunity in one of Baltimore’s most vibrant neighborhoods.
    25 days
    |
    145
    |
    13
    |

    Zillow last checked:

    Listing updated:

    Listed by:

    Caroline Nowell 757-646-5812,

    Cummings & Co. Realtors (410) 823-0033

    Source: Bright MLS,MLS#: MDBA2220754MLS Logo

    Loading...

      Facts & features

      Interior

      Bedrooms & bathrooms
      • Bedrooms: 3
      • Bathrooms: 4
      • Full bathrooms: 3
      • 1/2 bathrooms: 1
      • Main level bathrooms: 1
      Rooms
      • Room types: Living Room, Dining Room, Kitchen, Den, Laundry, Storage Room
      Den
      • Level: Lower
      Dining room
      • Level: Main
      Kitchen
      • Level: Main
      Laundry
      • Level: Main
      Living room
      • Level: Main
      Storage room
      • Level: Lower
      Heating
      • Central, Electric
      Cooling
      • Central Air, Electric
      Appliances
      • Laundry: Laundry Room
      Features
      • Basement: Full
      • Has fireplace: No
      Interior area
      • Total structure area: 2,440
      • Total interior livable area: 2,440 sqft
      • Finished area above ground: 1,840
      • Finished area below ground: 600

      Property

      Parking
      • Parking features: On Street
      • Has uncovered spaces: Yes
      Accessibility
      • Accessibility features: None
      Features
      • Levels: Two
      • Stories: 2
      • Pool features: None
      Lot
      • Size: 0 Square Feet
      Details
      • Additional structures: Above Grade, Below Grade
      • Parcel number: 0321050767 077
      • Zoning: R-8
      • Special conditions: Standard

      Construction

      Type & style
      • Home type: Townhouse
      • Architectural style: Federal
      • Property subtype: Townhouse
      Materials
      • Brick
      • Foundation: Brick/Mortar
      Condition
      • New construction: No
      • Year built: 1900

      Utilities & green energy

      • Sewer: Public Sewer
      • Water: Public

      Community & HOA

      Community
      • Subdivision: Pigtown Historic District
      HOA
      • Has HOA: No
      Location
      • Region: Baltimore
      • Municipality: Baltimore City

      Financial & listing details

      • Price per square foot: $115/sqft
      • Tax assessed value: $113,900
      • Annual tax amount: $2,688
      • Date on market: 6/23/2026
      • Listing agreement: Exclusive Right To Sell
      • Ownership: Fee Simple

        Estimated market value

        $279,500

        $266,000 - $293,000

        $2,377/mo

        Price history

        DateEventPrice
        7/9/2026Price change$279,900-3.4%$115/sqft
        Source: Bright MLS #MDBA2220754 Report a problem
        6/23/2026Listed for sale$289,900$119/sqft
        Source: Bright MLS #MDBA2220754 Report a problem
        6/23/2026Listing removed$289,900$119/sqft
        Source: Bright MLS #MDBA2219160 Report a problem
        6/11/2026Listed for sale$289,900+0.3%$119/sqft
        Source: Bright MLS #MDBA2219160 Report a problem
        6/11/2026Listing removed$289,000$118/sqft
        Source: Bright MLS #MDBA2217054 Report a problem
        5/30/2026Price change$289,000-2.7%$118/sqft
        Source: Bright MLS #MDBA2217054 Report a problem
        5/28/2026Listed for sale$297,000-1%$122/sqft
        Source: Bright MLS #MDBA2217054 Report a problem
        5/27/2026Listing removed$299,900$123/sqft
        Source: Bright MLS #MDBA2208786 Report a problem
        4/22/2026Listed for sale$299,900+361.4%$123/sqft
        Source: Bright MLS #MDBA2208786 Report a problem
        4/7/2022Sold$65,000$27/sqft
        Source: Public Record Report a problem
        11/30/2021Sold$65,000+30%$27/sqft
        Source: Bright MLS #MDBA2009490 Report a problem
        10/13/2021Pending sale$50,000$20/sqft
        Source: Bright MLS #MDBA2009490 Report a problem
        8/26/2021Listing removed--
        Source: Berkshire Hathaway HomeServices Homesale Realty Report a problem
        8/21/2021Listed for sale$50,000+25.3%$20/sqft
        Source: Bright MLS #MDBA2009490 Report a problem
        11/28/2018Listing removed$39,900$16/sqft
        Source: RE/MAX Sails Inc. #1001955256 Report a problem
        6/28/2018Listed for sale$39,900$16/sqft
        Source: RE/MAX Sails Inc. #1001955256 Report a problem
        4/13/2018Listing removed$39,900$16/sqft
        Source: RE/MAX SAILS #1000210188 Report a problem
        2/27/2018Listed for sale$39,900-32.4%$16/sqft
        Source: Re/Max Sails Inc. #1000210188 Report a problem
        1/31/2007Sold$59,000+1864%$24/sqft
        Source: Public Record Report a problem
        10/3/2006Sold$3,004-89.1%$1/sqft
        Source: Public Record Report a problem
        11/16/2000Sold$27,500$11/sqft
        Source: Public Record Report a problem

        Public tax history

        YearProperty taxesTax assessment
        2025-- $51,300
        2024$1,211 -58.6%$51,300 -58.6%
        2023$2,924 +4.2%$123,900
        2022$2,806 +4.4%$123,900 +8.8%
        2021$2,688 +4.6%$113,900 +4.6%
        2020$2,570 $108,900
        2019$2,570 $108,900
        2018$2,570 +375.5%$108,900 +375.5%
        2017$540 -43%$22,900 -71.5%
        2016$947 $80,233 +55.6%
        2015$947 $51,567 +125.2%
        2014$947 $22,900
        2013-- $22,900 -47.1%
        2012-- $43,300 +8.3%
        2011-- $40,000 -32.2%
        2010-- $59,000 -38.3%
        2009-- $95,683 +20.7%
        2008-- $79,300 +11.9%
        2007-- $70,866 +13.5%
        2006-- $62,433 +15.6%
        2005-- $54,000 +12%
        2004-- $48,212 +13.6%
        2003-- $42,426 +15.8%
        2002-- $36,640 +27.4%
        2001-- $28,756
        Find assessor info on the county website

        Monthly payment

        Est. payment

        Payment breakdown

        Explore the cost of this home by adjusting the details. Changes won't be saved.
        All calculations are estimates and provided by Zillow, Inc. for informational purposes only. Actual amounts may vary.
        HOA fees may include property taxes on listings classified as Co-Ops. Contact the listing agent and/or owner for fee details.
        Mortgage interest rates are dependent on a number of factors, including credit score, down payment, and repayment length. Interest rate data provided by Zillow Group Marketplace, Inc. as of 1/1/1970 from various mortgage lenders with which we have lead or other similar arrangements; the Estimated Payment is an average of those rates.
        See how much you could borrow to make a competitive offer.

        Climate risks

        Neighborhood: Washington Village

        Getting around

        86 / 100
        Very Walkable
        69 / 100
        Good Transit
        74 / 100
        Very Bikeable

        Nearby schools

        GreatSchools rating
        Schools provided by the listing agent
        • District: Baltimore City Public Schools

        Source: Bright MLS. This data may not be complete. We recommend contacting the local school district to confirm school assignments for this home.

        A local agent can set up tours, give advice and negotiate with sellers.

        Browse local experts

        Similar homes