Discover the popular 'Nolan' floor plan by Flintrock Builders—a beautifully designed townhome offering 3 bedrooms, 2 bathrooms, and 1,174 square feet of thoughtfully crafted living space. This home features durable, low-maintenance sand and seal concrete flooring throughout, a fully sodded yard with a privacy fence and irrigation system, and a modern kitchen equipped with stainless steel appliances including a microwave, stove, and dishwasher. Ceiling fans in both the Primary Suite and Family Room provide added comfort year-round. Known for their award-winning craftsmanship and attention to detail, Flintrock Builders continues to impress in the Parade of Homes. Incentives are available only on select homes and may vary by community and homesite with preferred lender. Restrictions apply. Please contact our sales team for complete details.
Sold
Price Unknown
1118 S College Ave, Troy, TX 76579
3beds
1,174sqft
Townhouse
Built in 2025
4,748 Square Feet Lot
$177,300 Zestimate®
$--/sqft
$1,550 Estimated rent
Home value
$177,300
$167,000 - $186,000
$1,550/mo
Zestimate® history
Owner options
List your home for rent
$1,550/mo
Rent Zestimate®
Find your next renter with Zillow Rental Manager. Plus, with online applications, you can quickly screen prospective tenants – for free.
$1,550/mo
Rent Zestimate®
Refinance and save
$348/mo
Est. payment
Refinancing to a lower rate could help reduce your monthly payments and save thousands over the life of the loan.
$348/mo
Est. payment
Explore your selling options
Work with a Zillow partner agent
Leverage their expertise and Zillow's premium Showcase listings to get your home seen by more buyers.
Get startedList with your own agent
Get your home in front of millions of buyers by listing it on Zillow.
Learn how to do itSell it yourself
Take full control of how buyers see your home on Zillow by listing For Sale by Owner (FSBO).
List your homeWhat's special
Zillow last checked:
Listing updated:
Listed by:
Desmond Graham 0611431,
The Graham Team 254-987-6006
Bought with:
Christina Ellis, 614459
Bramlett Partners
Source: NTREIS,MLS#: 21037077
Facts & features
Interior
Bedrooms & bathrooms
- Bedrooms: 3
- Bathrooms: 2
- Full bathrooms: 2
Primary bedroom
- Features: Ceiling Fan(s)
- Level: First
- Dimensions: 10 x 13
Living room
- Level: First
- Dimensions: 13 x 15
Heating
- Central
Cooling
- Central Air
Appliances
- Included: Dishwasher, Electric Cooktop, Electric Oven, Disposal, Microwave
Features
- Granite Counters, Kitchen Island, Open Floorplan, Pantry, Smart Home, Walk-In Closet(s)
- Flooring: Carpet, Luxury Vinyl Plank
- Has basement: No
- Has fireplace: No
- Fireplace features: Other
Interior area
- Total interior livable area: 1,174 sqft
Property
Parking
- Total spaces: 2
- Parking features: Garage Faces Front
- Attached garage spaces: 1
- Carport spaces: 1
Features
- Levels: One
- Stories: 1
- Patio & porch: Covered
- Pool features: None
Lot
- Size: 4,748 Square Feet
Details
- Parcel number: 516247
Construction
Type & style
- Home type: Townhouse
- Architectural style: Contemporary/Modern
- Property subtype: Townhouse
Materials
- Roof: Shingle
Condition
- Year built: 2025
Utilities & green energy
- Sewer: Public Sewer
- Water: Public
- Utilities for property: Sewer Available, Water Available
Community & HOA
Community
- Security: Security System
- Subdivision: College Park
HOA
- Has HOA: Yes
- Services included: Association Management
- HOA fee: $348 monthly
- HOA name: The Management Trust
- HOA phone: 512-234-3320
Location
- Region: Troy
Financial & listing details
- Date on market: 8/31/2026
- Cumulative days on market: 170 days
- Listing terms: Cash,Conventional,FHA,VA Loan
Price history
| Date | Event | Price |
|---|---|---|
| 8/31/2026 | Sold | -- |
Source: NTREIS #21037077 Report a problem | ||
| 12/19/2025 | Price change | $164,990-15.8%$141/sqft |
Source: NTREIS #21037077 Report a problem | ||
| 11/12/2025 | Price change | $195,990+0.5%$167/sqft |
Source: NTREIS #21037077 Report a problem | ||
| 11/6/2025 | Price change | $194,990-2.5%$166/sqft |
Source: NTREIS #21037077 Report a problem | ||
| 10/8/2025 | Price change | $199,990-0.9%$170/sqft |
Source: NTREIS #21037077 Report a problem | ||
| 8/20/2025 | Listed for sale | $201,802$172/sqft |
Source: NTREIS #21037077 Report a problem | ||
Public tax history
Tax history is unavailable.
Neighborhood: 76579
Nearby homes
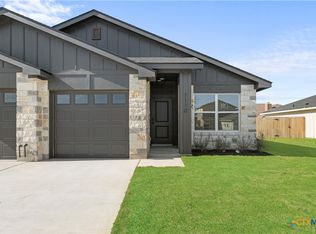
- $--3 bd2 ba1.1k sqft1110 College Ave, Troy, TX 76579Sold
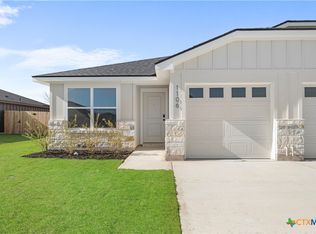
- $--3 bd2 ba1.1k sqft1106 College Ave, Troy, TX 76579Sold
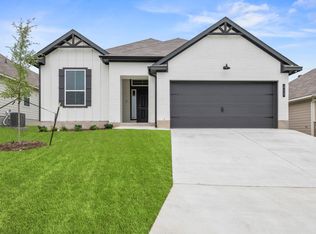
- $285,1004 bd3 ba2k sqft413 University Ave, Troy, TX 76579Off Market
- $--3 bd2 ba1.1k sqft1102 College Ave, Troy, TX 76579Sold

- $--3 bd2 ba1.1k sqft1202 College Ave, Troy, TX 76579Sold
- $--3 bd2 ba1.6k sqft1003 Macy Dr, Troy, TX 76579Sold
- $--3 bd3 ba1.4k sqft1105 College Ave, Troy, TX 76579Sold
- $181,8003 bd2 ba1.2k sqft1121 College Ave, Troy, TX 76579Off Market
Nearby schools
GreatSchools rating
- 7/10Troy Elementary SchoolGrades: 3-5Distance: 0.4 mi
- 7/10Raymond Mays Middle SchoolGrades: 6-8Distance: 1.2 mi
- 5/10Troy High SchoolGrades: 9-12Distance: 1.1 mi
Schools provided by the listing agent
- Elementary: Troy
- Middle: Raymond Mays
- High: Troy
- District: Troy ISD
Source: NTREIS. This data may not be complete. We recommend contacting the local school district to confirm school assignments for this home.
- Texas
- Bell County
- Troy
- 76579
- 1118 S College Ave
