Skip main navigation
Sold
Street View
  • $175,000

    1118 S Keystone Ave, Indianapolis, IN 46203

    3beds
    1,610sqft
    Residential, Single Family Residence
    Built in 1930
    3,920.4 Square Feet Lot
    $198,400 Zestimate®
    $109/sqft
    $1,383 Estimated rent

    Home value

    $198,400

    $181,000 - $216,000

    $1,383/mo

    Zestimate® history
    Loading
    Loading...

    Owner options

    List your home for rent

    $1,383/mo

    Rent Zestimate®

    Find your next renter with Zillow Rental Manager. Plus, with online applications, you can quickly screen prospective tenants – for free.

    Learn more

    $1,383/mo

    Rent Zestimate®

    Refinance and save

    $1,134/mo

    Est. payment

    Refinancing to a lower rate could help reduce your monthly payments and save thousands over the life of the loan.

    See today's rates

    $1,134/mo

    Est. payment

    Explore your selling options

    Work with a Zillow partner agent

    Leverage their expertise and Zillow's premium Showcase listings to get your home seen by more buyers.

    Get started

    List with your own agent

    Get your home in front of millions of buyers by listing it on Zillow.

    Learn how to do it

    Sell it yourself

    Take full control of how buyers see your home on Zillow by listing For Sale by Owner (FSBO).

    List your home

    What's special

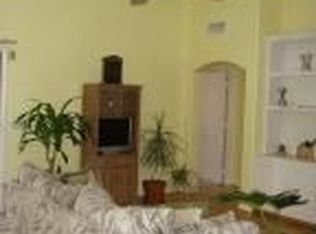
    Charming 2-bed, 1-bath home featuring a spacious great room, dining area, and modern updates throughout. Enjoy a contemporary kitchen with new stainless steel appliances, granite countertops, and sleek flooring. Illuminate your space with plenty of recessed lighting. The privacy fenced yard adds a touch of seclusion to this inviting property.

    Zillow last checked:

    Listing updated:

    Listing Provided by:

    Darrin Galyean 317-201-4663,

    My Agent

    Bought with:

    Shannon Gilbert

    Highgarden Real Estate

    Jarah Ice

    Highgarden Real Estate

    Source: MIBOR as distributed by MLS GRID,MLS#: 21963083MLS Logo

    Facts & features

    Interior

    Bedrooms & bathrooms
    • Bedrooms: 3
    • Bathrooms: 1
    • Full bathrooms: 1
    • Main level bathrooms: 1
    • Main level bedrooms: 3
    Primary bedroom
    • Features: Carpet
    • Level: Main
    • Area: 168 Square Feet
    • Dimensions: 14x12
    Bedroom 2
    • Features: Carpet
    • Level: Main
    • Area: 132 Square Feet
    • Dimensions: 12x11
    Bedroom 3
    • Features: Laminate Hardwood
    • Level: Main
    • Area: 108 Square Feet
    • Dimensions: 12x09
    Dining room
    • Features: Laminate Hardwood
    • Level: Main
    • Area: 120 Square Feet
    • Dimensions: 12x10
    Great room
    • Features: Laminate Hardwood
    • Level: Main
    • Area: 168 Square Feet
    • Dimensions: 14x12
    Kitchen
    • Features: Laminate Hardwood
    • Level: Main
    • Area: 192 Square Feet
    • Dimensions: 16x12
    Heating
    • Forced Air
    Cooling
    • Has cooling: Yes
    Appliances
    • Included: Dishwasher, Disposal, MicroHood, Microwave, Electric Oven, Refrigerator
    • Laundry: Laundry Room
    Features
    • Ceiling Fan(s), Eat-in Kitchen, Pantry
    • Windows: Windows Vinyl
    • Has basement: Yes
    Interior area
    • Total structure area: 1,610
    • Total interior livable area: 1,610 sqft
    • Finished area below ground: 0

    Property

    Parking
    • Parking features: None, Detached
    Features
    • Levels: One
    • Stories: 1
    • Fencing: Fenced,Fence Full Rear,Privacy,Front Yard
    Lot
    • Size: 3,920 sqft
    • Features: Busline, City Lot, Corner Lot, Curbs, Sidewalks, Storm Sewer
    Details
    • Parcel number: 491018196017000101
    • Horse amenities: None

    Construction

    Type & style
    • Home type: SingleFamily
    • Architectural style: Traditional
    • Property subtype: Residential, Single Family Residence
    Materials
    • Vinyl Siding
    • Foundation: Partial
    Condition
    • New construction: No
    • Year built: 1930

    Utilities & green energy

    • Water: Municipal/City

    Community & neighborhood

    Location
    • Region: Indianapolis
    • Subdivision: Dennys Prospect Street

    Price history

    DateEventPrice
    8/5/2024Sold$175,000-2.7%$109/sqft
    Source: MIBOR as distributed by MLS GRID #21963083 Report a problem
    5/16/2024Pending sale$179,900$112/sqft
    Source: MIBOR as distributed by MLS GRID #21963083 Report a problem
    2/20/2024Price change$179,900-2.8%$112/sqft
    Source: MIBOR as distributed by MLS GRID #21963083 Report a problem
    2/8/2024Listed for sale$185,000+6066.7%$115/sqft
    Source: MIBOR as distributed by MLS GRID #21963083 Report a problem
    1/24/2014Sold$3,000$2/sqft
    Source: Public Record Report a problem

    Public tax history

    YearProperty taxesTax assessment
    2025$599 -69.6%$205,400 +147.5%
    2024$1,969 +2.4%$83,000
    2023$1,922 +16.2%$83,000 +2%
    2022$1,654 +11.3%$81,400 +13.5%
    2021$1,487 -2.7%$71,700 +11.7%
    2020$1,527 -13.3%$64,200 -0.8%
    2019$1,762 +6.1%$64,700 +11%
    2018$1,660 +61.8%$58,300 +12.3%
    2017$1,026 -9.2%$51,900 +8.1%
    2016$1,130 +12.6%$48,000 +3.4%
    2014$1,003 +2.6%$46,400 +5.2%
    2013$978 $44,100 +1.1%
    2012$978 $43,600 +2.3%
    2011-- $42,600
    2010$907 +7.5%$42,600 +9.8%
    2009$843 $38,800 -6.1%
    2007-- $41,300

    Find assessor info on the county website

    Neighborhood: Fountain Square

    Nearby schools

    GreatSchools rating
    Get a cash offer in 3 minutes
    Find out how much your home could sell for in as little as 3 minutes with a no-obligation cash offer.
    Estimated market value
    $198,400
    Get a cash offer in 3 minutes
    Find out how much your home could sell for in as little as 3 minutes with a no-obligation cash offer.
    Estimated market value
    $198,400