Welcome to 1118 S Park Avenue, a beautifully restored circa-1916 Craftsman on a corner lot in Sanford’s Residential Historic District. Just moments from First Street and Sanford Avenue and located within the coveted golf cart zone, this home offers walkable access to downtown dining, shops, events, parks, and the waterfront. A classic wraparound front porch framed by a white picket fence sets the stage for timeless charm. Inside, refinished heart pine hardwood floors, French doors, decorative windows, custom window treatments, and a natural gas fireplace create a warm and inviting atmosphere. The living and dining areas flow effortlessly and feature a custom mantle, built-in storage, and a dining room wet bar with marble backsplash, antique seeded glass cabinetry, copper sink, beverage refrigerator, and wine fridge, ideal for entertaining. At the heart of the home, the fully redesigned chef’s kitchen blends craftsmanship and functionality with custom cabinetry, white oak shelving, a custom plaster range hood, reclaimed heart pine flooring, a hidden walk-in pantry, and a premium Bosch appliance suite including an induction range and double ovens. Just off the kitchen, a well-designed mudroom offers laundry, storage, and a convenient drop zone with access to the half bath and backyard. The first-floor primary suite provides privacy and direct access to a wood deck, perfect for morning coffee or evening relaxation. The primary bathroom has been completely redesigned with custom cabinetry and dual independent shower heads, surrounded by thoughtfully planned native landscaping. Upstairs are three additional bedrooms, a bonus room, and beautifully updated bathrooms, including a hall bath with an iron clawfoot tub and penny tile. A dedicated upstairs office features custom built-in bookshelves with library lighting. Extensive renovations were completed with care for historic integrity, including complete permitted replumbing and full electrical rewire of the entire home, dual HVAC systems with smart thermostats, a tankless natural gas water heater, restored original windows with historically appropriate replacements, a 2020 architectural shingle roof, enhanced attic insulation and storage with pull down stairs, lighting, and ventilation, and professionally installed drainage directing all water to the street. Outdoor spaces are equally impressive, with Florida friendly landscaping designed alongside a Florida Master Gardener and native plant experts. Features include raised garden beds, crushed shell paths, drip irrigation using reclaimed water, premium low voltage lighting, a side yard play space with Delaturf artificial turf, a permitted 10x10 shed, and alley access garage. A transferable termite bond is included. Rich in history and once known as the Celery House Inn, this exceptional home offers a rare opportunity to own a beautifully preserved piece of Sanford’s past, thoughtfully updated for modern living.
Sold for $739,000
$739,000
1118 S PARK AVENUE, SANFORD, FL 32771
4beds
2,240sqft
Single Family Residence
Built in 1916
5,802 Square Feet Lot
$733,900 Zestimate®
$330/sqft
$2,580 Estimated rent
Home value
$733,900
$675,000 - $800,000
$2,580/mo
Zestimate® history
Owner options
List your home for rent
$2,580/mo
Rent Zestimate®
Find your next renter with Zillow Rental Manager. Plus, with online applications, you can quickly screen prospective tenants – for free.
$2,580/mo
Rent Zestimate®
Refinance and save
$4,919/mo
Est. payment
Refinancing to a lower rate could help reduce your monthly payments and save thousands over the life of the loan.
$4,919/mo
Est. payment
Explore your selling options
Work with a Zillow partner agent
Leverage their expertise and Zillow's premium Showcase listings to get your home seen by more buyers.
Get startedList with your own agent
Get your home in front of millions of buyers by listing it on Zillow.
Learn how to do itSell it yourself
Take full control of how buyers see your home on Zillow by listing For Sale by Owner (FSBO).
List your homeWhat's special
Zillow last checked:
Listing updated:
Listed by:
Caroline Van Den Berg 407-739-9970,
VAN DEN BERG REAL ESTATE GROUP 407-739-9970
Bought with:
Dusty Sutton, 174344
KELLER WILLIAMS REALTY AT THE PARKS
Source: Stellar MLS,MLS#: O6374662 Originating MLS: Orlando Regional
Originating MLS: Orlando Regional
Facts & features
Interior
Bedrooms & bathrooms
- Bedrooms: 4
- Bathrooms: 4
- Full bathrooms: 3
- 1/2 bathrooms: 1
Primary bedroom
- Features: Walk-In Closet(s)
- Level: First
- Area: 192 Square Feet
- Dimensions: 12x16
Bedroom 1
- Features: Storage Closet
- Level: Second
- Area: 192 Square Feet
- Dimensions: 16x12
Bedroom 2
- Features: Storage Closet
- Level: Second
- Area: 192 Square Feet
- Dimensions: 16x12
Bedroom 3
- Features: Storage Closet
- Level: Second
- Area: 144 Square Feet
- Dimensions: 12x12
Primary bathroom
- Level: First
- Area: 55 Square Feet
- Dimensions: 5x11
Dining room
- Level: First
- Area: 195 Square Feet
- Dimensions: 13x15
Kitchen
- Level: First
- Area: 143 Square Feet
- Dimensions: 13x11
Living room
- Level: First
- Area: 255 Square Feet
- Dimensions: 17x15
Office
- Level: Second
- Area: 96 Square Feet
- Dimensions: 12x8
Heating
- Central, Electric
Cooling
- Central Air
Appliances
- Included: Bar Fridge, Dishwasher, Disposal, Dryer, Microwave, Range, Range Hood, Refrigerator, Tankless Water Heater, Washer, Wine Refrigerator
- Laundry: Inside
Features
- Built-in Features, Ceiling Fan(s), Crown Molding, Eating Space In Kitchen, Primary Bedroom Main Floor, Solid Wood Cabinets, Stone Counters, Walk-In Closet(s), Wet Bar
- Flooring: Tile, Hardwood
- Doors: French Doors, Outdoor Shower, Sliding Doors
- Windows: Drapes, Shades, Storm Window(s), Window Treatments, Wood Frames
- Has fireplace: Yes
- Fireplace features: Gas
Interior area
- Total structure area: 3,307
- Total interior livable area: 2,240 sqft
Property
Parking
- Total spaces: 2
- Parking features: Alley Access
- Garage spaces: 2
- Details: Garage Dimensions: 24x20
Features
- Levels: Two
- Stories: 2
- Exterior features: Garden, Irrigation System, Lighting, Outdoor Shower, Rain Gutters, Sidewalk
Lot
- Size: 5,802 Square Feet
- Dimensions: 50 x 117
Details
- Parcel number: 2519305AG13040050
- Zoning: SR1
- Special conditions: None
Construction
Type & style
- Home type: SingleFamily
- Property subtype: Single Family Residence
Materials
- Asbestos, Wood Frame
- Foundation: Crawlspace
- Roof: Shingle
Condition
- New construction: No
- Year built: 1916
Utilities & green energy
- Sewer: Public Sewer
- Water: Public
- Utilities for property: Electricity Connected, Natural Gas Connected, Public, Sprinkler Recycled, Water Connected
Community & HOA
Community
- Pet fee: $0 monthly
- Subdivision: SANFORD TOWN OF
HOA
- Has HOA: No
Location
- Region: Sanford
Financial & listing details
- Price per square foot: $330/sqft
- Tax assessed value: $426,874
- Annual tax amount: $4,597
- Date on market: 1/16/2026
- Cumulative days on market: 6 days
- Listing terms: Cash,Conventional
- Ownership: Fee Simple
- Total actual rent: 0
- Electric utility on property: Yes
- Road surface type: Asphalt
Price history
| Date | Event | Price |
|---|---|---|
| 2/23/2026 | Sold | $739,000$330/sqft |
Source:  Stellar MLS #O6374662 Report a problem Stellar MLS #O6374662 Report a problem | ||
| 1/23/2026 | Pending sale | $739,000$330/sqft |
Source: Stellar MLS #O6374662 Report a problem | ||
| 1/17/2026 | Listed for sale | $739,000+146.3%$330/sqft |
Source: Stellar MLS #O6374662 Report a problem | ||
| 6/14/2019 | Sold | $300,000$134/sqft |
Source: Public Record Report a problem | ||
| 3/15/2019 | Listed for sale | $300,000+154.2%$134/sqft |
Source: WEMERT GROUP REALTY LLC #O5770245 Report a problem | ||
| 4/8/1997 | Sold | $118,000$53/sqft |
Source: Public Record Report a problem | ||
Public tax history
| Year | Property taxes | Tax assessment |
|---|---|---|
| 2025 | $4,789 +5.8% | $307,468 +2.9% |
| 2024 | $4,525 +2.9% | $298,803 +3% |
| 2023 | $4,398 +2.9% | $290,100 +3% |
| 2022 | $4,273 +1.2% | $281,650 +3% |
| 2021 | $4,222 +1% | $273,447 +1.4% |
| 2020 | $4,182 +129% | $269,672 +92.6% |
| 2019 | $1,826 0% | $140,045 +1.9% |
| 2018 | $1,826 +1.5% | $137,434 +2.1% |
| 2017 | $1,799 +1.3% | $134,607 +1.4% |
| 2016 | $1,775 -3% | $132,761 +1.4% |
| 2015 | $1,829 | $130,922 +0.8% |
| 2014 | $1,829 +1.7% | $129,883 +1.5% |
| 2013 | $1,799 +6.6% | $127,964 +1.7% |
| 2012 | $1,687 +3.4% | $125,825 +3% |
| 2011 | $1,631 +1.4% | $122,160 +1.5% |
| 2010 | $1,608 +6.9% | $120,355 +2.7% |
| 2009 | $1,504 +3.1% | $117,191 +0.1% |
| 2008 | $1,459 -11.8% | $117,074 +3% |
| 2007 | $1,654 -2.2% | $113,664 +2.5% |
| 2006 | $1,691 +2.5% | $110,892 +3% |
| 2005 | $1,650 +1.2% | $107,662 +3% |
| 2004 | $1,630 +0.7% | $104,526 +1.9% |
| 2003 | $1,618 +1.7% | $102,577 +2.4% |
| 2002 | $1,591 +3.8% | $100,173 +4.6% |
| 2000 | $1,533 | $95,723 |
Find assessor info on the county website
Neighborhood: 32771
Nearby homes
- $458,3004 bd3 ba2k sqft1114 Park Ave, Sanford, FL 32771Off Market
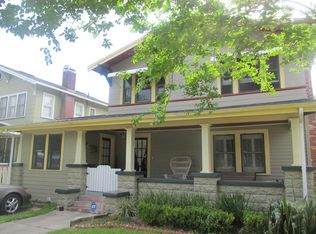
- $421,0003 bd2 ba1.7k sqft1108 Park Ave, Sanford, FL 32771Off Market
- $---- bd-- ba-- sqft1200 S Park Ave, Sanford, FL 32771Off Market
- $284,7002 bd1 ba954 sqft1200 Park Ave, Sanford, FL 32771Off Market

- $313,5003 bd1 ba1.2k sqft1109 S Oak Ave, Sanford, FL 32771Off Market
- $258,5002 bd1 ba1.1k sqft1107 Oak Ave, Sanford, FL 32771Off Market
- $463,3004 bd4 ba2.3k sqft1119 Park Ave, Sanford, FL 32771Off Market
- $300,3003 bd1 ba1.2k sqft1109 Oak Ave, Sanford, FL 32771Off Market
Nearby schools
GreatSchools rating
- 7/10Hamilton Elementary SchoolGrades: PK-5Distance: 0.9 mi
- 6/10Markham Woods Middle SchoolGrades: 6-8Distance: 7 mi
- 5/10Seminole High SchoolGrades: 9-12Distance: 1.8 mi
Schools provided by the listing agent
- Middle: Markham Woods Middle
- High: Seminole High
Source: Stellar MLS. This data may not be complete. We recommend contacting the local school district to confirm school assignments for this home.
Get a cash offer in 3 minutes
Find out how much your home could sell for in as little as 3 minutes with a no-obligation cash offer.
Estimated market value
$733,900
Get a cash offer in 3 minutes
Find out how much your home could sell for in as little as 3 minutes with a no-obligation cash offer.
Estimated market value
$733,900
- Florida
- Seminole County
- Sanford
- 32771
- 1118 S PARK AVENUE
Nearby cities
Nearby zip codes
Other Sanford Topics
