Skip main navigation
Sold
  • Price Unknown

    1118 SW 10th Ter, Oak Grove, MO 64075

    3beds
    1,686sqft
    Single Family Residence
    Built in 2018
    0.25 Acres Lot
    $335,800 Zestimate®
    $--/sqft
    $2,170 Estimated rent

    Home value

    $335,800

    $319,000 - $353,000

    $2,170/mo

    Zestimate® history
    Loading
    Loading...

    Owner options

    List your home for rent

    $2,170/mo

    Rent Zestimate®

    Find your next renter with Zillow Rental Manager. Plus, with online applications, you can quickly screen prospective tenants – for free.

    Learn more

    $2,170/mo

    Rent Zestimate®

    Refinance and save

    $270/mo

    Est. payment

    Refinancing to a lower rate could help reduce your monthly payments and save thousands over the life of the loan.

    See today's rates

    $270/mo

    Est. payment

    Explore your selling options

    Work with a Zillow partner agent

    Leverage their expertise and Zillow's premium Showcase listings to get your home seen by more buyers.

    Get started

    List with your own agent

    Get your home in front of millions of buyers by listing it on Zillow.

    Learn how to do it

    Sell it yourself

    Take full control of how buyers see your home on Zillow by listing For Sale by Owner (FSBO).

    List your home

    What's special

    Fishing pondLarger yardRecreation roomHome officeLaundry facilitiesTile floors
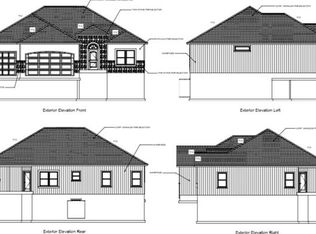
    MUST SEE!!! Beautiful split level! This home offers three bedrooms and three bathrooms. This configuration is suitable for accommodating a family or providing additional space for guests. The laundry is conveniently located upstairs, having the laundry facilities on the bedroom level means that you won't have to carry laundry up and down the stairs. The home has a finished basement level. A finished basement can provide additional living space, such as a recreation room, home office, or entertainment area. There is a two-car garage attached to the home, providing parking space and storage for vehicles and other belongings. The home is situated on a corner lot, which may offer more privacy and a larger yard compared to homes located within the interior of the neighborhood. The property is less than 10 years old and is described as being in immaculate condition. It features granite countertops and tile floors, which can add a touch of elegance and durability to the home. The neighborhood offers amenities such as a fishing pond, clubhouse, and pool. These amenities can enhance the lifestyle and provide recreational opportunities for residents. Bring your Buyers or call for a private showing.

    Zillow last checked:

    Listing updated:

    Listing Provided by:

    Alicia Wickliffe 816-377-6932,

    Realty ONE Group Esteem

    Bought with:

    Rachel Kilmer, 1850483

    ReeceNichols - Lees Summit

    Source: Heartland MLS as distributed by MLS GRID,MLS#: 2470419MLS Logo

    Facts & features

    Interior

    Bedrooms & bathrooms
    • Bedrooms: 3
    • Bathrooms: 3
    • Full bathrooms: 3
    Primary bedroom
    • Features: Carpet, Ceiling Fan(s), Walk-In Closet(s)
    • Level: First
    • Area: 156 Square Feet
    • Dimensions: 13 x 12
    Bedroom 2
    • Features: Carpet
    • Level: First
    • Area: 110 Square Feet
    • Dimensions: 11 x 10
    Bedroom 3
    • Features: Carpet
    • Level: First
    • Area: 110 Square Feet
    • Dimensions: 11 x 10
    Primary bathroom
    • Features: Ceramic Tiles, Double Vanity, Shower Only
    • Level: First
    • Area: 75 Square Feet
    • Dimensions: 15 x 5
    Bathroom 2
    • Features: Ceramic Tiles, Shower Over Tub
    • Level: First
    • Area: 40 Square Feet
    • Dimensions: 8 x 5
    Bathroom 3
    • Features: Ceramic Tiles, Shower Only
    • Level: Lower
    • Area: 60 Square Feet
    • Dimensions: 10 x 6
    Family room
    • Features: Carpet
    • Level: Lower
    • Area: 182 Square Feet
    • Dimensions: 14 x 13
    Kitchen
    • Features: Granite Counters, Kitchen Island, Pantry, Wood Floor
    • Level: First
    • Area: 221 Square Feet
    • Dimensions: 17 x 13
    Laundry
    • Features: Ceramic Tiles
    • Level: First
    • Area: 25 Square Feet
    • Dimensions: 5 x 5
    Living room
    • Features: Ceiling Fan(s), Fireplace, Wood Floor
    • Level: First
    • Area: 224 Square Feet
    • Dimensions: 16 x 14
    Heating
    • Electric
    Cooling
    • Electric
    Appliances
    • Included: Dishwasher, Disposal, Microwave, Refrigerator, Built-In Electric Oven, Stainless Steel Appliance(s)
    • Laundry: Laundry Room, Main Level
    Features
    • Kitchen Island, Pantry, Vaulted Ceiling(s)
    • Basement: Full
    • Number of fireplaces: 1
    • Fireplace features: Great Room
    Interior area
    • Total structure area: 1,686
    • Total interior livable area: 1,686 sqft
    • Finished area above ground: 1,218
    • Finished area below ground: 468

    Property

    Parking
    • Total spaces: 2
    • Parking features: Attached, Garage Faces Front
    • Attached garage spaces: 2
    Features
    • Patio & porch: Deck
    Lot
    • Size: 0.25 Acres
    • Dimensions: 10890sqft
    • Features: City Limits, City Lot
    Details
    • Parcel number: 38830172300000000

    Construction

    Type & style
    • Home type: SingleFamily
    • Architectural style: Contemporary
    • Property subtype: Single Family Residence
    Materials
    • Stucco & Frame
    • Roof: Composition
    Condition
    • Year built: 2018

    Utilities & green energy

    • Sewer: Public Sewer
    • Water: Public

    Community & neighborhood

    Location
    • Region: Oak Grove
    • Subdivision: Oaks of Edgewood

    HOA & financial

    HOA
    • Has HOA: Yes
    • HOA fee: $270 annually
    • Amenities included: Clubhouse, Community Center, Pool, Trail(s)
    • Association name: Oaks of Edgewood HOA

    Other

    Other facts
    • Listing terms: Cash,Conventional,FHA,VA Loan
    • Ownership: Private

    Price history

    DateEventPrice
    3/22/2024Sold--
    Source: Heartland MLS as distributed by MLS GRID #2470419 Report a problem
    2/5/2024Pending sale$305,000$181/sqft
    Source: Heartland MLS as distributed by MLS GRID #2470419 Report a problem
    1/27/2024Listed for sale$305,000+15.1%$181/sqft
    Source: Heartland MLS as distributed by MLS GRID #2470419 Report a problem
    8/25/2021Sold--
    Source: Heartland MLS as distributed by MLS GRID #2335097 Report a problem
    7/25/2021Pending sale$265,000$157/sqft
    Source: Heartland MLS as distributed by MLS GRID #2335097 Report a problem
    7/23/2021Listed for sale$265,000$157/sqft
    Source: Heartland MLS as distributed by MLS GRID #2335097 Report a problem
    2/14/2018Sold--
    Source: Heartland MLS as distributed by MLS GRID #2039113 Report a problem

    Public tax history

    YearProperty taxesTax assessment
    2025$4,030 +6.7%$51,762 +6.4%
    2024$3,779 +1%$48,640
    2023$3,742 +13.4%$48,640 +24.3%
    2022$3,300 +2.2%$39,141
    2021$3,228 +2.3%$39,141 +5%
    2020$3,155 +5.1%$37,273
    2019$3,001 $37,273 +18.1%
    2018$3,001 +16.6%$31,572 +356.4%
    2017$2,574 +182435.5%$6,918 +38333.3%
    2016$1 -0.7%$18
    2014$1 -97.1%$18 -99.1%
    2009$48 -90.1%$1,929 -71.8%
    2008$486 $6,840
    2007-- $6,840

    Find assessor info on the county website

    Neighborhood: 64075

    Nearby schools

    GreatSchools rating
    Schools provided by the listing agent
    • Elementary: Oak Grove
    • Middle: Oak Grove
    • High: Oak Grove

    Source: Heartland MLS as distributed by MLS GRID. This data may not be complete. We recommend contacting the local school district to confirm school assignments for this home.

    Get a cash offer in 3 minutes
    Find out how much your home could sell for in as little as 3 minutes with a no-obligation cash offer.
    Estimated market value
    $335,800
    Get a cash offer in 3 minutes
    Find out how much your home could sell for in as little as 3 minutes with a no-obligation cash offer.
    Estimated market value
    $335,800