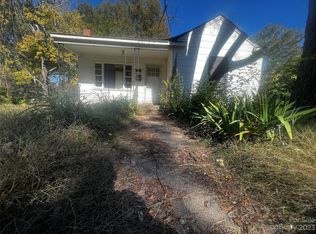
Modern Comfort Meets Classic Charm in Rock Hill! Step into this Beautifully Designed New Construction Home at 1118 Sanders Street, where modern design and everyday functionality meet in perfect balance. The main floor features a bright, flowing layout with spacious living and dining areas, plus a well-appointed kitchen ideal for everything from quick breakfasts to holiday gatherings. A laundry room and half bath add practical convenience to the lower level. Upstairs, the primary suite offers privacy and comfort with its own full bath. Two additional bedrooms and another full bathroom create flexible living options for family, guests, or home office space. Every room was crafted with intention. Ready to see it in person? Schedule your private showing or book a virtual tour today.
Closed
Zillow last checked:
Listing updated:
Bought with:
Mary Guerrero
EXP Realty LLC Rock Hill
Source: Canopy MLS as distributed by MLS GRID,MLS#: 4330022
Price history
| Date | Event | Price |
|---|---|---|
| 7/13/2026 | Sold | $310,000+1.6%$183/sqft |
Source:  Canopy MLS as distributed by MLS GRID #4330022 Report a problem Canopy MLS as distributed by MLS GRID #4330022 Report a problem | ||
| 4/27/2026 | Price change | $305,000-2.9%$180/sqft |
Source: Canopy MLS as distributed by MLS GRID #4330022 Report a problem | ||
| 2/24/2026 | Price change | $314,000-1.6%$185/sqft |
Source: Canopy MLS as distributed by MLS GRID #4330022 Report a problem | ||
| 1/8/2026 | Price change | $319,000-0.3%$188/sqft |
Source: Canopy MLS as distributed by MLS GRID #4330022 Report a problem | ||
| 12/17/2025 | Listed for sale | $320,000-3%$189/sqft |
Source: Canopy MLS as distributed by MLS GRID #4330022 Report a problem | ||
| 11/30/2025 | Listing removed | $329,950$195/sqft |
Source: Canopy MLS as distributed by MLS GRID #4293879 Report a problem | ||
| 10/28/2025 | Price change | $329,9500%$195/sqft |
Source: Canopy MLS as distributed by MLS GRID #4293879 Report a problem | ||
| 10/1/2025 | Price change | $329,9990%$195/sqft |
Source: Canopy MLS as distributed by MLS GRID #4293879 Report a problem | ||
| 9/9/2025 | Listed for sale | $330,000$195/sqft |
Source: Canopy MLS as distributed by MLS GRID #4293879 Report a problem | ||
Get a cash offer in 3 minutes
Find out how much your home could sell for in as little as 3 minutes with a no-obligation cash offer.
Estimated market value
$310,200
