Skip main navigation
For sale
  • Price cut: $15K (7/17)
    $699,999

    1118 Seabiscuit Dr, Colorado Springs, CO 80921

    4beds
    4,060sqft
    : 
    Loading
    Get pre-qualified
    Single Family Residence
    Built in 2017
    5,662 Square Feet Lot
    $-- Zestimate®
    $172/sqft
    $125/mo HOA

    What's special

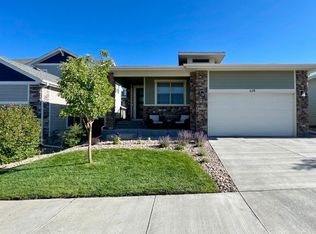
    Stunning home in the desirable Farm community in D20. As you step through the front door, you'll be greeted by a spacious open-concept floor plan throughout the main level. At the front of the home, you'll find a bedroom with an adjacent full bathroom for added convenience. Continuing down the hallway, you'll discover the gourmet kitchen, complete with designer finishes, granite countertops, stainless steel appliances, subway tile backsplash, and a very large walk-in pantry. The living room is both spacious and cozy, featuring a gas fireplace that's perfect for those chilly Colorado nights. The dining room is seamlessly connected to the kitchen, making mealtime a breeze. On the main level, you'll also find a large mudroom with built-in storage and a desk area, offering both function and style. Upstairs, the loft/flex space offers endless possibilities—perfect for a media room, workout area, or anything else you can imagine with great views of Pikes Peak. The oversized primary suite is a true retreat, featuring a luxurious five-piece bath with a large soaking tub, spacious shower with bench, double granite topped vanity, and a second generous walk-in closet. Two additional spacious bedrooms with fashionable light fixtures and beadboard and hooks on walls are conveniently located near a full bathroom. The unfinished basement, with 9-foot ceilings, huge work bench areas and utility sink offers a blank canvas. The options are endless! Step outside to your private backyard oasis, where a large covered patio with string lights provides the perfect setting for entertaining. The fully fenced backyard offers plenty of space to relax and enjoy the outdoors and keep your little furry friend in. Large 3 car tandem garage with lots of storage space. Easy access to I-25, Powers, Hwy 83, and AFA, with tons of shopping and dining. The Farm community features over ten miles of walking trails, a community center with fitness facility, pool, and pond. Don't let this opportunity pass.
    77 days
    |
    559
    |
    26
    |

    Zillow last checked:

    Listing updated:

    Listed by:

    Kim Jester 719-508-1393,

    PB Signature Group, LLC

    Source: elevateMLS,MLS#: 2753342MLS Logo

    Loading...

      Facts & features

      Interior

      Bedrooms & bathrooms
      • Bedrooms: 4
      • Bathrooms: 3
      • Full bathrooms: 3
      Other
      • Level: Upper
      • Area: 210 Square Feet
      • Dimensions: 14 x 15
      Heating
      • Forced Air
      Cooling
      • Ceiling Fan(s), Central Air
      Appliances
      • Included: 220v in Kitchen, Dishwasher, Disposal, Gas in Kitchen, Microwave, Range
      • Laundry: Electric Hook-up, Upper Level
      Features
      • 5-Pc Bath, 9Ft + Ceilings, Great Room, Vaulted Ceiling(s), Other, See Prop Desc Remarks, Breakfast Bar, Pantry, Smart Thermostat
      • Flooring: Carpet, Ceramic Tile, Wood
      • Windows: Window Coverings
      • Basement: Full,Unfinished
      • Number of fireplaces: 1
      • Fireplace features: Gas, One
      Interior area
      • Total structure area: 4,060
      • Total interior livable area: 4,060 sqft
      • Finished area above ground: 2,722
      • Finished area below ground: 1,338
      Video & virtual tour

      Property

      Parking
      • Total spaces: 3
      • Parking features: Attached, Garage Door Opener, Oversized, See Remarks, Concrete Driveway
      • Attached garage spaces: 3
      Features
      • Levels: Two
      • Stories: 2
      • Patio & porch: Concrete, Covered, See Prop Desc Remarks
      • Exterior features: Auto Sprinkler System
      • Fencing: Back Yard
      • Has view: Yes
      • View description: Mountain(s), View of Pikes Peak
      Lot
      • Size: 5,662 Square Feet
      • Features: Level, Hiking Trail, Near Fire Station, Near Hospital, Near Park, Near Schools, Near Shopping Center, HOA Required $, Landscaped
      Details
      • Additional structures: Workshop
      • Parcel number: 6217301002

      Construction

      Type & style
      • Home type: SingleFamily
      • Property subtype: Single Family Residence
      Materials
      • Fiber Cement, Stone, Framed on Lot, Frame
      • Roof: Composite Shingle
      Condition
      • Existing Home
      • New construction: No
      • Year built: 2017

      Utilities & green energy

      • Electric: 220 Volts in Garage
      • Water: Municipal
      • Utilities for property: Electricity Connected, Natural Gas Connected

      Community & HOA

      Community
      • Features: Clubhouse, Community Center, Fitness Center, Hiking or Biking Trails, Lake, Parks or Open Space, Lake/Pond, Pool, Recreation Room
      HOA
      • Has HOA: Yes
      • Services included: Covenant Enforcement, Management, Snow Removal, Trash Removal
      • HOA fee: $125 monthly
      Location
      • Region: Colorado Springs

      Financial & listing details

      • Price per square foot: $172/sqft
      • Tax assessed value: $710,247
      • Annual tax amount: $5,648
      • Date on market: 5/1/2026
      • Listing terms: Cash,Conventional,FHA,VA Loan
      • Electric utility on property: Yes

        Estimated market value

        Not available

        Estimated sales range

        Not available

        Not available

        Price history

        DateEventPrice
        7/17/2026Price change$699,999-2.1%$172/sqft
        Source: elevateMLS #2753342 Report a problem
        6/25/2026Price change$715,000-1.4%$176/sqft
        Source: elevateMLS #2753342 Report a problem
        6/10/2026Price change$724,900-2%$179/sqft
        Source: elevateMLS #2753342 Report a problem
        5/1/2026Listed for sale$739,900+0.7%$182/sqft
        Source: elevateMLS #2753342 Report a problem
        10/16/2025Listing removed$3,395$1/sqft
        Source: elevateMLS #12351060 Report a problem
        9/16/2025Price change$3,395-2.9%$1/sqft
        Source: Zillow Rentals Report a problem
        9/9/2025Price change$3,495-5.4%$1/sqft
        Source: Zillow Rentals Report a problem
        8/20/2025Listed for rent$3,695$1/sqft
        Source: Zillow Rentals Report a problem
        7/31/2025Listing removed$3,695$1/sqft
        Source: Zillow Rentals Report a problem
        7/17/2025Price change$3,695-2.6%$1/sqft
        Source: Zillow Rentals Report a problem
        7/12/2025Listing removed$735,000$181/sqft
        Source: elevateMLS #7839020 Report a problem
        7/12/2025Listed for rent$3,795$1/sqft
        Source: Zillow Rentals Report a problem
        6/18/2025Price change$735,000-1.3%$181/sqft
        Source: elevateMLS #7839020 Report a problem
        6/6/2025Price change$745,000-0.7%$183/sqft
        Source: elevateMLS #7839020 Report a problem
        5/18/2025Price change$749,900-0.7%$185/sqft
        Source: elevateMLS #7839020 Report a problem
        4/21/2025Price change$755,000-1.3%$186/sqft
        Source: elevateMLS #7839020 Report a problem
        3/27/2025Price change$765,000-1.3%$188/sqft
        Source: elevateMLS #7839020 Report a problem
        2/26/2025Listed for sale$775,000+38.9%$191/sqft
        Source: elevateMLS #7839020 Report a problem
        8/6/2020Sold$558,000$137/sqft
        Source: Public Record Report a problem
        6/29/2020Pending sale$558,000$137/sqft
        Source: Main Street Brokers #3624802 Report a problem
        6/13/2020Price change$558,000-1.9%$137/sqft
        Source: Main Street Brokers #3624802 Report a problem
        3/29/2020Listed for sale$569,000+255.6%$140/sqft
        Source: Main Street Brokers #9242708 Report a problem
        10/8/2015Sold$160,000$39/sqft
        Source: Public Record Report a problem

        Public tax history

        YearProperty taxesTax assessment
        2024$4,836 +14.4%$47,590
        2023$4,226 -6.2%$47,590 +24.9%
        2022$4,504 $38,090 -2.8%
        2021-- $39,190 +1.4%
        2020$4,647 +0.7%$38,650
        2019$4,614 +79.9%$38,650 +13.5%
        2018$2,564 -37.4%$34,060
        2017$4,100 +59.9%$34,060 +116.7%
        2016$2,564 +31.2%$15,720 +674.4%
        2015$1,954 $2,030
        Find assessor info on the county website

        Monthly payment

        Est. payment

        Payment breakdown

        Explore the cost of this home by adjusting the details. Changes won't be saved.
        All calculations are estimates and provided by Zillow, Inc. for informational purposes only. Actual amounts may vary.
        HOA fees may include property taxes on listings classified as Co-Ops. Contact the listing agent and/or owner for fee details.
        Mortgage interest rates are dependent on a number of factors, including credit score, down payment, and repayment length. Interest rate data provided by Zillow Group Marketplace, Inc. as of 1/1/1970 from various mortgage lenders with which we have lead or other similar arrangements; the Estimated Payment is an average of those rates.
        See how much you could borrow to make a competitive offer.

        Climate risks

        Neighborhood: Northgate

        Getting around

        24 / 100
        Car-Dependent
        15 / 100
        Minimal Transit

        Nearby schools

        GreatSchools rating
        Schools provided by the listing agent
        • Elementary: Da Vinci Academy
        • Middle: Discovery Canyon
        • High: Discovery Canyon
        • District: Academy-20

        Source: elevateMLS. This data may not be complete. We recommend contacting the local school district to confirm school assignments for this home.

        A local agent can set up tours, give advice and negotiate with sellers.

        Browse local experts

        Similar homes