Skip main navigation
Closed
  • $490,000

    1118 Sequoia Trl, McDonough, GA 30252

    5beds
    4,710sqft
    Single Family Residence
    Built in 2001
    1.42 Acres Lot
    $473,700 Zestimate®
    $104/sqft
    $3,852 Estimated rent

    Home value

    $473,700

    Estimated sales range

    Not available

    $3,852/mo

    Zestimate® history
    Loading
    Loading...

    Owner options

    List your home for rent

    $3,852/mo

    Rent Zestimate®

    Find your next renter with Zillow Rental Manager. Plus, with online applications, you can quickly screen prospective tenants – for free.

    Learn more

    $3,852/mo

    Rent Zestimate®

    Refinance and save

    $3,226/mo

    Est. payment

    Refinancing to a lower rate could help reduce your monthly payments and save thousands over the life of the loan.

    See today's rates

    $3,226/mo

    Est. payment

    Explore your selling options

    Work with a Zillow partner agent

    Leverage their expertise and Zillow's premium Showcase listings to get your home seen by more buyers.

    Get started

    List with your own agent

    Get your home in front of millions of buyers by listing it on Zillow.

    Learn how to do it

    Sell it yourself

    Take full control of how buyers see your home on Zillow by listing For Sale by Owner (FSBO).

    List your home

    What's special

    In ground swimming poolSeparate driveway and entranceSplit bedroom planFull kitchenAmple cabinetryOutdoor oasisLarge bonus room

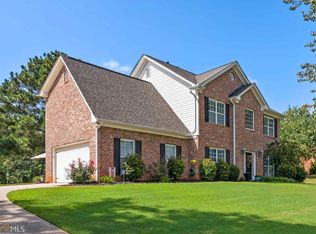
    Welcome Home to the beautiful 1118 Sequoia Trail! The home is 4 sides brick and features 5 bedrooms and 3 bathrooms. This beauty is located in the amazing Union Grove School district. On the main level, you will find the spacious master bedroom with the master en-suite bathroom attached, as well as two secondary bedrooms with a shared hall bathroom. The secondary bedrooms are on the opposite side of the home of the master giving a wonderful split bedroom plan with plenty of privacy for everyone. The kitchen is equipped with stainless steel appliances and ample cabinetry, providing plenty of storage for all your culinary needs. Upstairs you will find a large bonus room with endless possibilities. Going down to the basement you will find another bonus/game room space as well as a living room, full kitchen, two bedrooms and a bathroom. In the basement there is also an office space as well as some unfinished space perfect for all of your storage needs. Outside, you have a gorgeous and private 1.42 acres with an amazing outdoor oasis in the backyard. The backyard features a gorgeous 17x35 in ground swimming pool. The basement has its on separate driveway and entrance perfect for an in-law suite or multigenerational living. Key upgrades include two new HVAC systems (2021 and 2022) for efficient year-round comfort as well as new flooring just 12 months ago. The septic tank was just recently pumped just 2 years ago. Showings are by appointment only. Don't miss this incredible opportunity to own a well-maintained property in a desirable location! Please DO not lock the door going into the house from the garage!

    Zillow last checked:

    Listing updated:

    Listed by:

    Lacy Morgan 678-332-7094,

    Full House Realty

    Bought with:

    Joseph Casimyr, 252395

    Coald Realty

    Source: GAMLS,MLS#: 10517772MLS Logo

    Facts & features

    Interior

    Bedrooms & bathrooms
    • Bedrooms: 5
    • Bathrooms: 3
    • Full bathrooms: 3
    • Main level bathrooms: 2
    • Main level bedrooms: 3
    Rooms
    • Room types: Bonus Room, Foyer, Game Room, Laundry, Office
    Dining room
    • Features: Seats 12+, Separate Room
    Heating
    • Central
    Cooling
    • Central Air, Electric
    Appliances
    • Included: Dishwasher, Microwave, Oven/Range (Combo), Refrigerator
    • Laundry: Other
    Features
    • Double Vanity, In-Law Floorplan, Master On Main Level, Separate Shower, Soaking Tub, Split Bedroom Plan, Tile Bath
    • Flooring: Carpet, Hardwood, Tile
    • Basement: Bath Finished,Boat Door,Exterior Entry,Finished,Full,Interior Entry
    • Number of fireplaces: 1
    Interior area
    • Total structure area: 4,710
    • Total interior livable area: 4,710 sqft
    • Finished area above ground: 2,413
    • Finished area below ground: 2,297

    Property

    Parking
    • Parking features: Attached, Basement, Garage, Garage Door Opener, Side/Rear Entrance
    • Has attached garage: Yes
    Features
    • Levels: Three Or More
    • Stories: 3
    • Has private pool: Yes
    • Pool features: In Ground
    Lot
    • Size: 1.42 Acres
    • Features: Private
    Details
    • Parcel number: 134D01079000

    Construction

    Type & style
    • Home type: SingleFamily
    • Architectural style: Brick 4 Side,Traditional
    • Property subtype: Single Family Residence
    Materials
    • Brick
    • Roof: Composition
    Condition
    • Resale
    • New construction: No
    • Year built: 2001

    Utilities & green energy

    • Sewer: Septic Tank
    • Water: Public
    • Utilities for property: Cable Available, Electricity Available, High Speed Internet, Phone Available, Underground Utilities, Water Available

    Community & HOA

    Community
    • Features: Street Lights
    • Security: Security System, Smoke Detector(s)
    • Subdivision: Willows
    HOA
    • Has HOA: Yes
    • Services included: Maintenance Grounds
    • HOA fee: $200 annually
    Location
    • Region: Mcdonough

    Financial & listing details

    • Price per square foot: $104/sqft
    • Tax assessed value: $474,440
    • Annual tax amount: $5,535
    • Date on market: 5/8/2025
    • Cumulative days on market: 5 days
    • Listing agreement: Exclusive Right To Sell
    • Electric utility on property: Yes

    Price history

    DateEventPrice
    6/13/2025Sold$490,000-5.6%$104/sqft
    Source: GAMLS #10517772 Report a problem
    5/13/2025Pending sale$519,000$110/sqft
    Source: GAMLS #10517772 Report a problem
    5/8/2025Listed for sale$519,000+138.4%$110/sqft
    Source: GAMLS #10517772 Report a problem
    5/4/2001Sold$217,700$46/sqft
    Source: Public Record Report a problem

    Public tax history

    YearProperty taxesTax assessment
    2025$5,644 +1%$189,776 +3.7%
    2024$5,587 +11.5%$182,960 +2.8%
    2023$5,009 +1.9%$178,040 +16.7%
    2022$4,916 +12.8%$152,600 +18.4%
    2021$4,357 -2.8%$128,840 -3.9%
    2020$4,481 +7.2%$134,000 +10.6%
    2019$4,180 +3.1%$121,160 +4.7%
    2018$4,053 +1.8%$115,680 +13.9%
    2016$3,982 +7.1%$101,600 +3.5%
    2015$3,719 +0.8%$98,200 +3.7%
    2014$3,688 $94,680
    2013-- --
    2012-- --
    2011-- --
    2010-- --
    2009-- --
    2008$3,608 -0.7%--
    2007$3,634 +2.7%$111,440
    2005$3,538 $111,440
    2004$3,538 +17.6%$111,440 +17.7%
    2003$3,010 +19.4%$94,720 +13.6%
    2002$2,520 +446.7%$83,400 +595%
    2001$461 +4.7%$12,000 +5.3%
    2000$440 $11,400
    Find assessor info on the county website

    Neighborhood: 30252

    Nearby schools

    GreatSchools rating
    Schools provided by the listing agent
    • Elementary: Timber Ridge
    • Middle: Union Grove
    • High: Union Grove

    Source: GAMLS. This data may not be complete. We recommend contacting the local school district to confirm school assignments for this home.

    Get a cash offer in 3 minutes
    Find out how much your home could sell for in as little as 3 minutes with a no-obligation cash offer.
    Estimated market value
    $473,700
    Get a cash offer in 3 minutes
    Find out how much your home could sell for in as little as 3 minutes with a no-obligation cash offer.
    Estimated market value
    $473,700