Skip main navigation
Pending
  • $709,700

    1118 Sherfield Ridge Dr, Katy, TX 77450

    5beds
    3,538sqft
    : 
    $5,006/mo
    Get pre-qualified
    Single Family Residence
    Built in 1989
    7,801 Square Feet Lot
    $698,400 Zestimate®
    $201/sqft
    $25/mo HOA

    What's special

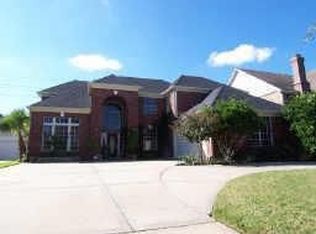
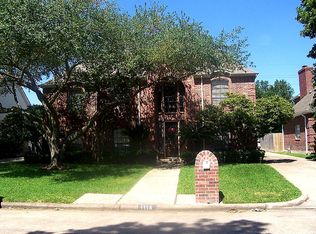
    Exceptional custom renovation in one of Katy's most desirable established neighborhoods. This beautifully reimagined 5-bedroom, 3 full bath and 1 half bath home showcases designer finishes and exceptional craftsmanship throughout. The striking German-smeared brick exterior creates timeless curb appeal and classic character. The chef's kitchen is a true showpiece, featuring a 36-inch professional-style range, custom hood, custom inset cabinetry, stunning quartzite countertops, and a vintage-inspired island. Beautiful light European oak flooring flows throughout the entire first floor, creating a warm and inviting atmosphere. The luxurious primary suite offers a spa-inspired bath with custom inset cabinetry and premium finishes. Fresh interior and exterior paint, beautifully updated secondary bathrooms, professional landscaping, and thoughtful custom details throughout make this move-in-ready home the perfect blend of timeless elegance and modern luxury.
    9 days
    |
    485
    |
    27
    |

    Likely to sell faster than

    Zillow last checked:

    Listing updated:

    Listed by:

    Isabel Ramirez TREC #0583291 713-816-8928,

    Energy Realty

    Source: HAR,MLS#: 19960980MLS Logo

      Facts & features

      Interior

      Bedrooms & bathrooms
      • Bedrooms: 5
      • Bathrooms: 4
      • Full bathrooms: 3
      • 1/2 bathrooms: 1
      Rooms
      • Room types: Family Room
      Primary bedroom
      • Level: First
      • Area: 380
      • Dimensions: 20x19
      Bedroom
      • Level: Second
      • Area: 182
      • Dimensions: 13x14
      Bedroom
      • Level: Second
      • Area: 208
      • Dimensions: 16x13
      Bedroom
      • Level: Second
      • Area: 221
      • Dimensions: 13x17
      Bedroom
      • Level: Second
      • Area: 132
      • Dimensions: 11x12
      Other
      • Level: First
      • Area: 169
      • Dimensions: 13x13
      Breakfast
      • Level: First
      • Area: 100
      • Dimensions: 10x10
      Dining room
      • Level: First
      • Area: 168
      • Dimensions: 12x14
      Family room
      • Level: First
      • Area: 480
      • Dimensions: 20x24
      Kitchen
      • Level: First
      • Area: 156
      • Dimensions: 12x13
      Heating
      • Natural Gas
      Cooling
      • Electric
      Appliances
      • Included: Disposal, Refrigerator, Convection Oven, Microwave, Gas Range, Dishwasher
      Features
      • Crown Molding, High Ceilings, Prewired for Alarm System, Primary Bed - 1st Floor
      • Flooring: Carpet, Engineered Hardwood, Tile
      • Windows: Window Coverings
      • Number of fireplaces: 2
      • Fireplace features: Gas Log
      Interior area
      • Total structure area: 3,538
      • Total interior livable area: 3,538 sqft

      Property

      Parking
      • Total spaces: 2
      • Parking features: Detached, Garage Door Opener
      • Garage spaces: 2
      Features
      • Stories: 2
      • Exterior features: Sprinkler System
      • Fencing: Back Yard,Full
      Lot
      • Size: 7,801 Square Feet
      • Features: Cleared, Subdivided, 0 Up To 1/4 Acre
      Details
      • Parcel number: 1144550020021

      Construction

      Type & style
      • Home type: SingleFamily
      • Architectural style: Traditional
      • Property subtype: Single Family Residence
      Materials
      • Brick, Cement Siding
      • Foundation: Slab
      • Roof: Composition
      Condition
      • New construction: No
      • Year built: 1989

      Utilities & green energy

      • Sewer: Public Sewer
      • Water: Public

      Community & HOA

      Community
      • Features: Subdivision Tennis Court
      • Security: Prewired for Alarm System
      • Subdivision: Nottingham Country Sec 09
      HOA
      • Has HOA: Yes
      • Amenities included: Jogging Path, Pool, Tennis Court(s)
      • HOA fee: $300 annually
      Location
      • Region: Katy

      Financial & listing details

      • Price per square foot: $201/sqft
      • Tax assessed value: $525,354
      • Annual tax amount: $11,542
      • Date on market: 8/4/2026
      • Listing terms: Cash,Conventional,FHA

        Estimated market value

        $698,400

        $663,000 - $733,000

        $3,545/mo

        Price history

        DateEventPrice
        8/11/2026Pending sale$709,700$201/sqft
        Source: HAR #19960980 Report a problem
        8/4/2026Listed for sale$709,700-0.7%$201/sqft
        Source: HAR #19960980 Report a problem
        8/4/2026Listing removed$714,900$202/sqft
        Source: HAR #44171360 Report a problem
        7/23/2026Listed for sale$714,900+43%$202/sqft
        Source: HAR #44171360 Report a problem
        4/28/2026Listing removed$499,900$141/sqft
        Source: HAR #89931685 Report a problem
        3/31/2026Pending sale$499,900$141/sqft
        Source: HAR #89931685 Report a problem
        3/3/2026Listing removed$3,500$1/sqft
        Source: HAR #67789064 Report a problem
        3/3/2026Price change$499,900-2%$141/sqft
        Source: HAR #89931685 Report a problem
        2/10/2026Price change$510,000-4.3%$144/sqft
        Source: HAR #89931685 Report a problem
        1/30/2026Price change$532,900-1.8%$151/sqft
        Source: HAR #89931685 Report a problem
        1/21/2026Listed for rent$3,500$1/sqft
        Source: HAR #67789064 Report a problem
        1/17/2026Listed for sale$542,900$153/sqft
        Source: HAR #89931685 Report a problem
        1/14/2026Listing removed$542,900$153/sqft
        Source: HAR #22532885 Report a problem
        12/31/2025Price change$542,900-1.3%$153/sqft
        Source: HAR #22532885 Report a problem
        12/1/2025Listed for rent$3,500$1/sqft
        Source: HAR #4890063 Report a problem
        11/19/2025Price change$549,900-0.9%$155/sqft
        Source: HAR #22532885 Report a problem
        10/16/2025Price change$555,000-1.9%$157/sqft
        Source: HAR #22532885 Report a problem
        10/1/2025Listed for sale$565,900+57.6%$160/sqft
        Source: HAR #22532885 Report a problem
        4/28/2018Listing removed$359,000$101/sqft
        Source: Premier Realty & Associates #56857354 Report a problem
        3/14/2018Pending sale$359,000$101/sqft
        Source: Premier Realty & Associates #56857354 Report a problem
        3/1/2018Price change$359,000-3%$101/sqft
        Source: Premier Realty & Associates #56857354 Report a problem
        1/26/2018Listed for sale$370,000$105/sqft
        Source: Premier Realty & Associates #56857354 Report a problem

        Public tax history

        YearProperty taxesTax assessment
        2025-- $525,354 +8.5%
        2024-- $484,122 +1.5%
        2023-- $476,916 +6.4%
        2022-- $448,412 +21%
        2021-- $370,546 +9%
        2020-- $340,074
        2019-- $340,074 +11.5%
        2018$6,889 $305,000
        2017$6,889 +1.8%$305,000 +1.7%
        2016$6,770 +16%$300,000 -8.3%
        2015$5,838 $327,300 +9.1%
        2014$5,838 $300,000 +13.1%
        2013-- $265,200 +26.7%
        2012-- $209,358
        2011-- $209,358 -7.5%
        2010-- $226,300 -6.1%
        2009-- $241,067 +4.7%
        2007-- $230,174 +30%
        2006-- $177,000
        2005-- --
        2004-- $193,300
        2003-- $193,300 +1.8%
        2002-- $189,800
        2001-- $189,800 +13.2%
        2000-- $167,600
        Find assessor info on the county website

        Monthly payment

        Est. payment

        Payment breakdown

        Explore the cost of this home by adjusting the details. Changes won't be saved.
        All calculations are estimates and provided by Zillow, Inc. for informational purposes only. Actual amounts may vary.
        HOA fees may include property taxes on listings classified as Co-Ops. Contact the listing agent and/or owner for fee details.
        See how much you could borrow to make a competitive offer.

        Climate risks

        Neighborhood: 77450

        Getting around

        38 / 100
        Car-Dependent
        36 / 100
        Somewhat Bikeable

        Nearby schools

        GreatSchools rating
        Schools provided by the listing agent
        • Elementary: Nottingham Country Elementary School
        • Middle: Memorial Parkway Junior High School
        • High: Taylor High School (Katy)

        Source: HAR. This data may not be complete. We recommend contacting the local school district to confirm school assignments for this home.

        A local agent can set up tours, give advice and negotiate with sellers.

        Browse local experts

        Similar homes