Experience modern city living at its finest in this newly constructed luxury home just moments from Nashville’s most iconic districts. Tucked in one of the most connected locations in the city, you’ll be able to walk to the Gulch, 12 South, Edgehill, Midtown, Sobro, and Music Row with ease.
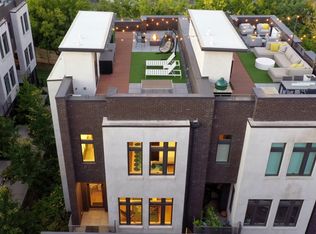
Set within an all-brick development, every detail has been curated for comfort, style, and elevated function. Enjoy skyline views from your private rooftop retreat, complete with tile pavers, a turf lounge area, and ambient string lighting, perfect for sunset cocktails or watching downtown fireworks.
Inside, 10’ ceilings and wide-plank hardwoods run throughout, complemented by 8’ solid-core doors and brand new designer lighting. The kitchen stands out with sleek Fisher & Paykel stainless steel appliances, quartz countertops, and soft-close modern cabinetry with concealed hardware, an ideal setup for both entertaining and everyday living. Built with quality in mind, this home includes double-insulated casement windows with sound-dampening glazing, a double layer of Rockwool in exterior walls, and a tankless water heater for modern efficiency. The spacious primary suite features double vanities and both a soaking tub and walk-in shower, while additional thoughtful touches like pre-wiring for an AV and security system and a generously sized two-car garage enhance the experience of urban luxury. Full list of features attached.
Enjoy the added bonus of private greenspace and a dedicated dog park just steps from your door. Whether you’re hosting on the rooftop, walking to dinner, or simply relaxing in a beautifully designed space, this home offers the perfect balance of high-end living and unbeatable access.
Closed
$1,100,000
1118 Sigler St, Nashville, TN 37203
3beds
2,291sqft
Horizontal Property Regime - Attached, Residential
Built in 2023
871 Square Feet Lot
$-- Zestimate®
$480/sqft
$5,266 Estimated rent
Home value
Not available
Estimated sales range
Not available
$5,266/mo
Zestimate® history
Owner options
List your home for rent
$5,266/mo
Rent Zestimate®
Find your next renter with Zillow Rental Manager. Plus, with online applications, you can quickly screen prospective tenants – for free.
$5,266/mo
Rent Zestimate®
Refinance and save
$6,714/mo
Est. payment
Refinancing to a lower rate could help reduce your monthly payments and save thousands over the life of the loan.
$6,714/mo
Est. payment
Explore your selling options
Work with a Zillow partner agent
Leverage their expertise and Zillow's premium Showcase listings to get your home seen by more buyers.
Get startedList with your own agent
Get your home in front of millions of buyers by listing it on Zillow.
Learn how to do itSell it yourself
Take full control of how buyers see your home on Zillow by listing For Sale by Owner (FSBO).
List your homeWhat's special
Private greenspaceSkyline viewsGenerously sized two-car garageAmbient string lightingAll-brick developmentQuartz countertopsSpacious primary suite
Zillow last checked:
Listing updated:
Listed by:
Danielle Hasley Helling 615-290-6736,
Compass,
Jamie Hawkins Casey 205-410-5484,
Compass RE
Bought with:
Nonmls
Realtracs, Inc.
Nonmls
Realtracs, Inc.
Source: RealTracs MLS as distributed by MLS GRID,MLS#: 3143507
Facts & features
Interior
Bedrooms & bathrooms
- Bedrooms: 3
- Bathrooms: 4
- Full bathrooms: 3
- 1/2 bathrooms: 1
- Main level bedrooms: 1
Bedroom 1
- Features: Suite
- Level: Suite
- Area: 182 Square Feet
- Dimensions: 14x13
Bedroom 2
- Area: 156 Square Feet
- Dimensions: 12x13
Bedroom 3
- Area: 156 Square Feet
- Dimensions: 12x13
Dining room
- Area: 156 Square Feet
- Dimensions: 12x13
Kitchen
- Area: 196 Square Feet
- Dimensions: 14x14
Living room
- Area: 225 Square Feet
- Dimensions: 15x15
Heating
- Central
Cooling
- Central Air
Appliances
- Included: Electric Oven, Gas Range, Dishwasher, Disposal, Microwave, Refrigerator, Stainless Steel Appliance(s)
Features
- Extra Closets, High Ceilings, Open Floorplan, Smart Thermostat, Walk-In Closet(s), Kitchen Island
- Flooring: Wood, Tile
- Basement: None
- Number of fireplaces: 1
- Fireplace features: Gas, Living Room
Interior area
- Total structure area: 2,291
- Total interior livable area: 2,291 sqft
- Finished area above ground: 2,291
Property
Parking
- Total spaces: 2
- Parking features: Garage Door Opener, Garage Faces Rear, On Street
- Attached garage spaces: 2
- Has uncovered spaces: Yes
Features
- Levels: One
- Stories: 3
- Patio & porch: Deck, Porch
- Exterior features: Balcony
- Has view: Yes
- View description: City
Lot
- Size: 871 Square Feet
Details
- Parcel number: 093132B00400CO
- Special conditions: Standard
Construction
Type & style
- Home type: SingleFamily
- Property subtype: Horizontal Property Regime - Attached, Residential
- Attached to another structure: Yes
Materials
- Brick
Condition
- New construction: No
- Year built: 2023
Utilities & green energy
- Sewer: Public Sewer
- Water: Public
- Utilities for property: Water Available
Community & HOA
Community
- Subdivision: Maverick Row
HOA
- Has HOA: Yes
- Amenities included: Dog Park, Sidewalks
- HOA fee: $250 monthly
Location
- Region: Nashville
Financial & listing details
- Price per square foot: $480/sqft
- Tax assessed value: $765,900
- Annual tax amount: $9,862
- Date on market: 3/5/2026
Price history
| Date | Event | Price |
|---|---|---|
| 4/21/2026 | Sold | $1,100,000-4.3%$480/sqft |
Source:  RealTracs MLS as distributed by MLS GRID #3143507 Report a problem RealTracs MLS as distributed by MLS GRID #3143507 Report a problem | ||
| 4/2/2026 | Contingent | $1,149,900$502/sqft |
Source: RealTracs MLS as distributed by MLS GRID #3143507 Report a problem | ||
| 3/6/2026 | Listed for sale | $1,149,900$502/sqft |
Source: RealTracs MLS as distributed by MLS GRID #3143507 Report a problem | ||
| 3/4/2026 | Listing removed | $1,149,900$502/sqft |
Source: RealTracs MLS as distributed by MLS GRID #3132021 Report a problem | ||
| 2/19/2026 | Listed for sale | $1,149,900-5.4%$502/sqft |
Source: RealTracs MLS as distributed by MLS GRID #3132021 Report a problem | ||
| 4/23/2025 | Listing removed | $1,215,000$530/sqft |
Source: RealTracs MLS as distributed by MLS GRID #2683089 Report a problem | ||
| 1/1/2025 | Listed for sale | $1,215,000-2.8%$530/sqft |
Source: RealTracs MLS as distributed by MLS GRID #2683089 Report a problem | ||
| 2/26/2024 | Listing removed | -- |
Source: RealTracs MLS as distributed by MLS GRID #2490381 Report a problem | ||
| 4/23/2023 | Listed for sale | $1,250,000$546/sqft |
Source: RealTracs MLS as distributed by MLS GRID #2490381 Report a problem | ||
| 4/4/2023 | Pending sale | $1,250,000$546/sqft |
Source: RealTracs MLS as distributed by MLS GRID #2490381 Report a problem | ||
| 3/8/2023 | Listed for sale | $1,250,000+177.8%$546/sqft |
Source: RealTracs MLS as distributed by MLS GRID #2490381 Report a problem | ||
| 1/9/2017 | Sold | $450,000+516.4%$196/sqft |
Source: Agent Provided Report a problem | ||
| 9/4/2015 | Listing removed | $1,595$1/sqft |
Source: Tandem Realty, LLC Report a problem | ||
| 8/12/2015 | Price change | $1,595-5.9%$1/sqft |
Source: Tandem Realty, LLC Report a problem | ||
| 7/23/2015 | Listed for rent | $1,695+13.4%$1/sqft |
Source: Tandem Realty, LLC Report a problem | ||
| 5/6/2013 | Listing removed | $1,495$1/sqft |
Source: Tandem Realty Report a problem | ||
| 4/11/2013 | Listed for rent | $1,495$1/sqft |
Source: Tandem Realty Report a problem | ||
| 6/10/2003 | Sold | $73,000$32/sqft |
Source: Agent Provided Report a problem | ||
Public tax history
| Year | Property taxes | Tax assessment |
|---|---|---|
| 2017 | -- | $191,475 +495.1% |
| 2016 | $6,041 +315.8% | $32,175 |
| 2015 | $1,453 | $32,175 |
| 2014 | $1,453 | $32,175 |
| 2013 | -- | $32,175 +11.8% |
| 2012 | -- | $28,775 |
| 2011 | -- | $28,775 |
| 2010 | -- | $28,775 |
| 2009 | -- | $28,775 +40% |
| 2008 | -- | $20,550 |
| 2007 | -- | $20,550 |
| 2006 | -- | -- |
| 2005 | -- | -- |
| 2004 | -- | -- |
| 2003 | -- | -- |
| 2002 | -- | -- |
| 2001 | -- | -- |
| 2000 | -- | -- |
Find assessor info on the county website
Neighborhood: Edgehill
Nearby homes
- $1,100,0003 bd3 ba2.1k sqft1118 Sigler St, Nashville, TN 37203Sold
- $497,5003 bd4 ba2.2k sqft1116 Sigler St, Nashville, TN 37203Off Market
- $1,300,0003 bd4 ba2.3k sqft1112 Sigler St, Nashville, TN 37203Sold

- $1,245,4003 bd3 ba2.1k sqft1116 Sigler St, Nashville, TN 37203Off Market
- $1,175,0003 bd4 ba2.5k sqft1120 Sigler St, Nashville, TN 37203Sold
- $49,600-- bd-- ba-- sqft1202C Sigler St, Nashville, TN 37203Off Market
- $1,176,0004 bd5 ba3k sqft1202 Sigler St, Nashville, TN 37203Off Market
- $1,063,2003 bd4 ba2.2k sqft1114 Sigler St, Nashville, TN 37203Off Market
Nearby schools
GreatSchools rating
- 7/10Eakin Elementary SchoolGrades: K-5Distance: 1.6 mi
- 8/10West End Middle SchoolGrades: 6-8Distance: 2.5 mi
- 6/10Hillsboro High SchoolGrades: 9-12Distance: 3.3 mi
Schools provided by the listing agent
- Elementary: Eakin Elementary
- Middle: West End Middle School
- High: Hillsboro Comp High School
Source: RealTracs MLS as distributed by MLS GRID. This data may not be complete. We recommend contacting the local school district to confirm school assignments for this home.


Get pre-qualified for a loan
At Zillow Home Loans, we can pre-qualify you in as little as 5 minutes with no impact to your credit score.An equal housing lender. NMLS #10287.
- Tennessee
- Davidson County
- Nashville
- 37203
- Edgehill
- 1118 Sigler St
Nearby cities
Nearby neighborhoods
Nearby zip codes
Other Nashville Topics
