GREAT PRICE for this home in south Griffin! This home is move in ready, & has 4 bedrooms & 3 full bathrooms with approximately 2914 square feet of living space. This classic home has beautiful hardwood floors, & the kitchen has a brand new oven & new dishwasher. The pantry & laundry room are right off the kitchen with plenty of storage space. There is plenty of space with a living room & a family room. On the main floor you will find a primary suite with bathroom, & 2 guest rooms with a hall bathroom. Down the stairs to the basement you will find a huge bedroom, bath, & large living space all with new LVP floors. The stairs also have brand new carpet, & the basement has a huge storage room. With interior & exterior access to the daylight basement, this is a must see. This basement could easily be a separate apartment. This home is centrally located, & situated on a great .41 acre lot and street with a fenced in backyard. Walk to the neighborhood lake. Photos by Tyler Willis Media
Closed
$319,000
1118 Skyline Dr, Griffin, GA 30224
4beds
2,914sqft
Single Family Residence
Built in 1964
0.41 Acres Lot
$321,400 Zestimate®
$109/sqft
$2,472 Estimated rent
Home value
$321,400
$254,000 - $405,000
$2,472/mo
Zestimate® history
Owner options
List your home for rent
$2,472/mo
Rent Zestimate®
Find your next renter with Zillow Rental Manager. Plus, with online applications, you can quickly screen prospective tenants – for free.
$2,472/mo
Rent Zestimate®
Refinance and save
$1,998/mo
Est. payment
Refinancing to a lower rate could help reduce your monthly payments and save thousands over the life of the loan.
$1,998/mo
Est. payment
Explore your selling options
Work with a Zillow partner agent
Leverage their expertise and Zillow's premium Showcase listings to get your home seen by more buyers.
Get startedList with your own agent
Get your home in front of millions of buyers by listing it on Zillow.
Learn how to do itSell it yourself
Take full control of how buyers see your home on Zillow by listing For Sale by Owner (FSBO).
List your homeWhat's special
Fenced in backyardDaylight basementHardwood floorsFamily roomPrimary suite with bathroomHuge storage roomPantry and laundry room
Zillow last checked:
Listing updated:
Listed by:
Sarah C Jones 4044273251,
Portico Real Estate
Bought with:
Gloria Treadway, 41725
Singletary Realty
Source: GAMLS,MLS#: 10348390
Facts & features
Interior
Bedrooms & bathrooms
- Bedrooms: 4
- Bathrooms: 3
- Full bathrooms: 3
- Main level bathrooms: 2
- Main level bedrooms: 3
Rooms
- Room types: Den, Family Room
Dining room
- Features: Dining Rm/Living Rm Combo
Kitchen
- Features: Breakfast Area, Pantry
Heating
- Central, Natural Gas
Cooling
- Ceiling Fan(s), Central Air
Appliances
- Included: Cooktop, Dishwasher, Disposal, Oven, Stainless Steel Appliance(s)
- Laundry: In Kitchen
Features
- Master On Main Level, Tile Bath
- Flooring: Carpet, Hardwood, Tile, Vinyl
- Basement: Bath Finished,Exterior Entry,Finished,Full,Interior Entry
- Attic: Pull Down Stairs
- Has fireplace: No
- Common walls with other units/homes: No Common Walls
Interior area
- Total structure area: 2,914
- Total interior livable area: 2,914 sqft
- Finished area above ground: 1,652
- Finished area below ground: 1,262
Property
Parking
- Total spaces: 4
- Parking features: Attached, Carport, Kitchen Level, Off Street
- Has carport: Yes
Features
- Levels: Two
- Stories: 2
- Patio & porch: Porch
- Fencing: Back Yard,Fenced
Lot
- Size: 0.41 Acres
- Features: Level
Details
- Additional structures: Workshop
- Parcel number: 035 04016
Construction
Type & style
- Home type: SingleFamily
- Architectural style: Brick 4 Side,Ranch
- Property subtype: Single Family Residence
Materials
- Brick
- Foundation: Block
- Roof: Composition
Condition
- Resale
- New construction: No
- Year built: 1964
Utilities & green energy
- Sewer: Public Sewer, Septic Tank
- Water: Public
- Utilities for property: Cable Available, Electricity Available, High Speed Internet, Natural Gas Available, Sewer Connected
Community & HOA
Community
- Features: None
- Subdivision: Forrest Hills
HOA
- Has HOA: No
- Services included: None
Location
- Region: Griffin
Financial & listing details
- Price per square foot: $109/sqft
- Tax assessed value: $230,596
- Annual tax amount: $2,774
- Date on market: 7/30/2024
- Cumulative days on market: 232 days
- Listing agreement: Exclusive Right To Sell
- Listing terms: Cash,Conventional,FHA,VA Loan
- Electric utility on property: Yes
Price history
| Date | Event | Price |
|---|---|---|
| 5/28/2025 | Sold | $319,000$109/sqft |
Source:  GAMLS #10348390 Report a problem GAMLS #10348390 Report a problem | ||
| 3/27/2025 | Pending sale | $319,000$109/sqft |
Source: GAMLS #10348390 Report a problem | ||
| 3/5/2025 | Price change | $319,000-3%$109/sqft |
Source: GAMLS #10348390 Report a problem | ||
| 1/25/2025 | Price change | $329,000-2.9%$113/sqft |
Source: GAMLS #10348390 Report a problem | ||
| 10/9/2024 | Price change | $339,000-1.7%$116/sqft |
Source: GAMLS #10348390 Report a problem | ||
| 9/25/2024 | Listed for sale | $345,000$118/sqft |
Source: GAMLS #10348390 Report a problem | ||
| 9/23/2024 | Pending sale | $345,000$118/sqft |
Source: GAMLS #10348390 Report a problem | ||
| 7/30/2024 | Listed for sale | $345,000+109.2%$118/sqft |
Source: GAMLS #10348390 Report a problem | ||
| 12/18/2018 | Sold | $164,900-2.4%$57/sqft |
Source: Public Record Report a problem | ||
| 11/5/2018 | Pending sale | $168,900$58/sqft |
Source: Southern Realty Group #8467305 Report a problem | ||
| 10/11/2018 | Listed for sale | $168,900$58/sqft |
Source: Southern Realty Group #8467305 Report a problem | ||
Public tax history
| Year | Property taxes | Tax assessment |
|---|---|---|
| 2025 | $3,703 +7.8% | $92,238 |
| 2024 | $3,434 -1% | $92,238 |
| 2023 | $3,469 +7.4% | $92,238 +10.9% |
| 2022 | $3,230 +6.1% | $83,186 +5.9% |
| 2021 | $3,045 -1.8% | $78,546 |
| 2020 | $3,101 +25.1% | $78,546 +28.7% |
| 2019 | $2,479 +1.6% | $61,050 +3.4% |
| 2018 | $2,440 -2.1% | $59,029 -1.3% |
| 2017 | $2,493 +60.7% | $59,799 +9.4% |
| 2016 | $1,552 | $54,677 |
| 2015 | $1,552 -1.6% | $54,677 |
| 2014 | $1,578 | $54,677 |
| 2013 | -- | -- |
| 2012 | -- | -- |
| 2011 | -- | -- |
| 2010 | -- | -- |
| 2009 | -- | -- |
| 2008 | -- | -- |
| 2007 | -- | -- |
| 2006 | -- | -- |
| 2004 | -- | -- |
| 2003 | -- | $58,250 |
| 2002 | -- | $58,250 +15.3% |
| 2001 | -- | $50,530 |
| 2000 | $1,715 | $50,530 |
Find assessor info on the county website
Neighborhood: 30224
Nearby homes
- $278,6003 bd2 ba1.9k sqft1120 Skyline Dr, Griffin, GA 30224Off Market
- $299,1004 bd2 ba4.2k sqft1116 Skyline Dr, Griffin, GA 30224Off Market
- $238,5003 bd2 ba1.5k sqft522 Ivy Rd, Griffin, GA 30224Off Market
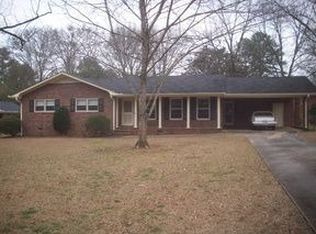
- $261,7003 bd2 ba1.6k sqft1122 Skyline Dr, Griffin, GA 30224Off Market
- $279,7003 bd2 ba1.7k sqft524 Ivy Rd, Griffin, GA 30224Off Market
- $253,0003 bd2 ba1.5k sqft1117 Skyline Dr, Griffin, GA 30224Off Market
- $260,1003 bd2 ba1.9k sqft1119 Skyline Dr, Griffin, GA 30224Off Market
- $282,9004 bd2 ba2.5k sqft526 Ivy Rd, Griffin, GA 30224Off Market
Nearby schools
GreatSchools rating
- 6/10Futral Road Elementary SchoolGrades: PK-5Distance: 1 mi
- 7/10Rehoboth Road Middle SchoolGrades: 6-8Distance: 3.5 mi
- 3/10Spalding High SchoolGrades: 9-12Distance: 1.2 mi
Schools provided by the listing agent
- Elementary: Futral Road
- Middle: Rehoboth Road
- High: Spalding
Source: GAMLS. This data may not be complete. We recommend contacting the local school district to confirm school assignments for this home.
Get a cash offer in 3 minutes
Find out how much your home could sell for in as little as 3 minutes with a no-obligation cash offer.
Estimated market value
$321,400
Get a cash offer in 3 minutes
Find out how much your home could sell for in as little as 3 minutes with a no-obligation cash offer.
Estimated market value
$321,400
- Georgia
- Spalding County
- Griffin
- 30224
- 1118 Skyline Dr
Nearby cities
Nearby zip codes
Other Griffin Topics
