Skip main navigation
Off market
  • $436,600

    1118 Skyline Pass, Fort Wayne, IN 46825

    5beds
    3,621sqft
    SingleFamily
    Built in 1987
    0.32 Acres Lot
    $436,600 Zestimate®
    $121/sqft
    $3,095 Estimated rent

    Home value

    $436,600

    $415,000 - $458,000

    $3,095/mo

    Zestimate® history
    Loading
    Loading...

    Owner options

    List your home for rent

    $3,095/mo

    Rent Zestimate®

    Find your next renter with Zillow Rental Manager. Plus, with online applications, you can quickly screen prospective tenants – for free.

    Learn more

    $3,095/mo

    Rent Zestimate®

    Refinance and save

    $2,697/mo

    Est. payment

    Refinancing to a lower rate could help reduce your monthly payments and save thousands over the life of the loan.

    See today's rates

    $2,697/mo

    Est. payment

    Explore your selling options

    Work with a Zillow partner agent

    Leverage their expertise and Zillow's premium Showcase listings to get your home seen by more buyers.

    Get started

    List with your own agent

    Get your home in front of millions of buyers by listing it on Zillow.

    Learn how to do it

    Sell it yourself

    Take full control of how buyers see your home on Zillow by listing For Sale by Owner (FSBO).

    List your home

    What's special

    Laundry roomFrench doorsWet barBonus roomMaster bathroomBody jetsLarge soaker tub

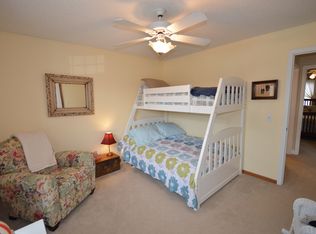
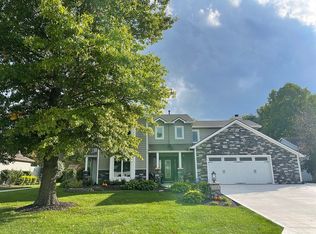
    This former Parade of Homes in Lincoln Village has been beautifully updated in the last 2 years and is in move in condition! This home boasts 5 bedrooms one of which on the main level has French doors and is currently an office but has been a bedroom and play room in the past. There are two full bathrooms and two half baths. It is an open concept layout with the kitchen, dining area and living room all open and connected. The stove is gas but there is an electric hook up if you’d prefer. The laundry room has both electric and gas hook ups as well. There is a full finished basement with a bonus room currently being used as a bedroom but technically is not one. There is a wet bar to entertain friends and a great spot for a home theater as well. The second story has three bedrooms and a full bath with lots of storage and two sinks. The master bedroom is very spacious with a sliding glass door to the 1,179 sqft deck. Right outside the bedroom there is power run for a hot tub. The Master Bathroom is stunning and will make you think you are staying at a 5 star resort. It has dual shower heads and body jets as well as a large soaker tub. The air vent has bluetooth and lights as well to listen to your favorite music or podcast as you soak. On the deck you will find a grill that is connected to the gas line so there is no need to worry about running out of propane again! This house has everything you’d ever want and more!

    This property is not currently displayed as for sale or rent on Zillow. This may be different from what's on other websites or public sources.

    Facts & features

    Interior

    Bedrooms & bathrooms
    • Bedrooms: 5
    • Bathrooms: 4
    • Full bathrooms: 2
    • 1/2 bathrooms: 2
    Heating
    • Forced air, Heat pump, Gas
    Cooling
    • Central
    Appliances
    • Included: Dishwasher, Dryer, Garbage disposal, Microwave, Range / Oven, Refrigerator, Washer
    Features
    • Flooring: Tile, Carpet, Laminate
    • Basement: Finished
    • Has fireplace: Yes
    • Fireplace features: masonry
    Interior area
    • Total interior livable area: 3,621 sqft

    Property

    Parking
    • Total spaces: 2
    • Parking features: Garage - Attached
    Features
    • Exterior features: Stone, Vinyl
    • Has view: Yes
    • View description: None
    Lot
    • Size: 0.32 Acres
    Details
    • Parcel number: 020712180007000073

    Construction

    Type & style
    • Home type: SingleFamily
    Materials
    • masonry
    • Roof: Asphalt
    Condition
    • Year built: 1987

    Community & HOA

    HOA
    • Has HOA: Yes
    • HOA fee: $14 monthly
    Location
    • Region: Fort Wayne

    Financial & listing details

    • Price per square foot: $121/sqft
    • Tax assessed value: $460,300
    • Annual tax amount: $5,071

    Price history

    DateEventPrice
    7/14/2023Sold$395,000-3.7%
    Source: IRMLS #202325501 Report a problem
    5/14/2023Pending sale$410,000$113/sqft
    Source: Owner Report a problem
    5/8/2023Listed for sale$410,000$113/sqft
    Source: Owner Report a problem

    Public tax history

    YearProperty taxesTax assessment
    2025$5,071 +7.8%$460,300 +5.2%
    2024$4,702 +4.6%$437,400 +7.1%
    2023$4,494 +19.8%$408,300 +3.6%
    2022$3,751 +10.3%$394,000 +19%
    2021$3,402 +3.8%$331,200 +7.4%
    2020$3,278 +10.4%$308,500 +3.2%
    2019$2,969 +7.5%$299,000 +11.2%
    2018$2,761 +10.5%$269,000 +8.4%
    2017$2,499 +12.8%$248,200 +8.6%
    2016$2,216 +1.4%$228,600 +8.5%
    2014$2,185 +4.4%$210,700 +4.2%
    2013$2,092 +1.7%$202,300 -1.7%
    2011$2,058 $205,800
    2010-- $205,800 -0.9%
    2007-- $207,700 +14.6%
    2005-- $181,300
    2004-- $181,300 +58.2%
    2001-- $114,600 +200%
    1999-- $38,200
    Find assessor info on the county website

    Neighborhood: Lincoln Village

    Nearby schools

    GreatSchools rating
    Get pre-qualified for a loan
    At Zillow Home Loans, we can pre-qualify you in as little as 5 minutes with no impact to your credit score.

    An equal housing lender. NMLS #10287.

    Sell for more on Zillow
    Get a Zillow Showcase℠ listing at no additional cost and you could sell for .
    $436,600
    2% more
    +$8,732
    With Zillow Showcase(estimated)
    $445,332