Located in the Stonewood subdivision, this charming 3-bedroom, 2-bathroom ranch home with updated kitchen, granite countertops, new appliances, hickory cabinets with under-cabinet lighting, and well-maintained living space. New HVAC 2021 and Water Heater 2024. Built in 1999, the residence features a traditional floor plan with hardwoods in the family room, a cozy fireplace, and a master suite complete with a tray ceiling and walk-in closet. The outdoor space is highlighted by a large screened-in porch overlooking a flat, private backyard on a roughly 0.23-acre lot, complemented by a two-car attached garage and 4 parking spaces. Residents enjoy a convenient location near Potter Road for easy access to shopping and dining in Matthews, while being served by highly-rated schools such as Indian Trail Elementary and Sun Valley High School.
Active
$396,000
1118 Slate Ridge Rd, Matthews, NC 28104
3beds
1,408sqft
Single Family Residence
Built in 1999
0.23 Acres Lot
$390,200 Zestimate®
$281/sqft
$-- HOA
What's special
Cozy fireplaceFlat private backyardWell-maintained living spaceGranite countertopsTwo-car attached garageLarge screened-in porchNew appliances
- 122 days
- 433
- 20
Zillow last checked:
Listing updated:
Listed by:
Don Gomez DonAnthonyRealty@gmail.com,
C-A-RE Realty
Source: Canopy MLS as distributed by MLS GRID,MLS#: 4378658
Facts & features
Interior
Bedrooms & bathrooms
- Bedrooms: 3
- Bathrooms: 2
- Full bathrooms: 2
- Main level bedrooms: 3
Primary bedroom
- Level: Main
Bedroom s
- Level: Main
Bedroom s
- Level: Main
Bathroom full
- Level: Main
Bathroom full
- Level: Main
Family room
- Level: Main
Kitchen
- Level: Main
Heating
- Central
Cooling
- Central Air
Appliances
- Included: Dishwasher, Electric Range, Refrigerator, Self Cleaning Oven
- Laundry: Laundry Closet
Features
- Pantry
- Has basement: No
- Fireplace features: Family Room
Interior area
- Total structure area: 1,408
- Total interior livable area: 1,408 sqft
- Finished area above ground: 1,408
- Finished area below ground: 0
Video & virtual tour
Property
Parking
- Total spaces: 6
- Parking features: Driveway, Attached Garage, Garage on Main Level
- Attached garage spaces: 2
- Uncovered spaces: 4
Features
- Levels: One
- Stories: 1
- Fencing: Back Yard
Lot
- Size: 0.23 Acres
Details
- Parcel number: 07132487
- Zoning: AR5
- Special conditions: Standard
Construction
Type & style
- Home type: SingleFamily
- Architectural style: Ranch
- Property subtype: Single Family Residence
Materials
- Vinyl
- Foundation: Slab
Condition
- New construction: No
- Year built: 1999
Utilities & green energy
- Sewer: Public Sewer
- Water: City
- Utilities for property: Electricity Connected, Fiber Optics
Community & HOA
Community
- Subdivision: Stonewood
Location
- Region: Matthews
Financial & listing details
- Price per square foot: $281/sqft
- Tax assessed value: $368,800
- Annual tax amount: $2,536
- Date on market: 5/15/2026
- Cumulative days on market: 123 days
- Listing terms: Cash,Conventional,FHA,VA Loan
- Exclusions: car lift in garage
- Electric utility on property: Yes
- Road surface type: Concrete, Paved
Estimated market value
$390,200
$371,000 - $410,000
$2,143/mo
Price history
| Date | Event | Price |
|---|---|---|
| 5/15/2026 | Listed for sale | $396,000$281/sqft |
Source:  Canopy MLS as distributed by MLS GRID #4378658 Report a problem Canopy MLS as distributed by MLS GRID #4378658 Report a problem | ||
| 11/13/2025 | Listing removed | $396,000$281/sqft |
Source: Canopy MLS as distributed by MLS GRID #4309764 Report a problem | ||
| 10/8/2025 | Listed for sale | $396,000+92.2%$281/sqft |
Source: Canopy MLS as distributed by MLS GRID #4309764 Report a problem | ||
| 5/22/2018 | Sold | $206,000-1.9%$146/sqft |
Source: Canopy MLS as distributed by MLS GRID #3380150 Report a problem | ||
| 4/21/2018 | Pending sale | $210,000$149/sqft |
Source: Helen Adams Realty #3380150 Report a problem | ||
| 4/19/2018 | Listed for sale | $210,000+46.9%$149/sqft |
Source: Helen Adams Realty #3380150 Report a problem | ||
| 6/11/2002 | Sold | $143,000+6.7%$102/sqft |
Source: Public Record Report a problem | ||
| 3/6/2000 | Sold | $134,000$95/sqft |
Source: Public Record Report a problem | ||
Public tax history
| Year | Property taxes | Tax assessment |
|---|---|---|
| 2025 | $2,536 +14.7% | $368,800 +47.5% |
| 2024 | $2,211 +4.2% | $250,000 |
| 2023 | $2,122 +1% | $250,000 |
| 2022 | $2,101 +0.1% | $250,000 |
| 2021 | $2,099 +22.7% | $250,000 +50.2% |
| 2020 | $1,711 +0.4% | $166,400 |
| 2019 | $1,704 | $166,400 |
| 2018 | $1,704 | $166,400 |
| 2017 | $1,704 -3.4% | $166,400 |
| 2016 | $1,763 | $166,400 |
| 2015 | $1,763 +62.1% | $166,400 +8.3% |
| 2014 | $1,088 | $153,670 |
| 2013 | -- | $153,670 |
| 2012 | -- | $153,670 |
| 2011 | -- | $153,670 |
| 2010 | -- | $153,670 |
| 2009 | $1,084 | $153,670 |
| 2008 | $1,084 +14.6% | $153,670 +19.7% |
| 2007 | $946 +8.3% | $128,350 |
| 2006 | $874 | $128,350 |
| 2005 | -- | $128,350 |
| 2004 | -- | $128,350 -3.3% |
| 2003 | -- | $132,740 |
| 2002 | -- | $132,740 |
| 2001 | -- | $132,740 |
| 2000 | -- | $132,740 |
Find assessor info on the county website
Monthly payment
Est. payment
Payment breakdown
Explore the cost of this home by adjusting the details. Changes won't be saved.Climate risks
Neighborhood: 28104
Nearby schools
Schools provided by the listing agent
- Elementary: Indian Trail
- Middle: Sun Valley
- High: Sun Valley
Source: Canopy MLS as distributed by MLS GRID. This data may not be complete. We recommend contacting the local school district to confirm school assignments for this home.


Similar homes
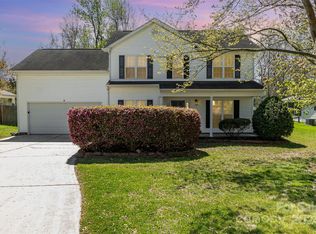
- $334,9003 bd2 ba1.2k sqft3600 Wonderland Dr, Matthews, NC 28104For Sale

 MLS ID #4419176, Matthew Johnson, EXP Realty LLC Ballantyne. Canopy MLS as distributed by MLS GRID
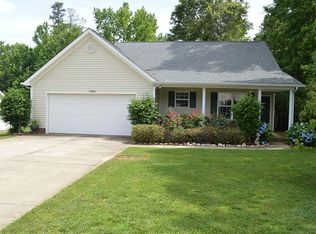
 - $349,9003 bd2 ba1.3k sqft1008 Raywood Ct, Matthews, NC 28104For Sale
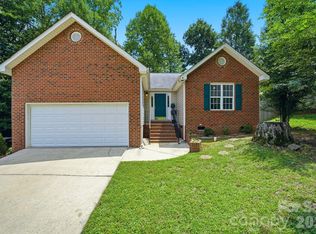 MLS ID #4411795, Oksana Ploshnik, OP Realty Group LLC. Canopy MLS as distributed by MLS GRID
 - $365,0003 bd3 ba1.3k sqft844 Matthews School Rd, Matthews, NC 28105For Sale
 MLS ID #4423028, Khin Yee, Kalagara Realty. Canopy MLS as distributed by MLS GRID
 - $415,0003 bd3 ba1.6k sqft2527 Heathershire Ln, Matthews, NC 28105For Sale
 MLS ID #4410552, Audrey Toscano-Davis, Sell4Max Realty. Canopy MLS as distributed by MLS GRID
 - $359,9003 bd2 ba1.3k sqft1419 Parkside Dr, Monroe, NC 28110For SaleMLS ID #4420045, Abby Bjelac, Keller Williams South Park. Canopy MLS as distributed by MLS GRID
- $459,9003 bd2 ba1.6k sqft8202 Stevens Mill Rd, Matthews, NC 28104For SaleMLS ID #4417158, Haya Freitekh, NorthGroup Real Estate LLC. Canopy MLS as distributed by MLS GRID
- $354,9903 bd2 ba1.3k sqft1010 Ridgefield Cir, Indian Trail, NC 28079For SaleMLS ID #4385129, Loretta Lucas, LPT Realty, LLC. Canopy MLS as distributed by MLS GRID
- $399,0003 bd3 ba1.6k sqft6618 Courtland St, Indian Trail, NC 28079For SaleMLS ID #4408466, Nicole Polito, Keller Williams Ballantyne Area. Canopy MLS as distributed by MLS GRID
- $375,0003 bd2 ba1.3k sqft4322 Rocky River Rd N, Indian Trail, NC 28079For SaleMLS ID #4403506, Kelly Brais, Coldwell Banker Realty. Canopy MLS as distributed by MLS GRID
- $450,0003 bd3 ba1.9k sqft6777 Stoney Ridge Rd, Matthews, NC 28104For SaleMLS ID #4418819, Lisa Upchurch, Helen Adams Realty. Canopy MLS as distributed by MLS GRID
- $384,9004 bd3 ba1.7k sqft3104 Broad Plum Ln, Indian Trail, NC 28079For SaleMLS ID #4397087, Jay White, Keller Williams Ballantyne Area. Canopy MLS as distributed by MLS GRID
- $365,0003 bd3 ba1.6k sqftCovington at Providence, Charlotte, NC 28270For SaleMLS ID #4422353, David Patton, Keller Williams Ballantyne Area. Canopy MLS as distributed by MLS GRID
- $350,0003 bd2 ba1.1k sqft8721 Brookstead Meadow Ct, Charlotte, NC 28215For SaleMLS ID #4422686, Sherry Letterman, Real Broker, LLC. Canopy MLS as distributed by MLS GRID
- $453,9004 bd2 ba1.8k sqft9209 Plashet Ln, Mint Hill, NC 28227For SaleMLS ID #4422275, Kathy Huntley, Coldwell Banker Realty. Canopy MLS as distributed by MLS GRID
- $385,0004 bd3 ba2k sqft1050 Enderbury Dr, Indian Trail, NC 28079For SaleMLS ID #4391433, Brian Bain, Keller Williams Unlimited. Canopy MLS as distributed by MLS GRID
- $445,0003 bd2 ba1.6k sqft15513 Thompson Rd, Mint Hill, NC 28227For SaleMLS ID #4412227, Myra Morton, NextHome Paramount. Canopy MLS as distributed by MLS GRID
- $375,0003 bd2 ba1.4k sqft13942 Dannemara Dr, Pineville, NC 28134For SaleMLS ID #4413129, Laura Bowman-Messick, Berkshire Hathaway Homeservices Landmark Prop. Canopy MLS as distributed by MLS GRID
- $485,0003 bd3 ba2k sqft7420 Edgefield Ct, Matthews, NC 28104For SaleMLS ID #4419458, Amy Stamper, Stamper-Thompson Real Estate LLC. Canopy MLS as distributed by MLS GRID
- $290,0003 bd2 ba1.1k sqft311 Dexter Pl, Monroe, NC 28110For SaleMLS ID #4422839, Daniel McKenna, Keller Williams Ballantyne Area. Canopy MLS as distributed by MLS GRID
- $450,0003 bd2 ba1.8k sqft3209 Monte Dr, Monroe, NC 28110For SaleMLS ID #4412085, Mary McCloskey, Howard Hanna Allen Tate Charlotte South. Canopy MLS as distributed by MLS GRID
