Nestled on approximately 2 acres at the serene back section of Unit 1 in the Blue Mesa Subdivision, this charming 2-bedroom, 2-bath cabin is the perfect mountain retreat. Designed with an open-concept layout, the kitchen, living, and dining areas flow seamlessly together—ideal for cozy evenings or entertaining guests. A versatile flex space between the guest bedroom and the owner’s suite offers endless possibilities: use it as an additional bedroom, a second living area, or a creative studio space. The cabin is coming furnished. Enjoy the peaceful mountain surroundings year-round—just arrange for snowplowing during winter months, as HOA services do not extend to this section. Outside, the property includes: • A detached oversized 1-car garage with a concrete pad in front • A welcoming covered front porch with railing • A small dog run in the backyard The land is beautifully landscaped with evergreens, native grasses, shrubs, and stands of graceful aspen trees. Just a short distance from the cabin is the community pond, and scenic mountain views can be appreciated from multiple vantage points on the property. Offering the privacy, tranquility, and natural beauty you seek in a mountain getaway—this is a cabin you don’t want to miss. Schedule your showing today!
Active
Price cut: $15K (8/31)
$410,000
1118 Slumgullion Trail, Powderhorn, CO 81243
2beds
1,168sqft
Stick Built
Built in 1976
2 Acres Lot
$395,200 Zestimate®
$351/sqft
$-- HOA
What's special
Versatile flex spaceOpen-concept layout
- 196 days
- 208
- 11
Zillow last checked:
Listing updated:
Listed by:
Michael Murphy C:719-849-1441,
Murphy Real Estate,
Sandy Murphy 970-901-6870,
Murphy Real Estate
Source: CREN,MLS#: 832814
Facts & features
Interior
Bedrooms & bathrooms
- Bedrooms: 2
- Bathrooms: 2
- Full bathrooms: 1
- 3/4 bathrooms: 1
Primary bedroom
- Level: Main
Dining room
- Features: Kitchen/Dining
Heating
- Electric Baseboard
Cooling
- Ceiling Fan(s)
Appliances
- Included: Dryer, Microwave, Range, Refrigerator, Washer
Features
- All Furnishings, Ceiling Fan(s)
- Flooring: Hardwood, Tile
- Windows: Double Pane Windows
- Basement: Crawl Space
- Furnished: Yes
Interior area
- Total structure area: 1,168
- Total interior livable area: 1,168 sqft
Property
Parking
- Total spaces: 1
- Parking features: Attached Garage
- Attached garage spaces: 1
Features
- Levels: One
- Stories: 1
- Patio & porch: Covered Porch, Deck
- Has view: Yes
- View description: Mountain(s), Valley
Lot
- Size: 2 Acres
- Features: Corner Lot
Details
- Additional structures: Garage(s)
- Parcel number: 405119001010
- Zoning description: Residential Single Family
Construction
Type & style
- Home type: SingleFamily
- Architectural style: Cabin
- Property subtype: Stick Built
Materials
- Wood Frame, Log Siding
- Roof: Metal
Condition
- New construction: No
- Year built: 1976
Utilities & green energy
- Sewer: Septic Tank
- Water: Well
- Utilities for property: Electricity Connected, Internet, Phone - Cell Reception
Community & HOA
Community
- Subdivision: Blue Mesa
HOA
- Has HOA: Yes
- HOA name: Blue Mesa Recreation Association
Location
- Region: Powderhorn
Financial & listing details
- Price per square foot: $351/sqft
- Tax assessed value: $327,170
- Annual tax amount: $1,130
- Date on market: 3/24/2026
- Electric utility on property: Yes
- Road surface type: Dirt
Estimated market value
$395,200
$375,000 - $415,000
$1,924/mo
Price history
| Date | Event | Price |
|---|---|---|
| 8/31/2026 | Price change | $410,000-3.5%$351/sqft |
Source:  CREN #832814 Report a problem CREN #832814 Report a problem | ||
| 3/24/2026 | Listed for sale | $425,000+6.5%$364/sqft |
Source: CREN #832814 Report a problem | ||
| 9/10/2025 | Listing removed | $399,000$342/sqft |
Source: CREN #824818 Report a problem | ||
| 9/4/2025 | Listed for sale | $399,000$342/sqft |
Source: CREN #824818 Report a problem | ||
| 7/14/2025 | Listing removed | $399,000$342/sqft |
Source: CREN #824818 Report a problem | ||
| 5/30/2025 | Listed for sale | $399,000+121.7%$342/sqft |
Source: CREN #824818 Report a problem | ||
| 10/15/2020 | Sold | $180,000$154/sqft |
Source: Public Record Report a problem | ||
Public tax history
| Year | Property taxes | Tax assessment |
|---|---|---|
| 2025 | $1,020 +1.7% | $20,450 -13.1% |
| 2024 | $1,003 +6.3% | $23,520 +3.5% |
| 2023 | $944 +11.1% | $22,730 +42.2% |
| 2022 | $850 +20% | $15,980 -2.7% |
| 2021 | $708 | $16,430 +27.2% |
| 2020 | $708 -28.8% | $12,920 -0.7% |
| 2019 | $995 | $13,010 -28% |
| 2018 | $995 | $18,080 |
| 2017 | $995 -1.3% | $18,080 -3.2% |
| 2016 | $1,007 +261.8% | $18,680 |
| 2015 | $278 | $18,680 +88.1% |
| 2014 | -- | $9,930 |
| 2013 | -- | $9,930 -45.8% |
| 2012 | -- | $18,310 +62% |
| 2011 | -- | $11,300 +7.3% |
| 2010 | -- | $10,530 |
| 2009 | -- | $10,530 |
Find assessor info on the county website
Monthly payment
Est. payment
Payment breakdown
Explore the cost of this home by adjusting the details. Changes won't be saved.Climate risks
Neighborhood: 81243
Nearby schools
Schools provided by the listing agent
- Elementary: Open Enrollment
- Middle: Open Enrollment
- High: Open Enrollment
Source: CREN. This data may not be complete. We recommend contacting the local school district to confirm school assignments for this home.
- $50,3302 bd1 ba826 sqft1043 Slumgullion Trl, Blue Mesa Subdivision Area, CO 81243Off Market
- $78,100-- bd-- ba-- sqft1043 Slumgullion Trl, Powderhorn, CO 81243Off Market
- $78,100-- bd-- ba-- sqft1043 Slumgullion Trl, Powderhorn, CO 81243Off Market
- $3,9302 acres1105 Slumgullion Trl, Powderhorn, CO 81243Off Market
Similar homes
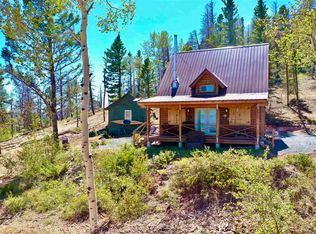
- $485,0003 bd2 ba1.2k sqft713 Blue Mesa Drive, Powderhorn, CO 81243For Sale

 MLS ID #835662, Michelle Burns. CREN
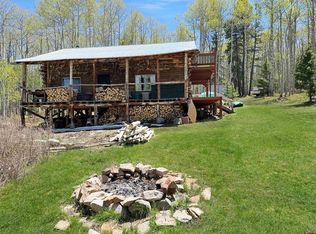
 - $445,0001 bd2 ba948 sqft851 Kebler Trail, Powderhorn, CO 81243For Sale
 MLS ID #832746, Audrie Townsend. CREN
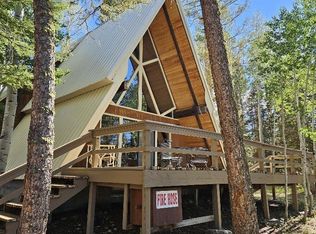
 - $429,9993 bd-- ba1.4k sqftTBD County Road 1TT, Powderhorn, CO 81243For Sale
 MLS ID #835122, Ronald Anderson. CREN
 - $405,0002 bd2 ba1.6k sqft135 Ridge Road, Cimarron, CO 81220For Sale
 MLS ID #838493, Jeri Simms. CREN
 - $440,0003 bd1 ba1.3k sqft704 Hampton Road, Cimarron, CO 81220For SaleMLS ID #835225, Halley Combs. CREN
- $499,0003 bd2 ba1.1k sqft147 Mackinaw Way, Gunnison, CO 81230For SaleMLS ID #831414, Heather Woodward. CREN
