Skip main navigation
Closed
  • $680,000

    1118 South Blvd, Evanston, IL 60202

    3beds
    2,398sqft
    Single Family Residence
    Built in 1921
    4,935.35 Square Feet Lot
    $709,900 Zestimate®
    $284/sqft
    $4,616 Estimated rent

    Home value

    $709,900

    $639,000 - $788,000

    $4,616/mo

    Zestimate® history
    Loading
    Loading...

    Owner options

    List your home for rent

    $4,616/mo

    Rent Zestimate®

    Find your next renter with Zillow Rental Manager. Plus, with online applications, you can quickly screen prospective tenants – for free.

    Learn more

    $4,616/mo

    Rent Zestimate®

    Refinance and save

    $4,782/mo

    Est. payment

    Refinancing to a lower rate could help reduce your monthly payments and save thousands over the life of the loan.

    See today's rates

    $4,782/mo

    Est. payment

    Explore your selling options

    Work with a Zillow partner agent

    Leverage their expertise and Zillow's premium Showcase listings to get your home seen by more buyers.

    Get started

    List with your own agent

    Get your home in front of millions of buyers by listing it on Zillow.

    Learn how to do it

    Sell it yourself

    Take full control of how buyers see your home on Zillow by listing For Sale by Owner (FSBO).

    List your home

    What's special

    Woodburning fireplaceCozy eat-in areaFinished basementUpdated hall bathWell-sized bedroomsViews of kamen parkRecessed lighting
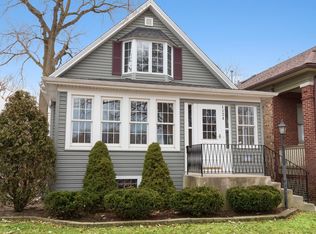
    Welcome to this beautifully updated home offering an open and inviting floor plan in a prime South Evanston location and a beautiful setting across from Kamen Park with soccer, b-ball courts, playground and winter skating. The bright kitchen features white cabinetry, quartzite countertops, stainless steel appliances, and a cozy eat-in area framed by a large picture window that overlooks the backyard. The dining room, open to the kitchen, provides plenty of space for hosting dinner parties. A spacious living room has views of Kamen Park and the sitting area/den is perfect for curling up with a good book. An updated full bathroom with a walk-in shower completes the first floor. Upstairs, you'll find three well-sized bedrooms with ample closet space and an updated hall bath with a double vanity and shower/tub combo. The finished basement offers a comfortable family room with a woodburning fireplace, recessed lighting, and natural light from multiple windows. Enjoy the outdoors in your private backyard with an easy-care native garden and room for relaxing and entertaining around the firepit. Additional highlights include hardwood floors, updated windows and lighting, central air, a two-car garage, and excellent storage throughout. Fantastic location - Close proximity to the lake and it's beaches, the impressively large Kamen Park across the street and an easy walk to Metra, the Purple Line EL, Main Street shops, restaurants, and elementary school. Love where you live!

    Zillow last checked:

    Listing updated:

    Listing courtesy of:

    Michael Thomas, CRS,GREEN 847-763-0200,

    @properties Christie's International Real Estate

    Bought with:

    Jennifer Noone

    Berkshire Hathaway HomeServices Chicago

    Source: MRED as distributed by MLS GRID,MLS#: 12452496MLS Logo

    Facts & features

    Interior

    Bedrooms & bathrooms
    • Bedrooms: 3
    • Bathrooms: 2
    • Full bathrooms: 2
    Primary bedroom
    • Features: Flooring (Hardwood)
    • Level: Second
    • Area: 198 Square Feet
    • Dimensions: 18X11
    Bedroom 2
    • Features: Flooring (Carpet)
    • Level: Second
    • Area: 96 Square Feet
    • Dimensions: 12X08
    Bedroom 3
    • Features: Flooring (Carpet)
    • Level: Second
    • Area: 140 Square Feet
    • Dimensions: 14X10
    Bonus room
    • Features: Flooring (Carpet)
    • Level: Basement
    • Area: 64 Square Feet
    • Dimensions: 08X08
    Breakfast room
    • Features: Flooring (Hardwood)
    • Level: Main
    • Area: 84 Square Feet
    • Dimensions: 12X07
    Den
    • Features: Flooring (Hardwood)
    • Level: Main
    • Area: 64 Square Feet
    • Dimensions: 08X08
    Dining room
    • Features: Flooring (Hardwood)
    • Level: Main
    • Area: 180 Square Feet
    • Dimensions: 15X12
    Family room
    • Features: Flooring (Carpet)
    • Level: Basement
    • Area: 247 Square Feet
    • Dimensions: 19X13
    Kitchen
    • Features: Kitchen (Eating Area-Table Space, Pantry-Closet), Flooring (Hardwood)
    • Level: Main
    • Area: 99 Square Feet
    • Dimensions: 11X9
    Laundry
    • Features: Flooring (Other)
    • Level: Basement
    • Area: 192 Square Feet
    • Dimensions: 16X12
    Living room
    • Features: Flooring (Hardwood)
    • Level: Main
    • Area: 182 Square Feet
    • Dimensions: 14X13
    Storage
    • Features: Flooring (Other)
    • Level: Basement
    • Area: 72 Square Feet
    • Dimensions: 12X6
    Heating
    • Natural Gas
    Cooling
    • Central Air
    Appliances
    • Included: Range, Microwave, Dishwasher, Refrigerator, Washer, Dryer
    • Laundry: Gas Dryer Hookup, In Unit
    Features
    • 1st Floor Full Bath
    • Flooring: Hardwood
    • Basement: Finished,Full
    • Number of fireplaces: 1
    • Fireplace features: Wood Burning, Family Room
    Interior area
    • Total structure area: 2,370
    • Total interior livable area: 2,398 sqft
    • Finished area below ground: 810

    Property

    Parking
    • Total spaces: 2
    • Parking features: Concrete, Other, On Site, Garage Owned, Detached, Garage
    • Garage spaces: 2
    Accessibility
    • Accessibility features: No Disability Access
    Features
    • Stories: 2
    • Patio & porch: Patio
    • Fencing: Fenced
    Lot
    • Size: 4,935 sqft
    • Dimensions: 33X149
    • Features: Landscaped
    Details
    • Parcel number: 11193260040000
    • Special conditions: None
    • Other equipment: Sump Pump

    Construction

    Type & style
    • Home type: SingleFamily
    • Architectural style: Colonial
    • Property subtype: Single Family Residence
    Materials
    • Brick
    • Foundation: Concrete Perimeter
    • Roof: Asphalt
    Condition
    • New construction: No
    • Year built: 1921
    • Major remodel year: 2019

    Utilities & green energy

    • Electric: 200+ Amp Service
    • Sewer: Public Sewer
    • Water: Lake Michigan

    Community & neighborhood

    Community
    • Community features: Park, Curbs, Sidewalks, Street Lights, Street Paved
    Location
    • Region: Evanston

    HOA & financial

    HOA
    • Services included: None

    Other

    Other facts
    • Listing terms: Cash
    • Ownership: Fee Simple

    Price history

    DateEventPrice
    9/30/2025Sold$680,000+0.7%$284/sqft
    Source: MRED as distributed by MLS GRID #12452496 Report a problem
    8/25/2025Contingent$675,000$281/sqft
    Source: MRED as distributed by MLS GRID #12452496 Report a problem
    8/22/2025Listed for sale$675,000+37.8%$281/sqft
    Source: MRED as distributed by MLS GRID #12452496 Report a problem
    4/9/2019Sold$489,999$204/sqft
    Source: MRED as distributed by MLS GRID #10310549 Report a problem
    3/20/2019Pending sale$489,999$204/sqft
    Source: Kale Realty #10310549 Report a problem
    3/17/2019Listed for sale$489,999+84.9%$204/sqft
    Source: Kale Realty #10310549 Report a problem
    3/23/2018Sold$265,000-5.4%$111/sqft
    Source: Agent Provided Report a problem
    2/20/2018Pending sale$280,000$117/sqft
    Source: Royal Service Realty Chicago Metro Properties #09676976 Report a problem
    1/23/2018Price change$280,000-6.4%$117/sqft
    Source: Royal Service Realty Chicago Metro Properties #09676976 Report a problem
    12/28/2017Price change$299,000-7.1%$125/sqft
    Source: Royal Service Realty Chicago Metro Properties #09676976 Report a problem
    12/11/2017Price change$322,000-3%$134/sqft
    Source: Royal Service Realty Chicago Metro Properties #09676976 Report a problem
    10/11/2017Price change$332,000-3.2%$138/sqft
    Source: Royal Service Realty Chicago Metro Properties #09676976 Report a problem
    7/1/2017Listed for sale$343,000$143/sqft
    Source: Royal Service Realty Chicago Metro Properties #09676976 Report a problem

    Public tax history

    YearProperty taxesTax assessment
    2024-- $51,000 +0%
    2023$12,509 +4.2%$50,999
    2022$12,000 +86.3%$50,999 +112.9%
    2021$6,443 +1.4%$23,955
    2020$6,355 +0.8%$23,955 -9.8%
    2019$6,304 -41.1%$26,558 -31.1%
    2018$10,703 +2.7%$38,555
    2017$10,422 +5.5%$38,555
    2016$9,883 +19%$38,555 +26.2%
    2015$8,308 +1%$30,549
    2014$8,228 +20.1%$30,549
    2013$6,852 +194.2%$30,549 -5.4%
    2012$2,329 +3.4%$32,292
    2011$2,253 +11.6%$32,292
    2010$2,018 +10.9%$32,292 -25.1%
    2009$1,820 -7%$43,141 -4%
    2008$1,957 -4.1%$44,939
    2007$2,040 -15.6%$44,939 +20.9%
    2006$2,417 +1%$37,183
    2005$2,393 -3.3%$37,183
    2004$2,475 -15.6%$37,183 +50.6%
    2003$2,930 +3.2%$24,691
    2002$2,838 -20.1%$24,691
    2001$3,554 -5.6%$24,691 +39.8%
    2000$3,764 $17,666
    1999$3,764 $17,666

    Find assessor info on the county website

    Neighborhood: 60202

    Nearby schools

    GreatSchools rating
    Schools provided by the listing agent
    • Elementary: Oakton Elementary School
    • Middle: Chute Middle School
    • High: Evanston Twp High School
    • District: 65

    Source: MRED as distributed by MLS GRID. This data may not be complete. We recommend contacting the local school district to confirm school assignments for this home.

    Get a cash offer in 3 minutes
    Find out how much your home could sell for in as little as 3 minutes with a no-obligation cash offer.
    Estimated market value
    $709,900
    Get a cash offer in 3 minutes
    Find out how much your home could sell for in as little as 3 minutes with a no-obligation cash offer.
    Estimated market value
    $709,900