This three-bedroom, three-bath courtyard home with a private pool is a hidden gem in Lakeside Woods South just 3.5 miles from Venice Island's charming downtown and beautiful beaches. Designed for effortless indoor-outdoor living, the cathedral ceilings and open floor plan create a bright, airy feel, while pocket sliding glass doors from the kitchen, living room and guest rooms open directly to the turquoise waters of your pool. The primary suite is a private retreat with an en suite bright with light bath, a spacious walk-in closet and sliding doors leading to a screened-in lanai, an ideal space for coffee or relaxation. The guest house or casita, separate from the main house, includes full bath and pool access, offering flexibility as a guest suite, office or game room. At the heart of the home, the open kitchen with an island sink and dining area overlooks the pool, making entertaining family and friends effortless. An oversized two-car garage completes this picture of beauty and comfort. In the maintenance-free community of Lakeside Woods South with low HOA fees and no CDDs, Lakeside Woods South covers lawn care, irrigation and basic cable. Residents also enjoy access to Pinebrook South's clubhouse, heated pool and a boat/kayak launch with access to gulf waters. In addition, Pinebrook Park is across the street with walking trails, tennis and basketball courts. With a little TLC, this home can shine again. Priced to sell. Don't miss this opportunity! Schedule your private showing today. See and stay forever.
Sold for $385,000
$385,000
1118 SOUTHLAKE COURT, VENICE, FL 34285
3beds
1,782sqft
Single Family Residence
Built in 1996
6,000 Square Feet Lot
$363,200 Zestimate®
$216/sqft
$4,240 Estimated rent
Home value
$363,200
$327,000 - $403,000
$4,240/mo
Zestimate® history
Owner options
List your home for rent
$4,240/mo
Rent Zestimate®
Find your next renter with Zillow Rental Manager. Plus, with online applications, you can quickly screen prospective tenants – for free.
$4,240/mo
Rent Zestimate®
Refinance and save
$2,835/mo
Est. payment
Refinancing to a lower rate could help reduce your monthly payments and save thousands over the life of the loan.
$2,835/mo
Est. payment
Explore your selling options
Work with a Zillow partner agent
Leverage their expertise and Zillow's premium Showcase listings to get your home seen by more buyers.
Get startedList with your own agent
Get your home in front of millions of buyers by listing it on Zillow.
Learn how to do itSell it yourself
Take full control of how buyers see your home on Zillow by listing For Sale by Owner (FSBO).
List your homeWhat's special
Private poolScreened-in lanaiOpen floor planPocket sliding glass doorsCathedral ceilingsPrimary suiteSpacious walk-in closet
Zillow last checked:
Listing updated:
Listed by:
Sandra Hachmann-Simic 941-504-0944,
PREMIER SOTHEBYS INTL REALTY 941-412-3323
Bought with:
Ashley Wallace, 3279090
MAVREALTY
Source: Stellar MLS,MLS#: N6137327 Originating MLS: Venice
Originating MLS: Venice
Facts & features
Interior
Bedrooms & bathrooms
- Bedrooms: 3
- Bathrooms: 3
- Full bathrooms: 3
Primary bedroom
- Features: En Suite Bathroom, Walk-In Closet(s)
- Level: First
- Area: 238 Square Feet
- Dimensions: 14x17
Bedroom 2
- Features: Built-in Closet
- Level: First
- Area: 132 Square Feet
- Dimensions: 12x11
Bedroom 3
- Features: Ceiling Fan(s), Built-in Closet
- Level: First
- Area: 132 Square Feet
- Dimensions: 12x11
Bathroom 1
- Features: Dual Sinks, En Suite Bathroom, Shower No Tub, Built-in Closet
- Level: First
- Area: 108 Square Feet
- Dimensions: 12x9
Bathroom 2
- Features: Tub With Shower, Linen Closet
- Level: First
- Area: 108 Square Feet
- Dimensions: 12x9
Bathroom 3
- Features: En Suite Bathroom, Shower No Tub
- Level: First
- Area: 108 Square Feet
- Dimensions: 12x9
Balcony porch lanai
- Level: First
- Area: 147 Square Feet
- Dimensions: 21x7
Dinette
- Level: First
- Area: 120 Square Feet
- Dimensions: 8x15
Kitchen
- Features: Built-in Closet
- Level: First
- Area: 108 Square Feet
- Dimensions: 12x9
Laundry
- Features: Built-In Shelving, Storage Closet
- Level: First
Living room
- Features: Ceiling Fan(s)
- Level: First
- Area: 420 Square Feet
- Dimensions: 21x20
Heating
- Electric
Cooling
- Central Air
Appliances
- Included: Dishwasher, Dryer, Range, Washer
- Laundry: Laundry Room
Features
- Cathedral Ceiling(s), Ceiling Fan(s), Eating Space In Kitchen, High Ceilings, Split Bedroom, Walk-In Closet(s)
- Flooring: Carpet, Ceramic Tile
- Doors: French Doors
- Windows: Window Treatments
- Has fireplace: No
- Furnished: Yes
Interior area
- Total structure area: 2,694
- Total interior livable area: 1,782 sqft
Property
Parking
- Total spaces: 2
- Parking features: Driveway, Garage Door Opener
- Attached garage spaces: 2
- Has uncovered spaces: Yes
Features
- Levels: One
- Stories: 1
- Patio & porch: Covered, Enclosed, Rear Porch, Screened
- Exterior features: Courtyard, Irrigation System, Lighting
- Has private pool: Yes
- Pool features: Gunite, Screen Enclosure
- Has view: Yes
- View description: Pool
- Waterfront features: Lake
Lot
- Size: 6,000 Square Feet
- Features: Corner Lot, City Lot, Sidewalk
- Residential vegetation: Mature Landscaping
Details
- Additional structures: Guest House
- Parcel number: 0409010029
- Zoning: PUD
- Special conditions: None
Construction
Type & style
- Home type: SingleFamily
- Architectural style: Courtyard
- Property subtype: Single Family Residence
Materials
- Block, Stucco
- Foundation: Slab
- Roof: Tile
Condition
- New construction: No
- Year built: 1996
Utilities & green energy
- Sewer: Public Sewer
- Water: Public
- Utilities for property: Electricity Available
Community & HOA
Community
- Features: Lake, Buyer Approval Required, Clubhouse, Deed Restrictions, Pool, Sidewalks
- Pet fee: $0 monthly
- Subdivision: LAKESIDE WOODS SOUTH
HOA
- Has HOA: Yes
- Amenities included: Basketball Court, Cable TV, Maintenance, Pool, Tennis Court(s)
- Services included: Cable TV, Community Pool, Maintenance Grounds, Manager, Recreational Facilities
- HOA fee: $350 monthly
- HOA name: Keys Caldwell/Jim
- HOA phone: 941-408-8293
- Second HOA name: Pinebrook South Master Association
Location
- Region: Venice
Financial & listing details
- Price per square foot: $216/sqft
- Tax assessed value: $310,300
- Annual tax amount: $2,301
- Date on market: 2/20/2025
- Cumulative days on market: 27 days
- Listing terms: Cash,Conventional,VA Loan
- Ownership: Fee Simple
- Total actual rent: 0
- Electric utility on property: Yes
- Road surface type: Paved
Price history
| Date | Event | Price |
|---|---|---|
| 4/18/2025 | Sold | $385,000-7.2%$216/sqft |
Source:  Stellar MLS #N6137327 Report a problem Stellar MLS #N6137327 Report a problem | ||
| 3/25/2025 | Pending sale | $415,000$233/sqft |
Source: Stellar MLS #N6137327 Report a problem | ||
| 3/3/2025 | Listed for sale | $415,000$233/sqft |
Source: Stellar MLS #N6137327 Report a problem | ||
| 2/27/2025 | Pending sale | $415,000$233/sqft |
Source: Stellar MLS #N6137327 Report a problem | ||
| 2/20/2025 | Listed for sale | $415,000+843.2%$233/sqft |
Source: Stellar MLS #N6137327 Report a problem | ||
| 4/2/1996 | Sold | $44,000$25/sqft |
Source: Public Record Report a problem | ||
Public tax history
| Year | Property taxes | Tax assessment |
|---|---|---|
| 2025 | $4,633 +101.3% | $310,300 +57% |
| 2024 | $2,302 +2.9% | $197,694 +3% |
| 2023 | $2,238 -3.2% | $191,936 +3% |
| 2022 | $2,311 +0.1% | $186,346 +3% |
| 2021 | $2,309 -0.3% | $180,918 +1.4% |
| 2020 | $2,316 +3.2% | $178,420 +2.3% |
| 2019 | $2,245 | $174,409 +1.9% |
| 2018 | $2,245 +2.1% | $171,157 +2.1% |
| 2017 | $2,198 +7% | $167,637 -23.7% |
| 2016 | $2,055 -1.3% | $219,800 +4.1% |
| 2015 | $2,081 +1.3% | $211,200 +32.5% |
| 2014 | $2,055 +1.1% | $159,364 |
| 2013 | $2,032 +3.7% | $159,364 +1.7% |
| 2012 | $1,960 -3.7% | $156,700 -4% |
| 2011 | $2,035 -21.1% | $163,300 -16% |
| 2010 | $2,580 -29.2% | $194,400 -12% |
| 2009 | $3,645 | $221,000 -19.3% |
| 2008 | $3,645 -17.9% | $273,700 -11.9% |
| 2007 | $4,440 | $310,575 +2.5% |
| 2006 | -- | $303,000 +28.1% |
| 2005 | -- | $236,600 +13.5% |
| 2004 | $3,789 +12% | $208,500 +13.5% |
| 2003 | $3,384 +12.4% | $183,700 +13.8% |
| 2002 | $3,011 +13.2% | $161,400 +8.8% |
| 2001 | $2,659 +3.7% | $148,400 +3.8% |
| 2000 | $2,565 | $143,000 |
Find assessor info on the county website
Neighborhood: Pinebrook
Nearby homes
- $408,8002 bd3 ba1.7k sqft1114 Southlake Ct, Venice, FL 34285Off Market
- $410,0003 bd3 ba2k sqft1110 Southlake Ct, Venice, FL 34285Sold
- $435,0003 bd2 ba1.7k sqft1106 Southlake Ct, Venice, FL 34285Sold
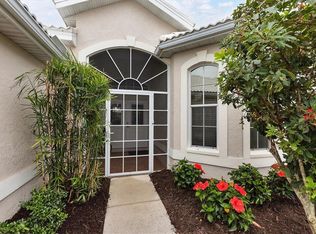
- $363,5003 bd2 ba1.6k sqft1117 Southlake Ct, Venice, FL 34285Off Market
- $449,5003 bd3 ba2k sqft1172 Southlake Ct, Venice, FL 34285Off Market
- $451,5003 bd3 ba1.7k sqft1168 Southlake Ct, Venice, FL 34285Off Market
- $355,7002 bd2 ba1.5k sqft1113 Southlake Ct, Venice, FL 34285Off Market
- $474,5003 bd3 ba2k sqft1176 Southlake Ct, Venice, FL 34285Off Market
Nearby schools
GreatSchools rating
- 6/10Garden Elementary SchoolGrades: K-5Distance: 2.4 mi
- 7/10Venice Middle SchoolGrades: 6-8Distance: 4.6 mi
- 7/10Venice Senior High SchoolGrades: 9-12Distance: 1.7 mi
Schools provided by the listing agent
- Elementary: Venice Elementary
- Middle: Venice Area Middle
- High: Venice Senior High
Source: Stellar MLS. This data may not be complete. We recommend contacting the local school district to confirm school assignments for this home.
Get a cash offer in 3 minutes
Find out how much your home could sell for in as little as 3 minutes with a no-obligation cash offer.
Estimated market value
$363,200
Get a cash offer in 3 minutes
Find out how much your home could sell for in as little as 3 minutes with a no-obligation cash offer.
Estimated market value
$363,200
- Florida
- Sarasota County
- Venice
- 34285
- Pinebrook
- 1118 SOUTHLAKE COURT
Nearby cities
Nearby neighborhoods
Nearby zip codes
Other Venice Topics
