Welcome to this beautifully refreshed ranch-style home in the heart of central Longmont! Offering 3 bedrooms, 1 bathroom, and a functional open layout, this home blends classic charm with thoughtful modern updates. Newly refinished hardwood floors flow throughout the home, complemented by brand-new hardwood flooring in the kitchen and dining areas, fresh interior paint, and updated lighting throughout. Three solar tubes fill the home with additional natural light, creating a bright and inviting atmosphere. The comfortable living area opens seamlessly into the dining and kitchen spaces, providing an ideal setup for everyday living and entertaining. Situated on a large lot with a 1-car garage, this property offers room to enjoy both indoor and outdoor living. Home is wired for NextLight high-speed fiber internet through the City of Longmont. Conveniently located near Roosevelt Park, Garden Acres Park, the St. Vrain Greenway, shopping, dining, and schools, with easy access to Boulder and the Front Range corridor. NO HOA and NO Metro District tax make this an even more appealing opportunity in an established Longmont neighborhood. Call today to schedule your private showing.
Sold for $435,000
$435,000
1118 Spencer Street, Longmont, CO 80501
3beds
1,032sqft
Single Family Residence
Built in 1963
7,320 Square Feet Lot
$434,900 Zestimate®
$422/sqft
$2,163 Estimated rent
Home value
$434,900
$409,000 - $461,000
$2,163/mo
Zestimate® history
Owner options
List your home for rent
$2,163/mo
Rent Zestimate®
Find your next renter with Zillow Rental Manager. Plus, with online applications, you can quickly screen prospective tenants – for free.
$2,163/mo
Rent Zestimate®
Refinance and save
$2,578/mo
Est. payment
Refinancing to a lower rate could help reduce your monthly payments and save thousands over the life of the loan.
$2,578/mo
Est. payment
Explore your selling options
Work with a Zillow partner agent
Leverage their expertise and Zillow's premium Showcase listings to get your home seen by more buyers.
Get startedList with your own agent
Get your home in front of millions of buyers by listing it on Zillow.
Learn how to do itSell it yourself
Take full control of how buyers see your home on Zillow by listing For Sale by Owner (FSBO).
List your homeWhat's special
Large lotFresh interior paintFunctional open layoutNewly refinished hardwood floorsUpdated lighting throughout
Zillow last checked:
Listing updated:
Listed by:
Claudia Laguardia 720-203-0973 Claudia@LaGuardiaHomes.com,
Distinct Real Estate LLC
Bought with:
Karyn Beisner, 40043939
Equity Colorado Real Estate
Source: REcolorado as distributed by MLS GRID,MLS#: 5137410
Facts & features
Interior
Bedrooms & bathrooms
- Bedrooms: 3
- Bathrooms: 1
- Full bathrooms: 1
- Main level bathrooms: 1
- Main level bedrooms: 3
Bedroom
- Description: Refinished Hardwood Floors And New Lighting
- Features: Primary Suite
- Level: Main
- Area: 115.5 Square Feet
- Dimensions: 11 x 10.5
Bedroom
- Description: Refinished Hardwood Floors And New Lighting
- Level: Main
- Area: 105 Square Feet
- Dimensions: 10.5 x 10
Bedroom
- Description: Refinished Hardwood Floors And New Lighting
- Level: Main
- Area: 107.25 Square Feet
- Dimensions: 11 x 9.75
Bathroom
- Description: Full Bath With Jetted Tub And Solar Tube
- Level: Main
- Area: 45 Square Feet
- Dimensions: 5 x 9
Dining room
- Description: Brand New Hardwood Floors And New Lighting
- Level: Main
- Area: 94.5 Square Feet
- Dimensions: 10.5 x 9
Kitchen
- Description: Brand New Hardwood Floors, New Lighting And Solar Tube
- Level: Main
- Area: 103.5 Square Feet
- Dimensions: 11.5 x 9
Heating
- Forced Air
Cooling
- Attic Fan
Appliances
- Included: Dishwasher, Disposal, Dryer, Gas Water Heater, Microwave, Oven, Range, Range Hood, Refrigerator, Washer
- Laundry: In Unit
Features
- High Speed Internet, Laminate Counters, No Stairs, Open Floorplan, Smoke Free
- Flooring: Tile, Wood
- Windows: Double Pane Windows, Window Coverings
- Basement: Cellar,Exterior Entry
- Number of fireplaces: 1
- Fireplace features: Gas, Gas Log, Living Room
Interior area
- Total structure area: 1,032
- Total interior livable area: 1,032 sqft
- Finished area above ground: 1,032
Property
Parking
- Total spaces: 1
- Parking features: Concrete, Exterior Access Door, Floor Coating, Oversized, Storage
- Attached garage spaces: 1
Features
- Levels: One
- Stories: 1
- Patio & porch: Front Porch, Patio
- Exterior features: Private Yard
- Fencing: Full
Lot
- Size: 7,320 Square Feet
- Residential vegetation: Mixed, Natural State
Details
- Parcel number: R0046313
- Zoning: RES
- Special conditions: Standard
Construction
Type & style
- Home type: SingleFamily
- Architectural style: Traditional
- Property subtype: Single Family Residence
Materials
- Brick, Frame
- Foundation: Concrete Perimeter
- Roof: Composition
Condition
- Updated/Remodeled
- Year built: 1963
Utilities & green energy
- Electric: 110V, 220 Volts
- Sewer: Public Sewer
- Water: Public
- Utilities for property: Electricity Connected, Internet Access (Wired), Natural Gas Connected
Community & HOA
Community
- Security: Carbon Monoxide Detector(s), Smoke Detector(s)
- Subdivision: Sleepy Hollow
HOA
- Has HOA: No
Location
- Region: Longmont
Financial & listing details
- Price per square foot: $422/sqft
- Tax assessed value: $390,700
- Annual tax amount: $1,907
- Date on market: 5/8/2026
- Listing terms: 1031 Exchange,Cash,Conventional,FHA,VA Loan
- Exclusions: Sellers Personal Property And Staging Items
- Ownership: Individual
- Electric utility on property: Yes
- Road surface type: Paved
Price history
| Date | Event | Price |
|---|---|---|
| 6/30/2026 | Sold | $435,000-3.3%$422/sqft |
Source:  REcolorado as distributed by MLS GRID #5137410 Report a problem REcolorado as distributed by MLS GRID #5137410 Report a problem | ||
| 6/4/2026 | Pending sale | $450,000$436/sqft |
Source: REcolorado as distributed by MLS GRID #5137410 Report a problem | ||
| 5/8/2026 | Listed for sale | $450,000+157.1%$436/sqft |
Source: REcolorado as distributed by MLS GRID #5137410 Report a problem | ||
| 8/9/2023 | Listing removed | -- |
Source: Zillow Rentals Report a problem | ||
| 8/1/2023 | Listed for rent | $2,400+9.1%$2/sqft |
Source: Zillow Rentals Report a problem | ||
| 7/2/2023 | Listing removed | -- |
Source: Zillow Rentals Report a problem | ||
| 6/29/2023 | Listed for rent | $2,200$2/sqft |
Source: Zillow Rentals Report a problem | ||
| 6/3/2022 | Listing removed | -- |
Source: Zillow Rental Manager Report a problem | ||
| 6/1/2022 | Listed for rent | $2,200$2/sqft |
Source: Zillow Rental Manager Report a problem | ||
| 2/15/2005 | Sold | $175,000$170/sqft |
Source: Public Record Report a problem | ||
Public tax history
| Year | Property taxes | Tax assessment |
|---|---|---|
| 2025 | $1,549 +1.4% | $24,419 -8.1% |
| 2024 | $1,528 +18.2% | $26,579 -1% |
| 2023 | $1,292 -1.3% | $26,837 +34.1% |
| 2022 | $1,309 +21% | $20,009 -2.8% |
| 2021 | $1,082 | $20,585 +12.5% |
| 2020 | $1,082 +45.8% | $18,290 |
| 2019 | $742 | $18,290 +21.8% |
| 2018 | $742 | $15,012 -9.5% |
| 2017 | $742 -41.9% | $16,597 +24.2% |
| 2016 | $1,278 +4.9% | $13,365 +8.5% |
| 2015 | $1,217 +5.8% | $12,322 |
| 2014 | $1,151 +12.2% | $12,322 |
| 2013 | $1,026 +6.8% | $12,322 +11.4% |
| 2012 | $961 -11% | $11,064 |
| 2011 | $1,080 +1.8% | -- |
| 2010 | $1,060 -8.5% | $12,540 |
| 2009 | $1,159 +12.1% | $12,540 -21% |
| 2008 | $1,033 +3.2% | $15,870 |
| 2007 | $1,002 -1.8% | $15,870 +3.5% |
| 2006 | $1,020 -0.2% | $15,330 |
| 2005 | $1,022 +1.2% | $15,330 -0.8% |
| 2004 | $1,010 +0.7% | $15,450 |
| 2003 | $1,003 +10.5% | $15,450 +16.8% |
| 2002 | $907 | $13,230 -90.9% |
| 2001 | -- | $144,600 |
Find assessor info on the county website
Neighborhood: Loomiller
Nearby homes
- $479,3004 bd1 ba1.8k sqft1124 Spencer St, Longmont, CO 80501Off Market
- $418,3003 bd1 ba1k sqft1112 Spencer St, Longmont, CO 80501Off Market
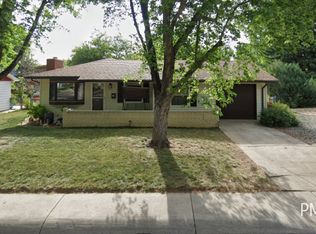
- $646,6001 bd1 ba600 sqft1121 Sumac St, Longmont, CO 80501Off Market

- $563,6005 bd3 ba2.2k sqft1127 Sumac St, Longmont, CO 80501Off Market
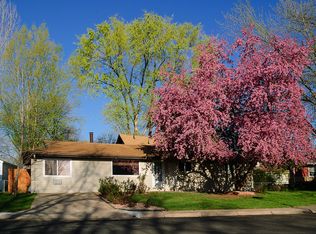
- $483,3003 bd1 ba1k sqft1130 Spencer St, Longmont, CO 80501Off Market
- $523,5003 bd1 ba1.4k sqft1106 Spencer St, Longmont, CO 80501Off Market
- $427,4002 bd1 ba784 sqft1121 Spencer St, Longmont, CO 80501Off Market
- $495,6004 bd2 ba1.7k sqft1115 Sumac St, Longmont, CO 80501Off Market
Nearby schools
GreatSchools rating
- 3/10Longs Peak Middle SchoolGrades: 5-8Distance: 0.6 mi
- 7/10Longmont High SchoolGrades: 9-12Distance: 0.4 mi
- 6/10Mountain View Elementary SchoolGrades: PK-4Distance: 0.6 mi
Schools provided by the listing agent
- Elementary: Mountain View
- Middle: Longs Peak
- High: Longmont
- District: St. Vrain Valley RE-1J
Source: REcolorado as distributed by MLS GRID. This data may not be complete. We recommend contacting the local school district to confirm school assignments for this home.
Get a cash offer in 3 minutes
Find out how much your home could sell for in as little as 3 minutes with a no-obligation cash offer.
Estimated market value
$434,900
Get a cash offer in 3 minutes
Find out how much your home could sell for in as little as 3 minutes with a no-obligation cash offer.
Estimated market value
$434,900
- Colorado
- Boulder County
- Longmont
- 80501
- Loomiller
- 1118 Spencer Street
Nearby cities
Nearby neighborhoods
Nearby zip codes
Other Longmont Topics
