Skip main navigation
Closed
  • $680,000

    1118 Sunnymeade Dr, Nashville, TN 37216

    3beds
    1,912sqft
    Single Family Residence, Residential
    Built in 1938
    8,276 Square Feet Lot
    $683,600 Zestimate®
    $356/sqft
    $3,101 Estimated rent

    Home value

    $683,600

    Estimated sales range

    Not available

    $3,101/mo

    Zestimate® history
    Loading
    Loading...

    Owner options

    List your home for rent

    $3,101/mo

    Rent Zestimate®

    Find your next renter with Zillow Rental Manager. Plus, with online applications, you can quickly screen prospective tenants – for free.

    Learn more

    $3,101/mo

    Rent Zestimate®

    Refinance and save

    $3,983/mo

    Est. payment

    Refinancing to a lower rate could help reduce your monthly payments and save thousands over the life of the loan.

    See today's rates

    $3,983/mo

    Est. payment

    Explore your selling options

    Work with a Zillow partner agent

    Leverage their expertise and Zillow's premium Showcase listings to get your home seen by more buyers.

    Get started

    List with your own agent

    Get your home in front of millions of buyers by listing it on Zillow.

    Learn how to do it

    Sell it yourself

    Take full control of how buyers see your home on Zillow by listing For Sale by Owner (FSBO).

    List your home

    What's special

    Half bathClassic fireplace mantleLarge islandFarm sinkWood vanity with quartzAsphalt driveQuartz counters
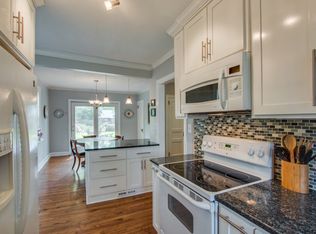
    There’s a timeless charm and elegance that greet you immediately at the steps of the covered front porch of this East Nashville stone cottage. Originally built in 1937 and recently renovated, 1118 Sunnymeade offers the best of old and new with features like open-concept living spaces illuminated beautifully by the original bay windows and anchored by the classic fireplace mantle; while offering thoughtful updates for modern life and designer-curated selections. The new kitchen includes floor to ceiling shaker cabinets with a large island, farm sink, quartz counters, tile backsplash, new GE stainless appliances including gas range with custom hood and pantry. Easy access off living spaces to the new back deck in the private fully fenced backyard. Back inside, you’ll find a half bath, dedicated laundry room with mud area off driveway entry, access to the full unfinished basement with over a thousand square feet of potential. Rounding out the main level is the primary suite with private bath with new tile shower with frameless glass, wood vanity with quartz and walk-in closet with custom built-ins. Vaulted ceilings and cozy dormers nooks add extra character to the generously sized secondary bedrooms, bonus room and hall bath with new tub, tile and wood vanity with quartz that you’ll find upstairs. Upgraded finishes like LED recessed lights, new wide plank hardwood floors, new hardware, fresh paint, new doors, storage and more throughout the home. Exterior updates including new windows, roof, HVACs, gutters, asphalt drive, landscaping and more! Situated in very walkable Inglewood, zoned for desirable Dan Mills Elementary and steps from local favorites like El Fuego, Inglewood Lounge, the Sunnymeade Community Garden and more! This move-in ready home truly offers the ideal East Nashville experience – a classic cottage with great yard, convenient location and modern living at its finest!

    Zillow last checked:

    Listing updated:

    Listed by:

    Sheri Hendel 615-630-2572,

    Benchmark Realty, LLC

    Bought with:

    Jamie Van Zandt, 327722

    Compass RE

    Source: RealTracs MLS as distributed by MLS GRID,MLS#: 3127766MLS Logo

    Facts & features

    Interior

    Bedrooms & bathrooms
    • Bedrooms: 3
    • Bathrooms: 3
    • Full bathrooms: 2
    • 1/2 bathrooms: 1
    • Main level bedrooms: 1
    Bedroom 1
    • Features: Walk-In Closet(s)
    • Level: Walk-In Closet(s)
    Primary bathroom
    • Features: Primary Bedroom
    • Level: Primary Bedroom
    Dining room
    • Features: Combination
    • Level: Combination
    Living room
    • Features: Great Room
    • Level: Great Room
    Other
    • Features: Utility Room
    • Level: Utility Room
    Recreation room
    • Features: Second Floor
    • Level: Second Floor
    Heating
    • Central, Dual, Electric, Heat Pump, Natural Gas
    Cooling
    • Central Air, Electric, Gas
    Appliances
    • Included: Gas Range, Dishwasher, Disposal, Refrigerator, Stainless Steel Appliance(s)
    • Laundry: Electric Dryer Hookup, Washer Hookup
    Features
    • Ceiling Fan(s), Entrance Foyer, Extra Closets, High Ceilings, Open Floorplan, Pantry, Redecorated, Walk-In Closet(s), Kitchen Island
    • Flooring: Wood, Tile
    • Basement: Full,Unfinished
    • Number of fireplaces: 1
    • Fireplace features: Living Room
    Interior area
    • Total structure area: 1,912
    • Total interior livable area: 1,912 sqft
    • Finished area above ground: 1,912

    Property

    Parking
    • Parking features: Asphalt, Driveway
    • Has uncovered spaces: Yes
    Features
    • Levels: Two
    • Stories: 2
    • Patio & porch: Porch, Covered, Deck
    • Fencing: Privacy
    Lot
    • Size: 8,276 Square Feet
    • Dimensions: 60 x 140
    • Features: Level
    • Topography: Level
    Details
    • Parcel number: 06115017300
    • Special conditions: Standard

    Construction

    Type & style
    • Home type: SingleFamily
    • Architectural style: Cottage
    • Property subtype: Single Family Residence, Residential
    Materials
    • Stone, Vinyl Siding, Ducts Professionally Air-Sealed
    • Roof: Shingle
    Condition
    • New construction: No
    • Year built: 1938

    Utilities & green energy

    • Sewer: Public Sewer
    • Water: Public
    • Utilities for property: Electricity Available, Natural Gas Available, Water Available
    Green energy
    • Energy efficient items: Windows, Thermostat, Insulation

    Community & HOA

    Community
    • Subdivision: Sunnymeade
    HOA
    • Has HOA: No
    Location
    • Region: Nashville

    Financial & listing details

    • Price per square foot: $356/sqft
    • Tax assessed value: $475,700
    • Annual tax amount: $2,433
    • Date on market: 2/10/2026
    • Date available: 12/19/2025
    • Electric utility on property: Yes

    Price history

    DateEventPrice
    3/27/2026Sold$680,000-2.7%$356/sqft
    Source: RealTracs MLS as distributed by MLS GRID #3127766 Report a problem
    2/27/2026Contingent$699,000$366/sqft
    Source: RealTracs MLS as distributed by MLS GRID #3127766 Report a problem
    2/10/2026Listed for sale$699,000$366/sqft
    Source: RealTracs MLS as distributed by MLS GRID #3127766 Report a problem
    1/26/2026Listing removed$699,000$366/sqft
    Source: RealTracs MLS as distributed by MLS GRID #3069945 Report a problem
    12/31/2025Listed for sale$699,000+118.4%$366/sqft
    Source: RealTracs MLS as distributed by MLS GRID #3069945 Report a problem
    8/22/2025Sold$320,000$167/sqft
    Source: Public Record Report a problem

    Public tax history

    YearProperty taxesTax assessment
    2025$3,347 +37.5%$118,925 +59%
    2024$2,433 $74,775
    2023$2,433 $74,775
    2022$2,433 -1%$74,775
    2021$2,459 +4.4%$74,775 +34.1%
    2020$2,354 +33.8%$55,775
    2019$1,760 $55,775
    2018$1,760 $55,775
    2017$1,760 $55,775 +49.3%
    2016$1,760 +4.3%$37,350
    2015$1,687 $37,350
    2014$1,687 $37,350
    2013-- $37,350 +5.9%
    2012-- $35,275
    2011-- $35,275
    2010-- $35,275
    2009-- $35,275 +22.2%
    2008-- $28,875
    2007-- $28,875
    2006-- --
    2005-- --
    2004-- --
    2003-- --
    2002-- --
    2001-- --
    2000-- --
    Find assessor info on the county website

    Neighborhood: Inglewood (Riverwood)

    Nearby schools

    GreatSchools rating
    Schools provided by the listing agent
    • Elementary: Dan Mills Elementary
    • Middle: Isaac Litton Middle
    • High: Stratford STEM Magnet School Upper Campus

    Source: RealTracs MLS as distributed by MLS GRID. This data may not be complete. We recommend contacting the local school district to confirm school assignments for this home.

    Get a cash offer in 3 minutes
    Find out how much your home could sell for in as little as 3 minutes with a no-obligation cash offer.
    Estimated market value
    $683,600
    Get a cash offer in 3 minutes
    Find out how much your home could sell for in as little as 3 minutes with a no-obligation cash offer.
    Estimated market value
    $683,600