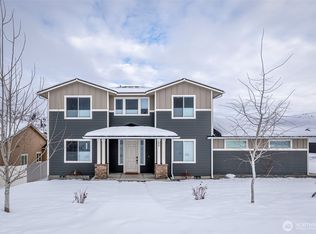
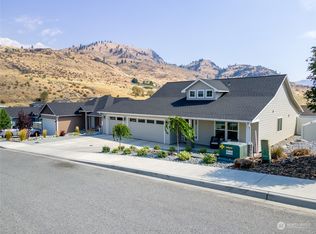
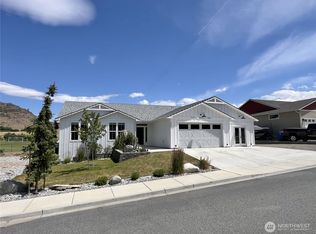
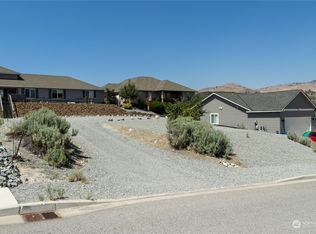
Experience resort-style living in this stunning single-level modern farmhouse, perfectly positioned on a quiet corner lot with breathtaking territorial views. Thoughtfully upgraded throughout, this exceptional home showcases designer finishes, premium Moen fixtures, black stainless-steel appliances, and custom electric solar roller shades. Designed with both comfort and privacy in mind, the desirable split-bedroom floor plan places the luxurious primary suite in its own private wing, while two additional bedrooms are situated on the opposite side of the home. The spa-inspired primary retreat features a rain shower and walk-in closet. At the heart of the home, the designer chef's kitchen opens seamlessly to the expansive great room, creating an inviting space for everyday living and effortless entertaining. Large windows fill the home with natural light while framing the surrounding views. Step outside to your own private backyard oasis featuring a spectacular 50' x 15' pool with full-width entry steps, integrated sound system, and an oversized 12-person spa with a dramatic waterfall flowing into the pool. Both the pool and spa offer heating, cooling, and chilling capabilities, allowing for year-round enjoyment. The spa operates on a separate pump system for added convenience. Professionally landscaped and fully fenced, the low-maintenance yard showcases premium turf and drought-resistant landscaping, allowing more time to enjoy the property and less time to maintain.
Pending
Listed by: Donita Dickinson RE, Inc • Trina Davis
$799,999
1118 Sunset Lane, Chelan, WA 98816
3beds
1,799sqft
Single Family Residence
Built in 2022
9,147 Square Feet Lot
$789,500 Zestimate®
$445/sqft
$5/mo HOA
What's special
Private backyard oasisDesigner finishesBreathtaking territorial viewsWalk-in closetRain showerPremium moen fixturesDesirable split-bedroom floor plan
- 14 days |
- 1,926 |
- 97 |
Likely to sell faster than
Zillow last checked:
Listing updated:
Offers reviewed: Jun 29
Listed by:
Trina Davis,
Donita Dickinson RE, Inc
Source: NWMLS as distributed by MLS GRID,MLS#: 2543324
Facts & features
Interior
Bedrooms & bathrooms
- Bedrooms: 3
- Bathrooms: 2
- Full bathrooms: 2
- Main level bathrooms: 2
- Main level bedrooms: 3
Primary bedroom
- Level: Main
Bedroom
- Level: Main
Bedroom
- Level: Main
Bathroom full
- Level: Main
Bathroom full
- Level: Main
Den office
- Level: Main
Dining room
- Level: Main
Entry hall
- Level: Main
Family room
- Level: Main
Kitchen with eating space
- Level: Main
Utility room
- Level: Main
Heating
- Fireplace, Heat Pump, Electric
Cooling
- Forced Air, Heat Pump
Appliances
- Included: Dishwasher, Disposal, Dryer, Microwave, Refrigerator, Stove(s)/Range(s), Washer, Dishwasher(s), Dryer(s), Garbage Disposal, Microwave(s), Refrigerator(s), Washer(s), Water Heater Location: Garage
Features
- Bath Off Primary, Ceiling Fan(s), Dining Room
- Flooring: Laminate
- Doors: French Doors
- Windows: Dbl Pane/Storm Window
- Basement: None
- Number of fireplaces: 1
- Fireplace features: Electric, Main Level: 1, Fireplace
Interior area
- Total structure area: 1,799
- Total interior livable area: 1,799 sqft
Property
Parking
- Total spaces: 2
- Parking features: Attached Garage
- Has attached garage: Yes
- Covered spaces: 2
Features
- Levels: One
- Stories: 1
- Entry location: Main
- Patio & porch: Bath Off Primary, Ceiling Fan(s), Dbl Pane/Storm Window, Dining Room, Fireplace, French Doors, Security System, Walk-In Closet(s), Wet Bar, Wine/Beverage Refrigerator
- Pool features: In Ground, In-Ground
- Has spa: Yes
- Has view: Yes
- View description: Territorial
Lot
- Size: 9,147 Square Feet
- Features: Corner Lot, Dead End Street, Paved, Sidewalk, Hot Tub/Spa, Patio
- Topography: Level
Details
- Parcel number: 272318920005
- Special conditions: Standard
Construction
Type & style
- Home type: SingleFamily
- Architectural style: 1 Story
- Property subtype: Single Family Residence
Materials
- Wood Products
- Foundation: Poured Concrete
- Roof: Composition
Condition
- Year built: 2022
- Major remodel year: 2022
Utilities & green energy
- Electric: Company: Chelan P.U.D
- Sewer: Sewer Connected, Company: City of Chelan
- Water: Public, Company: City of Chelan
- Utilities for property: Fiber, Fiber
Community & HOA
Community
- Features: CCRs
- Security: Security System
- Subdivision: Chelan
HOA
- Services included: Common Area Maintenance
- HOA fee: $60 annually
Location
- Region: Chelan
Financial & listing details
- Price per square foot: $445/sqft
- Tax assessed value: $605,375
- Annual tax amount: $4,536
- Offers reviewed: 06/29/2026
- Date on market: 6/22/2026
- Cumulative days on market: 14 days
- Listing terms: Conventional,VA Loan
- Inclusions: Dishwasher(s), Dryer(s), Garbage Disposal, Microwave(s), Refrigerator(s), Stove(s)/Range(s), Washer(s)
Estimated market value
$789,500
$750,000 - $829,000
$3,385/mo
Price history
| Date | Event | Price |
|---|---|---|
| 6/30/2026 | Pending sale | $799,999$445/sqft |
Source: | ||
| 6/23/2026 | Listed for sale | $799,999+54.8%$445/sqft |
Source: | ||
| 10/4/2022 | Sold | $516,747+480.6%$287/sqft |
Source: | ||
| 3/5/2020 | Sold | $89,000$49/sqft |
Source: | ||
Public tax history
| Year | Property taxes | Tax assessment |
|---|---|---|
| 2024 | $4,236 +30.9% | $605,375 +26.3% |
| 2023 | $3,237 +13.5% | $479,410 +21.5% |
| 2022 | $2,852 +231.6% | $394,715 +301.6% |
| 2021 | $860 +10.9% | $98,280 +15.4% |
| 2020 | $776 +54.7% | $85,176 +56% |
| 2018 | $501 -47.5% | $54,600 -42.2% |
| 2017 | $954 -11.2% | $94,500 -4.5% |
| 2016 | $1,074 | $98,910 +6% |
| 2015 | $1,074 | $93,333 +13% |
| 2013 | $1,074 | $82,575 |
| 2012 | -- | $82,575 -25% |
| 2011 | $982 +10.6% | $110,100 |
| 2010 | $888 | $110,100 |
| 2008 | -- | -- |
Find assessor info on the county website
Monthly payment
Est. payment$--/mo
Payment breakdown
Explore the cost of this home by adjusting the details. Changes won't be saved.All calculations are estimates and provided by Zillow, Inc. for informational purposes only. Actual amounts may vary.
HOA fees may include property taxes on listings classified as Co-Ops. Contact the listing agent and/or owner for fee details.
Mortgage interest rates are dependent on a number of factors, including credit score, down payment, and repayment length. Interest rate data provided by Zillow Group Marketplace, Inc. as of 1/1/1970 from various mortgage lenders with which we have lead or other similar arrangements; the Estimated Payment is an average of those rates.
See how much you could borrow to make a competitive offer.
Climate risks
Neighborhood: 98816
Nearby schools
GreatSchools rating
- 3/10Morgen Owings Elementary SchoolGrades: K-5Distance: 0.7 mi
- 8/10Chelan Middle SchoolGrades: 6-8Distance: 1.2 mi
- 3/10Chelan High SchoolGrades: 9-12Distance: 1.2 mi
A local agent can set up tours, give advice and negotiate with sellers.
A local lender can help you make sure your offer is ready when you are.
- Washington
- Chelan County
- Chelan
- 98816
- 1118 Sunset Lane