Skip main navigation
Closed
  • $600,000

    1118 Sutton Dr, McDonough, GA 30252

    4beds
    --sqft
    Single Family Residence
    Built in 1998
    1 Acres Lot
    $584,000 Zestimate®
    $--/sqft
    $2,882 Estimated rent

    Home value

    $584,000

    Estimated sales range

    Not available

    $2,882/mo

    Zestimate® history
    Loading
    Loading...

    Owner options

    List your home for rent

    $2,882/mo

    Rent Zestimate®

    Find your next renter with Zillow Rental Manager. Plus, with online applications, you can quickly screen prospective tenants – for free.

    Learn more

    $2,882/mo

    Rent Zestimate®

    Refinance and save

    $3,702/mo

    Est. payment

    Refinancing to a lower rate could help reduce your monthly payments and save thousands over the life of the loan.

    See today's rates

    $3,702/mo

    Est. payment

    Explore your selling options

    Work with a Zillow partner agent

    Leverage their expertise and Zillow's premium Showcase listings to get your home seen by more buyers.

    Get started

    List with your own agent

    Get your home in front of millions of buyers by listing it on Zillow.

    Learn how to do it

    Sell it yourself

    Take full control of how buyers see your home on Zillow by listing For Sale by Owner (FSBO).

    List your home

    What's special

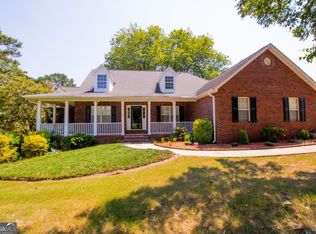
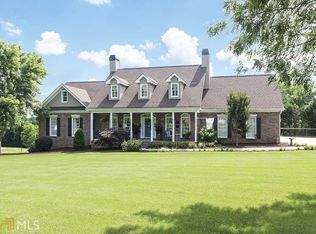
    Welcome to your backyard retreat just five minutes from McDonough Square in Henry County's desirable Union Grove school district. This stunning 4-bedroom, 3-bath ranch on a full basement offers a backyard truly built for unparalleled private entertaining. The crown jewel is its custom-designed outdoor paradise: a show-stopping 23,000-gallon gunite saltwater pool with a zero-entry sun ledge, mesmerizing LED lighting, in-pool seating, and a luxurious hot tub with a cascading waterfall. As you arrive, you'll be greeted by a beautifully manicured lawn with established landscaping and a multi-zoned irrigation system, ensuring a vibrant curb appeal year-round. Take a moment to sit and relax under the custom pergola or unwind on the welcoming front porch before stepping inside. Once inside, you'll immediately notice beautiful farmhouse-style distressed hardwood floors throughout the upper level. All three spacious bedrooms on the main level provide ample comfort, while the updated bathrooms boast top-notch custom tile work. The primary shower, with its zero-entry design, dual shower heads, and built-in bench, is thoughtfully crafted for both luxury and accessibility. The living room transforms into your private theater room when the elegant barn doors, adorning the foyer entrance, are closed. A cozy gas fireplace, complete with gas logs, adds warmth and ambiance. The kitchen features granite countertops, stainless steel appliances, and convenient under-cabinet lighting. For more formal occasions, the dining room offers ample space, easily accommodating a baby grand piano or your guitar collection, truly adapting to your lifestyle. Your laundry room is complete with custom cabinetry and a pantry, just steps from the kitchen, and can be discreetly closed off with a sleek sliding glass pocket door - keeping laundry out of sight! Even the garage has been elevated, with a professionally applied epoxy floor and custom wall treatments. As you make your way into the basement, you'll find its own separate HVAC system. It also features a designated workshop area. Outside, the back deck, crafted from exquisite Brazilian IPE hardwood, is truly extraordinary. It's your private oasis. The deck below offers a covered dry zone with a built-in bar, perfectly poised for hosting memorable parties. Just steps away lies your custom-crafted gunite saltwater pool, featuring a zero-entry sun ledge, bubbling LED lights, and plentiful in-pool seating areas with umbrella mounts. Complete with a hot tub and a cascading waterfall, this pool is an absolute showstopper. The custom pump house pavilion, with its dual sliding barn doors and a grand chandelier, matches the adjacent custom cedar pergola, complete with a natural gas fire pit. The pool itself is as smart as it is stunning, including a new variable speed pump, filter housing valve, saltwater cell, and LED lights, for effortless enjoyment. Additional highlights include: Tankless water heater, Laundry with custom cabinetry and pantry, and a 10 x 10 Outdoor Shed to store lawn equipment. Whether you're hosting poolside parties or enjoying a peaceful evening under the stars, this property blends luxury, comfort, and lifestyle like no other.

    Zillow last checked:

    Listing updated:

    Listed by:

    Willie Arnold 404-578-3281,

    Norluxe Realty,

    Kesia Arnold 404-405-0413,

    Norluxe Realty

    Bought with:

    Cory Dickerson, 355220

    Hometown Realty

    Source: GAMLS,MLS#: 10573570MLS Logo

    Facts & features

    Interior

    Bedrooms & bathrooms
    • Bedrooms: 4
    • Bathrooms: 3
    • Full bathrooms: 3
    • Main level bathrooms: 2
    • Main level bedrooms: 3
    Rooms
    • Room types: Bonus Room
    Kitchen
    • Features: Country Kitchen
    Heating
    • Central, Zoned
    Cooling
    • Ceiling Fan(s), Central Air, Zoned
    Appliances
    • Included: Dishwasher, Gas Water Heater, Microwave, Refrigerator, Tankless Water Heater
    • Laundry: In Hall
    Features
    • Master On Main Level, Walk-In Closet(s)
    • Flooring: Carpet, Hardwood
    • Windows: Double Pane Windows
    • Basement: Bath Finished,Full,Interior Entry,Unfinished
    • Number of fireplaces: 1
    • Fireplace features: Factory Built, Family Room
    • Common walls with other units/homes: No Common Walls
    Interior area
    • Total structure area: 0
    • Finished area above ground: 0
    • Finished area below ground: 0

    Property

    Parking
    • Total spaces: 1
    • Parking features: Attached, Garage
    • Has attached garage: Yes
    Features
    • Levels: Two
    • Stories: 2
    • Exterior features: Garden
    • Has private pool: Yes
    • Pool features: Heated, In Ground, Salt Water
    • Fencing: Back Yard,Privacy
    • Body of water: None
    Lot
    • Size: 1 Acres
    • Features: Private
    Details
    • Parcel number: 121A01017000

    Construction

    Type & style
    • Home type: SingleFamily
    • Architectural style: Brick 4 Side,Ranch
    • Property subtype: Single Family Residence
    Materials
    • Brick, Vinyl Siding
    • Foundation: Slab
    • Roof: Composition
    Condition
    • Resale
    • New construction: No
    • Year built: 1998

    Utilities & green energy

    • Electric: 220 Volts
    • Sewer: Septic Tank
    • Water: Public
    • Utilities for property: Cable Available, Electricity Available, Water Available

    Community & HOA

    Community
    • Features: None
    • Security: Carbon Monoxide Detector(s)
    • Subdivision: Sutton Place
    HOA
    • Has HOA: No
    • Services included: None
    Location
    • Region: Mcdonough

    Financial & listing details

    • Tax assessed value: $555,100
    • Annual tax amount: $5,395
    • Date on market: 7/29/2025
    • Cumulative days on market: 3 days
    • Listing agreement: Exclusive Right To Sell
    • Electric utility on property: Yes

    Price history

    DateEventPrice
    9/8/2025Sold$600,000
    Source: GAMLS #10573570 Report a problem
    8/9/2025Pending sale$600,000
    Source: FMLS GA #7622501 Report a problem
    8/4/2025Price change$600,000+2.6%
    Source: FMLS GA #7622501 Report a problem
    7/29/2025Listed for sale$585,000-2.5%
    Source: FMLS GA #7622501 Report a problem
    8/15/2024Sold$600,000+2.6%
    Source: Public Record Report a problem
    7/9/2024Pending sale$584,900
    Source: GAMLS #10332532 Report a problem
    7/5/2024Listed for sale$584,900+184.1%
    Source: GAMLS #10332532 Report a problem
    6/2/1999Sold$205,900+723.6%
    Source: Public Record Report a problem
    5/5/1998Sold$25,000
    Source: Public Record Report a problem

    Public tax history

    YearProperty taxesTax assessment
    2025$8,864 +64.3%$222,040 +27.5%
    2024$5,395 +9.4%$174,160 -0.2%
    2023$4,930 -0.2%$174,520 +13.4%
    2022$4,941 +13.4%$153,920 +18.7%
    2021$4,358 +7.9%$129,720 +11.5%
    2020$4,040 +1.4%$116,360 +2.1%
    2019$3,986 +5.1%$114,000 +7.8%
    2018$3,792 +1.8%$105,760 +22.8%
    2016$3,725 +19.4%$86,120 +12.3%
    2015$3,119 $76,680 +8.7%
    2014-- $70,520
    2013-- --
    2012-- --
    2011-- --
    2010-- --
    2009-- --
    2008$2,923 -0.4%--
    2007$2,934 +8.4%$92,240
    2005$2,708 $92,240 +7.2%
    2004$2,708 +3.9%$86,040 +3.1%
    2003$2,605 +10.5%$83,480 +6.2%
    2002$2,358 -1.7%$78,640
    2001$2,399 -0.9%$78,640 +6.6%
    2000$2,421 $73,800
    Find assessor info on the county website

    Neighborhood: 30252

    Nearby schools

    GreatSchools rating
    Schools provided by the listing agent
    • Elementary: Timber Ridge
    • Middle: Union Grove
    • High: Union Grove

    Source: GAMLS. This data may not be complete. We recommend contacting the local school district to confirm school assignments for this home.

    Get a cash offer in 3 minutes
    Find out how much your home could sell for in as little as 3 minutes with a no-obligation cash offer.
    Estimated market value
    $584,000
    Get a cash offer in 3 minutes
    Find out how much your home could sell for in as little as 3 minutes with a no-obligation cash offer.
    Estimated market value
    $584,000