Skip main navigation
Sold for $260,000
  • $260,000

    1118 Tangerine St, Clearwater, FL 33755

    3beds
    1,016sqft
    Single Family Residence
    Built in 1980
    3,655 Square Feet Lot
    $289,300 Zestimate®
    $256/sqft
    $2,303 Estimated rent

    Home value

    $289,300

    $269,000 - $310,000

    $2,303/mo

    Zestimate® history
    Loading
    Loading...

    Owner options

    List your home for rent

    $2,303/mo

    Rent Zestimate®

    Find your next renter with Zillow Rental Manager. Plus, with online applications, you can quickly screen prospective tenants – for free.

    Learn more

    $2,303/mo

    Rent Zestimate®

    Refinance and save

    $1,784/mo

    Est. payment

    Refinancing to a lower rate could help reduce your monthly payments and save thousands over the life of the loan.

    See today's rates

    $1,784/mo

    Est. payment

    Explore your selling options

    Work with a Zillow partner agent

    Leverage their expertise and Zillow's premium Showcase listings to get your home seen by more buyers.

    Get started

    List with your own agent

    Get your home in front of millions of buyers by listing it on Zillow.

    Learn how to do it

    Sell it yourself

    Take full control of how buyers see your home on Zillow by listing For Sale by Owner (FSBO).

    List your home

    What's special

    Private oasisNew appliancesSpacious livingLaid - back lifestyleDedicated laundry areaGenerous master bedroomPlumbing upgrades
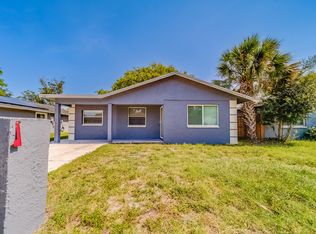
    Welcome to your new haven at 1118 Tangerine Street, a charming home where the essence of comfort meets the vibrancy of location! This delightful 3-bedroom, 1-bathroom gem is nestled in a prime spot, offering easy access to the heart of everything. Immerse yourself in the laid-back lifestyle with less than 4 miles separating you from Downtown Clearwater's bustling scenes, the quaint shops at Dunedin Marketplace, the serene views at Coachman Park, elite golfing at Clearwater Country Club, and the sandy expanses of Pier 60 Clearwater. Step inside to discover a spacious living/dining area bathed in natural light, creating an inviting atmosphere for entertaining guests or enjoying quiet moments. The heart of this home is undeniably its upgraded kitchen, equipped with new appliances, elegant cabinetry, modern countertops, and a cozy eat-in space that awaits your culinary adventures. Venture further to find an oversized family room that radiates warmth and tranquility. The generous master bedroom promises restful nights, while two additional bedrooms serve as comfortable retreats for family or guests. The full bathroom has been tastefully updated to blend functionality with style seamlessly. The fenced backyard offers a private oasis perfect for relaxation or hosting lively gatherings under the clear sky. This home also boasts impressive updates including fresh paint inside and out, a newer A/C unit, roof, plumbing upgrades (all 3 years old), updated electrical wiring, newer windows, and a dedicated laundry area. Positioned ideally for convenience and leisure, this residence is within walking distance to shopping and dining venues and provides effortless access to stunning beaches. Embrace the opportunity to make 1118 Tangerine Street your new address – where life’s pleasures are never far from home.

    Zillow last checked:

    Listing updated:

    Listed by:

    Marie Butler 727-505-5424,

    SALTY HUT PROPERTIES LLC 727-481-8793

    Bought with:

    Michael Choiniere, 3443700

    BHHS FLORIDA PROPERTIES GROUP

    Source: Stellar MLS,MLS#: U8231631MLS LogoOriginating MLS: Pinellas Suncoast

    Facts & features

    Interior

    Bedrooms & bathrooms
    • Bedrooms: 3
    • Bathrooms: 1
    • Full bathrooms: 1
    Primary bedroom
    • Features: Built-in Closet
    • Level: First
    • Dimensions: 12x12
    Kitchen
    • Level: First
    • Dimensions: 14x10
    Living room
    • Level: First
    • Dimensions: 15x15
    Heating
    • Central
    Cooling
    • Central Air
    Appliances
    • Included: Dishwasher, Disposal, Range, Refrigerator
    • Laundry: In Garage
    Features
    • Ceiling Fan(s), Eating Space In Kitchen, Living Room/Dining Room Combo, Thermostat
    • Flooring: Tile
    • Has fireplace: No
    Interior area
    • Total structure area: 1,316
    • Total interior livable area: 1,016 sqft

    Property

    Parking
    • Total spaces: 1
    • Parking features: Garage - Attached
    • Attached garage spaces: 1
    • Details: Garage Dimensions: 10x18
    Features
    • Levels: One
    • Stories: 1
    • Exterior features: Lighting
    • Fencing: Wood
    Lot
    • Size: 3,655 Square Feet
    • Dimensions: 50 x 91
    Details
    • Parcel number: 102915335340030250
    • Special conditions: None

    Construction

    Type & style
    • Home type: SingleFamily
    • Property subtype: Single Family Residence
    Materials
    • Stucco
    • Foundation: Block
    • Roof: Shingle
    Condition
    • New construction: No
    • Year built: 1980

    Utilities & green energy

    • Sewer: Public Sewer
    • Water: Public
    • Utilities for property: Public

    Community & HOA

    Community
    • Pet fee: $0 monthly
    • Subdivision: GREENWOOD PARK
    HOA
    • Has HOA: No
    Location
    • Region: Clearwater

    Financial & listing details

    • Price per square foot: $256/sqft
    • Tax assessed value: $239,137
    • Annual tax amount: $3,455
    • Date on market: 2/21/2024
    • Cumulative days on market: 28 days
    • Listing terms: Cash,Conventional,FHA,VA Loan
    • Ownership: Fee Simple
    • Total actual rent: 0
    • Road surface type: Asphalt

    Price history

    DateEventPrice
    6/24/2024Sold$260,000-10.3%$256/sqft
    Source: Stellar MLS #U8231631 Report a problem
    3/20/2024Pending sale$290,000$285/sqft
    Source: Stellar MLS #U8231631 Report a problem
    3/13/2024Price change$290,000-1.7%$285/sqft
    Source: Stellar MLS #U8231631 Report a problem
    3/6/2024Price change$295,000-1.7%$290/sqft
    Source: Stellar MLS #U8231631 Report a problem
    2/27/2024Price change$300,000-4.8%$295/sqft
    Source: Stellar MLS #U8231631 Report a problem
    2/21/2024Listed for sale$315,000+1.6%$310/sqft
    Source: Stellar MLS #U8231631 Report a problem
    7/26/2023Listing removed--
    Source: Stellar MLS #U8207377 Report a problem
    7/25/2023Pending sale$310,000$305/sqft
    Source: Stellar MLS #U8207377 Report a problem
    7/18/2023Listed for sale$310,000+44.2%$305/sqft
    Source: Stellar MLS #U8207377 Report a problem
    3/1/2021Sold$215,000$212/sqft
    Source: Public Record Report a problem
    1/23/2021Pending sale$215,000$212/sqft
    Source: Stellar MLS #T3275097 Report a problem
    1/11/2021Price change$215,000-10.4%$212/sqft
    Source: Stellar MLS #T3275097 Report a problem
    11/27/2020Price change$239,900-5.2%$236/sqft
    Source: JPT REALTY LLC #T3275097 Report a problem
    11/7/2020Listed for sale$253,000+102.4%$249/sqft
    Source: JPT REALTY LLC #T3275097 Report a problem
    10/8/2020Sold$125,000+4.3%$123/sqft
    Source: Public Record Report a problem
    9/2/2020Pending sale$119,900$118/sqft
    Source: FLORIDA REEL ESTATE #T3259679 Report a problem
    8/14/2020Listed for sale$119,900+68.6%$118/sqft
    Source: FLORIDA REEL ESTATE #T3259679 Report a problem
    3/5/2020Sold$71,100$70/sqft
    Source: Public Record Report a problem
    1/28/2020Listed for sale--
    Source: Auction.com Report a problem

    Public tax history

    YearProperty taxesTax assessment
    2024$3,523 +1.9%$228,234 +3%
    2023$3,456 +3.1%$221,586 +3%
    2022$3,351 +36.1%$215,132 +77.5%
    2021$2,462 +19.1%$121,172 +20.6%
    2020$2,068 +6.8%$100,450 +7.7%
    2019$1,936 $93,287 +108.8%
    2018$1,936 +382.7%$44,679 +2.1%
    2017$401 +11.5%$43,760 +2.1%
    2016$360 -0.4%$42,860 +0.7%
    2015$361 +1.6%$42,562 +0.8%
    2014$356 +2.7%$42,224 +1.5%
    2013$346 +4.6%$41,600 +1.7%
    2012$331 $40,905 +3%
    2011-- $39,714 +1.5%
    2010-- $39,127 +2.7%
    2009-- $38,098 +0.1%
    2008$256 $38,060 +3%
    2007-- $36,951 -48.2%
    2005-- $71,300 +2.3%
    2004$195 +7.1%$69,700 +13.3%
    2003$182 +19.6%$61,500 +4.8%
    2002$152 $58,700 +6.3%
    2001$152 +16.3%$55,200 +15.2%
    2000$131 $47,900
    Find assessor info on the county website

    Neighborhood: North Greenwood

    Nearby schools

    GreatSchools rating
    Schools provided by the listing agent
    • Elementary: Sandy Lane Elementary-PN
    • Middle: Dunedin Highland Middle-PN
    • High: Clearwater High-PN

    Source: Stellar MLS. This data may not be complete. We recommend contacting the local school district to confirm school assignments for this home.

    Get a cash offer in 3 minutes
    Find out how much your home could sell for in as little as 3 minutes with a no-obligation cash offer.
    Estimated market value
    $289,300
    Get a cash offer in 3 minutes
    Find out how much your home could sell for in as little as 3 minutes with a no-obligation cash offer.
    Estimated market value
    $289,300