There's No Place Like Home! Welcome to this "larger than it looks" , beautifully renovated, freshly painted corner lot jumbo bungalow with hardwood floors throughout and original oak trim. Spacious and bright living room with separate dining room and 2 additional rooms for bedroom or work from home space. The updated kitchen features custom soft-close cabinetry with 2 pull-out pantry cabinets, quartz countertops, marble backsplash and SS appliances. Main kitchen offers breakfast bar seating. Use the additional space for a full size kitchen table or a family room right off the kitchen. The 2ND FLOOR has SO MUCH SPACE with great ceiling height! New carpeting throughout and offering a primary suite with 2 walk-in closets and primary bath with double vanity, separate shower and private commode. Rounding out the 2nd floor are 2 additional bedrooms, a separate space for game area or playroom and 2nd floor full size laundry room. The fully finished high and dry basement features vinyl flooring throughout with several living spaces including family room and craft area with wet bar and gas line, bedroom and full size bath with walk-in shower. Basement also has separate utility room and plenty of storage. Newer plumbing and 200 amp electric panel - water line - roof. Totally fenced, private backyard with 2 car garage and newly sealcoated side driveway for extra parking. This home has been well-maintained and is waiting for its next owner. Close proximity to Forest Park Park District Aquatic Center, tennis courts and newly redone ball fields. Easy access to public transportation.
Closed
$580,000
1118 Troost Ave, Forest Park, IL 60130
5beds
2,850sqft
Single Family Residence
Built in 1924
5,550 Square Feet Lot
$620,300 Zestimate®
$204/sqft
$4,542 Estimated rent
Home value
$620,300
$552,000 - $695,000
$4,542/mo
Zestimate® history
Owner options
List your home for rent
$4,542/mo
Rent Zestimate®
Find your next renter with Zillow Rental Manager. Plus, with online applications, you can quickly screen prospective tenants – for free.
$4,542/mo
Rent Zestimate®
Refinance and save
$3,414/mo
Est. payment
Refinancing to a lower rate could help reduce your monthly payments and save thousands over the life of the loan.
$3,414/mo
Est. payment
Explore your selling options
Work with a Zillow partner agent
Leverage their expertise and Zillow's premium Showcase listings to get your home seen by more buyers.
Get startedList with your own agent
Get your home in front of millions of buyers by listing it on Zillow.
Learn how to do itSell it yourself
Take full control of how buyers see your home on Zillow by listing For Sale by Owner (FSBO).
List your homeWhat's special
Original oak trimTotally fenced private backyardBreakfast bar seatingCorner lotPrivate commodeUpdated kitchenMarble backsplash
Zillow last checked:
Listing updated:
Listed by:
Anna Gillian Cramer 708-426-4349,
Berkshire Hathaway HomeServices Chicago,
Dorothy Gillian 708-514-6616,
Berkshire Hathaway HomeServices Chicago
Bought with:
Sonia Castorena
Re/Max In The Village
Source: MRED as distributed by MLS GRID,MLS#: 12191878
Facts & features
Interior
Bedrooms & bathrooms
- Bedrooms: 5
- Bathrooms: 4
- Full bathrooms: 4
Rooms
- Room types: Bedroom 5, Breakfast Room, Foyer, Office, Play Room, Recreation Room, Storage, Utility Room-Lower Level, Walk In Closet
Primary bedroom
- Features: Flooring (Carpet), Window Treatments (Blinds), Bathroom (Full, Double Sink, Shower Only)
- Level: Second
- Area: 210 Square Feet
- Dimensions: 15X14
Bedroom 2
- Features: Flooring (Carpet), Window Treatments (Blinds)
- Level: Second
- Area: 150 Square Feet
- Dimensions: 10X15
Bedroom 3
- Features: Flooring (Carpet), Window Treatments (Blinds)
- Level: Second
- Area: 154 Square Feet
- Dimensions: 11X14
Bedroom 4
- Features: Flooring (Hardwood), Window Treatments (Blinds)
- Level: Main
- Area: 90 Square Feet
- Dimensions: 10X9
Bedroom 5
- Features: Flooring (Ceramic Tile)
- Level: Basement
- Area: 165 Square Feet
- Dimensions: 11X15
Breakfast room
- Features: Flooring (Porcelain Tile)
- Level: Main
- Area: 140 Square Feet
- Dimensions: 14X10
Dining room
- Features: Flooring (Hardwood), Window Treatments (Blinds)
- Level: Main
- Area: 195 Square Feet
- Dimensions: 13X15
Foyer
- Features: Flooring (Hardwood)
- Level: Main
- Area: 60 Square Feet
- Dimensions: 10X6
Kitchen
- Features: Kitchen (Eating Area-Breakfast Bar, Eating Area-Table Space, Pantry-Closet, Custom Cabinetry, SolidSurfaceCounter, Updated Kitchen), Flooring (Porcelain Tile), Window Treatments (Blinds)
- Level: Main
- Area: 143 Square Feet
- Dimensions: 13X11
Laundry
- Features: Flooring (Porcelain Tile)
- Level: Second
- Area: 45 Square Feet
- Dimensions: 5X9
Living room
- Features: Flooring (Hardwood), Window Treatments (Blinds)
- Level: Main
- Area: 234 Square Feet
- Dimensions: 13X18
Office
- Features: Flooring (Hardwood)
- Level: Main
- Area: 110 Square Feet
- Dimensions: 11X10
Play room
- Features: Flooring (Carpet)
- Level: Second
- Area: 117 Square Feet
- Dimensions: 13X9
Recreation room
- Features: Flooring (Other)
- Level: Basement
- Area: 780 Square Feet
- Dimensions: 26X30
Storage
- Level: Basement
- Area: 70 Square Feet
- Dimensions: 7X10
Other
- Level: Basement
- Area: 120 Square Feet
- Dimensions: 10X12
Walk in closet
- Features: Flooring (Carpet)
- Level: Second
- Area: 50 Square Feet
- Dimensions: 10X5
Heating
- Natural Gas, Forced Air, Sep Heating Systems - 2+, Zoned
Cooling
- Central Air, Zoned, Dual
Appliances
- Included: Range, Microwave, Dishwasher, Refrigerator, Stainless Steel Appliance(s), Wine Refrigerator, Range Hood, Gas Cooktop
- Laundry: Upper Level, Laundry Closet
Features
- 1st Floor Bedroom, 1st Floor Full Bath, Walk-In Closet(s), Separate Dining Room
- Flooring: Hardwood
- Basement: Finished,Exterior Entry,Rec/Family Area,Sleeping Area,Storage Space,Full,Walk-Out Access
Interior area
- Total structure area: 0
- Total interior livable area: 2,850 sqft
Property
Parking
- Total spaces: 2
- Parking features: Yes, Garage Owned, Detached, Garage
- Garage spaces: 2
Accessibility
- Accessibility features: No Disability Access
Features
- Stories: 2
- Fencing: Fenced
Lot
- Size: 5,550 Square Feet
- Dimensions: 50 X 111
- Features: Corner Lot
Details
- Parcel number: 15133140260000
- Special conditions: None
Construction
Type & style
- Home type: SingleFamily
- Architectural style: Bungalow
- Property subtype: Single Family Residence
Materials
- Vinyl Siding, Brick
Condition
- New construction: No
- Year built: 1924
- Major remodel year: 2014
Utilities & green energy
- Electric: 200+ Amp Service
- Sewer: Public Sewer
- Water: Lake Michigan
Community & HOA
Community
- Features: Park, Pool, Tennis Court(s), Sidewalks, Street Lights, Street Paved
HOA
- Services included: None
Location
- Region: Forest Park
Financial & listing details
- Price per square foot: $204/sqft
- Tax assessed value: $531,630
- Annual tax amount: $14,972
- Date on market: 10/18/2024
- Listing terms: VA
- Ownership: Fee Simple
Price history
| Date | Event | Price |
|---|---|---|
| 4/3/2025 | Sold | $580,000-3.2%$204/sqft |
Source:  MRED as distributed by MLS GRID #12191878 Report a problem MRED as distributed by MLS GRID #12191878 Report a problem | ||
| 2/10/2025 | Contingent | $599,000$210/sqft |
Source: MRED as distributed by MLS GRID #12191878 Report a problem | ||
| 10/17/2024 | Price change | $599,000-2.6%$210/sqft |
Source: MRED as distributed by MLS GRID #12157125 Report a problem | ||
| 9/26/2024 | Price change | $615,000-1.6%$216/sqft |
Source: MRED as distributed by MLS GRID #12157125 Report a problem | ||
| 9/6/2024 | Listed for sale | $625,000+11.1%$219/sqft |
Source: MRED as distributed by MLS GRID #12157125 Report a problem | ||
| 7/23/2021 | Sold | $562,512+2.3%$197/sqft |
Source: MRED as distributed by MLS GRID #11070516 Report a problem | ||
| 5/19/2021 | Contingent | $550,000$193/sqft |
Source: MRED as distributed by MLS GRID #11070516 Report a problem | ||
| 5/12/2021 | Listed for sale | $550,000+182.1%$193/sqft |
Source: MRED as distributed by MLS GRID #11070516 Report a problem | ||
| 10/31/2013 | Sold | $195,000+2.7%$68/sqft |
Source: Public Record Report a problem | ||
| 8/14/2013 | Listed for sale | $189,900+1%$67/sqft |
Source: Great Street Properties, Inc. #08419825 Report a problem | ||
| 1/14/1999 | Sold | $188,000$66/sqft |
Source: Public Record Report a problem | ||
Public tax history
| Year | Property taxes | Tax assessment |
|---|---|---|
| 2024 | -- | $53,163 +0% |
| 2023 | $15,968 +65.9% | $53,162 +98% |
| 2022 | $9,623 +20.2% | $26,848 |
| 2021 | $8,006 +1.6% | $26,848 |
| 2020 | $7,878 -16.4% | $26,848 -11.1% |
| 2019 | $9,421 +2.1% | $30,184 |
| 2018 | $9,224 +2% | $30,184 |
| 2017 | $9,042 +16.7% | $30,184 +25.2% |
| 2016 | $7,748 +2.2% | $24,117 |
| 2015 | $7,582 +1.7% | $24,117 |
| 2014 | $7,458 -8.1% | $24,117 -13% |
| 2013 | $8,112 +2.6% | $27,712 |
| 2012 | $7,910 +6.3% | $27,712 |
| 2011 | $7,439 +2.9% | $27,712 -11% |
| 2010 | $7,230 -16.7% | $31,135 |
| 2009 | $8,683 +8.7% | $31,135 -5% |
| 2008 | $7,991 +17.9% | $32,774 +21.5% |
| 2007 | $6,780 +3.1% | $26,979 |
| 2006 | $6,577 +2.9% | $26,979 |
| 2005 | $6,390 +29.2% | $26,979 +40.5% |
| 2004 | $4,944 +5.2% | $19,198 |
| 2003 | $4,700 +16.9% | $19,198 |
| 2002 | $4,019 +27.8% | $19,198 +25.8% |
| 2001 | $3,145 +5.7% | $15,265 |
| 2000 | $2,974 -18.9% | $15,265 |
| 1999 | $3,667 | $15,265 |
Find assessor info on the county website
Neighborhood: 60130
Nearby homes
- $319,0003 bd2 ba1.2k sqft1122 Troost Ave, Forest Park, IL 60130Off Market
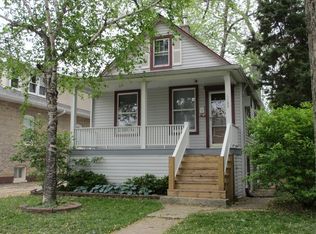
- $616,2004 bd4 ba2k sqft1124 Troost Ave, Forest Park, IL 60130Off Market

- $302,3002 bd1 ba1k sqft7700 Yuba St, Forest Park, IL 60130Off Market

- $369,1003 bd1 ba1.3k sqft1126 Troost Ave #1, Forest Park, IL 60130Off Market
- $367,5004 bd2 ba1.6k sqft1110 Troost Ave, Forest Park, IL 60130Sold
- $326,9003 bd1 ba1.1k sqft1130 Troost Ave, Forest Park, IL 60130Off Market
- $352,2003 bd2 ba1.1k sqft1106 Troost Ave, Forest Park, IL 60130Off Market
- $275,0003 bd2 ba1.2k sqft7648 Yuba St, Forest Park, IL 60130Sold
Nearby schools
GreatSchools rating
- 5/10Field Stevenson Elementary SchoolGrades: 3-5Distance: 0.4 mi
- 7/10Forest Park Middle SchoolGrades: 6-8Distance: 0.4 mi
- NAProviso East High SchoolGrades: 9-12Distance: 1.3 mi
Schools provided by the listing agent
- Elementary: Garfield Elementary School
- Middle: Forest Park Middle School
- High: Proviso East High School
- District: 91
Source: MRED as distributed by MLS GRID. This data may not be complete. We recommend contacting the local school district to confirm school assignments for this home.
Get a cash offer in 3 minutes
Find out how much your home could sell for in as little as 3 minutes with a no-obligation cash offer.
Estimated market value
$620,300
Get a cash offer in 3 minutes
Find out how much your home could sell for in as little as 3 minutes with a no-obligation cash offer.
Estimated market value
$620,300
- Illinois
- Cook County
- Forest Park
- 60130
- 1118 Troost Ave
Nearby cities
Nearby zip codes
Other Forest Park Topics
