Skip main navigation
Closed
  • $840,000

    1118 W 53rd St, Minneapolis, MN 55419

    3beds
    3,063sqft
    Single Family Residence
    Built in 1931
    6,534 Square Feet Lot
    $841,400 Zestimate®
    $274/sqft
    $3,935 Estimated rent

    Home value

    $841,400

    $774,000 - $917,000

    $3,935/mo

    Zestimate® history
    Loading
    Loading...

    Owner options

    List your home for rent

    $3,935/mo

    Rent Zestimate®

    Find your next renter with Zillow Rental Manager. Plus, with online applications, you can quickly screen prospective tenants – for free.

    Learn more

    $3,935/mo

    Rent Zestimate®

    Refinance and save

    $5,305/mo

    Est. payment

    Refinancing to a lower rate could help reduce your monthly payments and save thousands over the life of the loan.

    See today's rates

    $5,305/mo

    Est. payment

    Explore your selling options

    Work with a Zillow partner agent

    Leverage their expertise and Zillow's premium Showcase listings to get your home seen by more buyers.

    Get started

    List with your own agent

    Get your home in front of millions of buyers by listing it on Zillow.

    Learn how to do it

    Sell it yourself

    Take full control of how buyers see your home on Zillow by listing For Sale by Owner (FSBO).

    List your home

    What's special

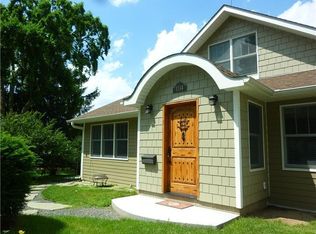
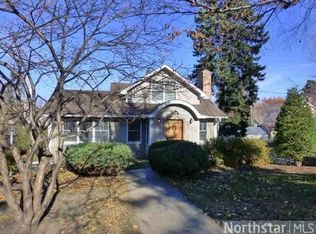
    Charming Lynnhurst Gem Just Steps from Minnehaha Creek! Lovingly cared for and thoughtfully renovated by the same owner for over 30 years, this 3-bedroom, 3-bath home offers a perfect blend of character and modern updates. Nestled just a half block from scenic Minnehaha Creek, the home welcomes you with open, flowing spaces ideal for everyday living and entertaining. The sunlit living room features windows on three sides and a cozy wood-burning fireplace, while the dining room delights with classic built-in corner cabinets and seamless access to the updated white kitchen. Here, a large center island invites gathering and conversation — perfect for entertaining guests. A main floor family room with vaulted ceilings, skylights, and French doors opens to a pergola-covered deck and private backyard retreat. Two comfortable bedrooms and a full bath complete the main level. Upstairs, the bright and airy primary suite impresses with vaulted ceilings, a sitting area, and a private ensuite bath. The finished lower level offers even more space with a second family room and a 3/4 bath — ideal for a home office, media room, or guest accommodations. Move right in and start enjoying this special home in one of Minneapolis’ most desirable neighborhoods!

    Zillow last checked:

    Listing updated:

    Listed by:

    Beth N Sutherland 612-462-3011,

    Coldwell Banker Realty - Lakes

    Bought with:

    Brian Ehlers

    Edina Realty, Inc.

    Source: NorthstarMLS as distributed by MLS GRID,MLS#: 6678867MLS Logo

    Facts & features

    Interior

    Bedrooms & bathrooms
    • Bedrooms: 3
    • Bathrooms: 3
    • Full bathrooms: 2
    • 3/4 bathrooms: 1
    Bedroom
    • Level: Main
    • Area: 144 Square Feet
    • Dimensions: 12x12
    Bedroom 2
    • Level: Main
    • Area: 156 Square Feet
    • Dimensions: 12x13
    Bedroom 3
    • Level: Second
    • Area: 224 Square Feet
    • Dimensions: 14x16
    Primary bathroom
    • Level: Upper
    • Area: 180 Square Feet
    • Dimensions: 12x15
    Dining room
    • Level: Main
    • Area: 154 Square Feet
    • Dimensions: 14x11
    Family room
    • Level: Main
    • Area: 324 Square Feet
    • Dimensions: 12x27
    Family room
    • Level: Lower
    • Area: 532 Square Feet
    • Dimensions: 28x19
    Kitchen
    • Level: Main
    • Area: 210 Square Feet
    • Dimensions: 14x15
    Laundry
    • Level: Lower
    • Area: 256 Square Feet
    • Dimensions: 16x16
    Living room
    • Level: Main
    • Area: 273 Square Feet
    • Dimensions: 21x13
    Sitting room
    • Level: Upper
    • Area: 143 Square Feet
    • Dimensions: 13x11
    Heating
    • Boiler, In-Floor Heating
    Cooling
    • Ductless Mini-Split
    Appliances
    • Included: Cooktop, Dishwasher, Dryer, Exhaust Fan, Microwave, Refrigerator, Washer
    Features
    • Basement: Partially Finished
    • Number of fireplaces: 1
    • Fireplace features: Living Room, Wood Burning
    Interior area
    • Total structure area: 3,063
    • Total interior livable area: 3,063 sqft
    • Finished area above ground: 2,414
    • Finished area below ground: 649

    Property

    Parking
    • Total spaces: 2
    • Parking features: Detached Garage
    • Garage spaces: 2
    • Details: Garage Dimensions (19x19), Garage Door Height (7), Garage Door Width (8)
    Accessibility
    • Accessibility features: None
    Features
    • Levels: One and One Half
    • Stories: 1
    • Patio & porch: Deck
    • Fencing: Full,Vinyl,Wood
    Lot
    • Size: 6,534 sqft
    • Dimensions: 47 x 143
    • Features: Near Public Transit
    Details
    • Foundation area: 1259
    • Parcel number: 1602824430066
    • Zoning description: Residential-Single Family

    Construction

    Type & style
    • Home type: SingleFamily
    • Property subtype: Single Family Residence
    Materials
    • Roof: Age Over 8 Years
    Condition
    • New construction: No
    • Year built: 1931

    Utilities & green energy

    • Gas: Natural Gas
    • Sewer: City Sewer/Connected
    • Water: City Water/Connected

    Community & neighborhood

    Location
    • Region: Minneapolis
    • Subdivision: Clarkes Harriet Park 2nd Div

    HOA & financial

    HOA
    • Has HOA: No

    Price history

    DateEventPrice
    5/21/2025Sold$840,000+8.4%$274/sqft
    Source: NorthstarMLS as distributed by MLS GRID #6678867 Report a problem
    5/2/2025Pending sale$774,900$253/sqft
    Source: NorthstarMLS as distributed by MLS GRID #6678867 Report a problem

    Public tax history

    Tax history is unavailable.

    Neighborhood: Lynnhurst

    Nearby schools

    GreatSchools rating
    Get a cash offer in 3 minutes
    Find out how much your home could sell for in as little as 3 minutes with a no-obligation cash offer.
    Estimated market value
    $841,400
    Get a cash offer in 3 minutes
    Find out how much your home could sell for in as little as 3 minutes with a no-obligation cash offer.
    Estimated market value
    $841,400